
647 Fence Post Ln, Viola, DE 19979
Local realty services provided by:Mountain Realty ERA Powered
647 Fence Post Ln,Viola, DE 19979
$419,900
- 3 Beds
- 2 Baths
- 1,544 sq. ft.
- Single family
- Pending
Listed by: faren louise brown
Office: keller williams realty central-delaware
MLS#:DEKT2048620
Source:BRIGHTMLS
Price summary
- Price:$419,900
- Price per sq. ft.:$271.96
About this home
Welcome home to this charming 3-bedroom, 2-bath property that perfectly blends comfort, functionality, and outdoor living. Hardwood floors flow through the home, creating a warm, timeless feel. The spacious owner's suite features a private bath and a walk-in closet, providing a peaceful retreat at the end of the day. Situated on a ½-acre fenced lot, this property is designed for both relaxation and entertaining. Step through the sliding glass doors off the kitchen onto a patio that leads to a spacious flagstone patio—perfect for hosting family and friends. A covered lean-to seamlessly connects the patio to the conditioned 24' x 32' workshop, creating an expansive, sheltered entertaining space that can be enjoyed in a variety of weather conditions. The impressive workshop features two full-size garage bays, plus a third side bay ideal for lawn equipment, ATVs, motorcycles, or additional storage. The asphalt driveway continues around the workshop, providing extra parking as well as a great space for basketball, recreational activities, or easy access for trailers and other outdoor toys. Additionally, the home offers many newer updates, including fresh paint, fixtures, HVAC and ductwork, along with a brand new septic system. Whether you're searching for a hobby workshop, a home-based business space, or simply room to spread out and enjoy life, this unique property offers endless possibilities while maintaining the warmth and charm of home. Interior shop pictures will be uploaded soon - a must-see!...
Contact an agent
Home facts
- Year built:2006
- Subdivision & Development:NONE AVAILABLE
- Listing ID #:DEKT2048620
- Added:48 day(s) ago
- Updated:August 25, 2026 at 07:51 AM
Rooms and interior
- Bedrooms:3
- Total bathrooms:2
- Full bathrooms:2
- Rooms Total:8
- Flooring:Carpet, Ceramic Tile, Hardwood
- Kitchen Description:Built-In Microwave, Carpet, Dishwasher, Oven/Range - Electric, Recessed Lighting, Refrigerator, Stainless Steel Appliances, Water Heater
- Bedroom Description:Carpet, Walk In Closet(s)
- Living area:1,544 sq. ft.
Heating and cooling
- Cooling:Ceiling Fan(s), Central A/C, Ductless/Mini-Split
- Heating:Central, Electric
Structure and exterior
- Roof:Architectural Shingle
- Year built:2006
- Building area:1,544 sq. ft.
- Lot area:0.5 Acres
- Architectural Style:Ranch/Rambler
- Construction Materials:Block, CPVC/PVC, Combination, Concrete, Stick Built
- Exterior Features:Flood Lights, Outbuilding(s), Patio(s), Porch(es), Roof
- Foundation Description:Crawl Space
- Levels:1 Story
Utilities
- Water:Well
- Sewer:Gravity Sept Fld
Finances and disclosures
- Price:$419,900
- Price per sq. ft.:$271.96
- Tax amount:$1,245 (2025)
Features and amenities
- Amenities:Attic, Carpet, Recessed Lighting
Parking
- Parking description:Additional Storage Area, Asphalt Driveway, Attached Garage, Detached Garage, Garage - Side Entry
- Garage:Yes
- Garage spaces:4
New listings near 647 Fence Post Ln
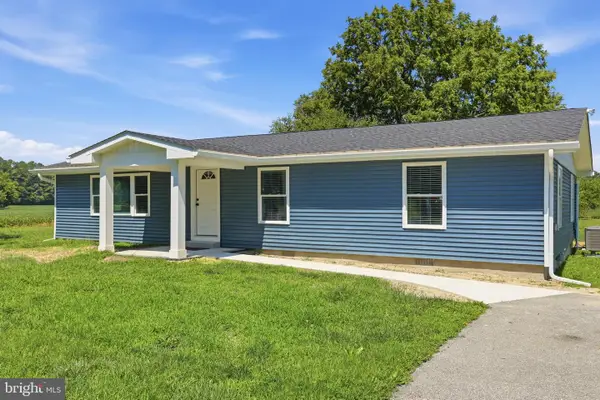 $319,900Pending3 beds 2 baths1,448 sq. ft.
898 W Evens Rd, VIOLA, DE 19979
MLS# DEKT2049614Listed by: IRON VALLEY REAL ESTATE AT THE BEACH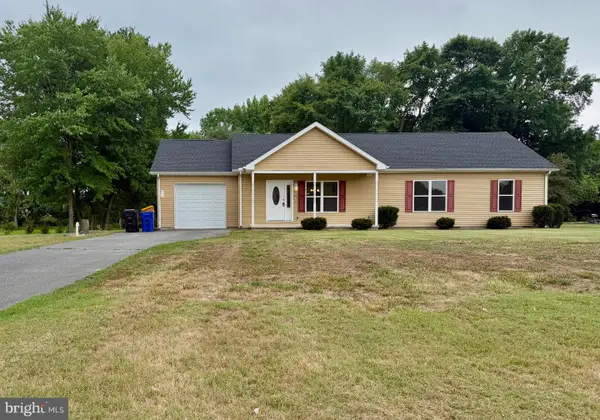 $379,900Active3 beds 2 baths1,456 sq. ft.
169 Princess Ann Ave, VIOLA, DE 19979
MLS# DEKT2048688Listed by: IRON VALLEY REAL ESTATE PREMIER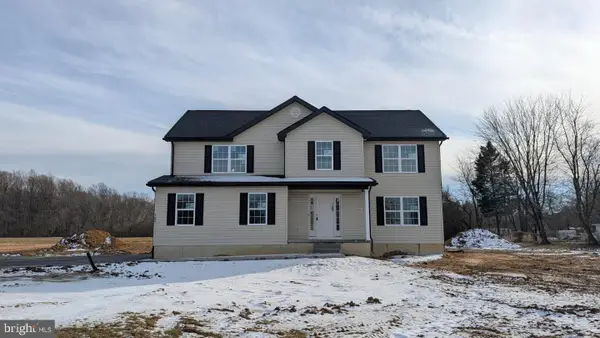 $594,000Pending4 beds 3 baths2,600 sq. ft.
763 W Evens Rd, VIOLA, DE 19979
MLS# DEKT2043802Listed by: CENTURY 21 GOLD KEY REALTY $899,900Pending5 beds 4 baths4,319 sq. ft.
302 E Howard St, VIOLA, DE 19979
MLS# DEKT2028522Listed by: KELLER WILLIAMS REALTY CENTRAL-DELAWARE


Protect your home and budget from life's surprises with an Assurant Home Warranty, backed by a partner that supports you through every step of homeownership. Explore Plans.
© 2023 - 2026 ERA Franchise Systems LLC. All rights reserved. ERA Franchise Systems LLC fully supports the principles of the Fair Housing Act and the Equal Opportunity Act. ERA, ERA Real Estate powered, and their respective logos are registered service marks of ERA Franchise Systems LLC. Each office is independently owned and operated.