
11 Homewood Rd, Wilmington, DE 19803
Local realty services provided by:ERA Valley Realty
11 Homewood Rd,Wilmington, DE 19803
$449,900
- 4 Beds
- 2 Baths
- 1,780 sq. ft.
- Single family
- Active
Listed by: laura natalie correa
Office: empower real estate, llc.
MLS#:DENC2115026
Source:BRIGHTMLS
Price summary
- Price:$449,900
- Price per sq. ft.:$252.75
About this home
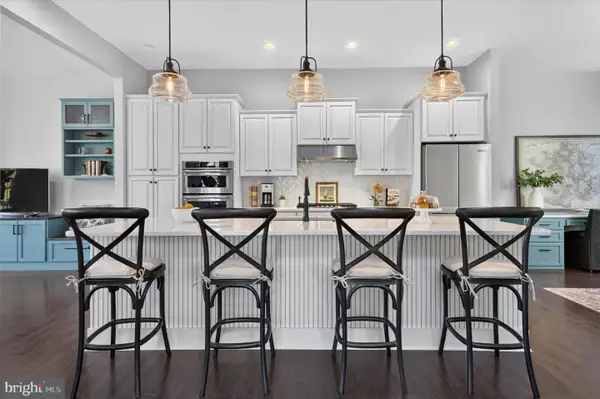
Welcome to this beautifully remodeled 4-bedroom, 2-full-bath ranch in the desirable Lynnfield neighborhood of North Wilmington! Offering 1,780 square feet of finished living space, this home combines modern updates with the comfort and convenience of ranch-style living. The fully finished basement provides additional flexible space, perfect for cozy movie nights, entertaining guests, a home office, or a recreation area. Just in time for the holiday season, enjoy a move-in-ready home where you can settle in and start making memories! Ideally situated in North Wilmington, just minutes from shopping, dining, and everyday conveniences along Concord Pike (Route 202), with easy access to I-95, nearby parks, and downtown Wilmington. Enjoy the perfect balance of neighborhood charm, modern comfort, and a convenient location. Don't miss your opportunity to call this beautifully updated ranch home!
Contact an agent
Home facts
- Year built:1953
- Subdivision & Development:LYNNFIELD
- Listing ID #:DENC2115026
- Added:1 day(s) ago
- Updated:November 21, 2026 at 06:53 AM
Rooms and interior
- Bedrooms:4
- Total bathrooms:2
- Full bathrooms:2
- Dining Description:Combination Dining/Living
- Kitchen Description:Dishwasher, Disposal, Exhaust Fan, Oven/Range - Electric, Refrigerator, Water Heater
- Basement:Yes
- Basement Description:Full, Unfinished, Windows
- Living area:1,780 sq. ft.
Heating and cooling
- Cooling:Central A/C
- Heating:Central, Electric
Structure and exterior
- Roof:Architectural Shingle
- Year built:1953
- Building area:1,780 sq. ft.
- Lot area:0.17 Acres
- Architectural Style:Ranch/Rambler
- Construction Materials:Brick
- Exterior Features:Brick, Deck(s), Gutter System, Outbuilding(s), Sidewalks, Street Lights
- Foundation Description:Block
- Levels:1 Story
Schools
- Middle school:SPRINGER
- Elementary school:CARRCROFT
Utilities
- Water:Public
- Sewer:Public Sewer
Finances and disclosures
- Price:$449,900
- Price per sq. ft.:$252.75
- Tax amount:$2,722 (2025)
Features and amenities
- Laundry features:Dryer - Electric
- Amenities:200+ Amp Service, Ceiling Fan(s), Insulated Windows
Parking
- Parking description:Attached Carport, Concrete Driveway
New listings near 11 Homewood Rd
- Coming Soon
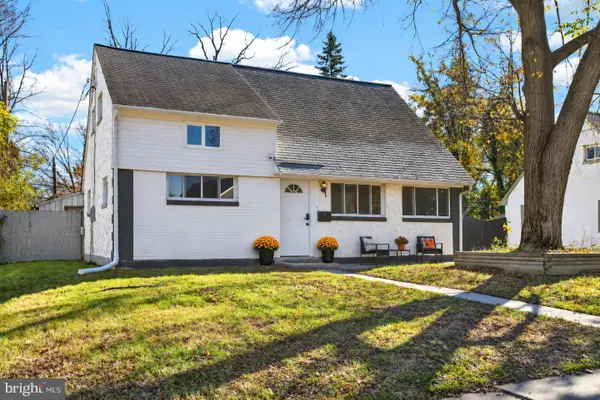 $325,000Coming Soon4 beds 2 baths1,275 sq. ft.
1200 Montgomery Rd, WILMINGTON, DE 19805
MLS# DENC2115122Listed by: CROWN HOMES REAL ESTATE - Coming Soon
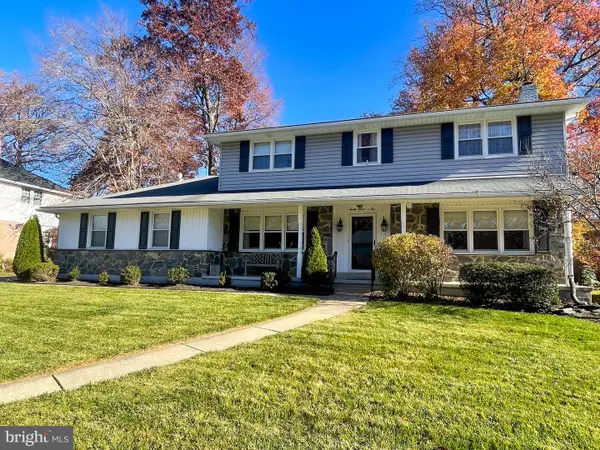 $630,000Coming Soon4 beds 3 baths2,650 sq. ft.
2705 Landon Dr, WILMINGTON, DE 19810
MLS# DENC2108338Listed by: LONG & FOSTER REAL ESTATE, INC. - Coming SoonOpen Sun, 1 to 3pm
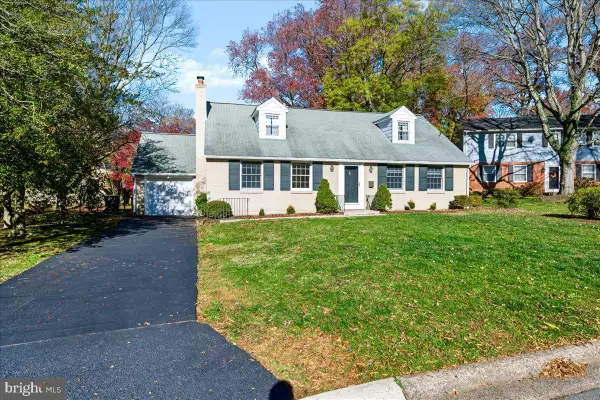 $675,000Coming Soon4 beds 2 baths3,030 sq. ft.
121 Dickinson Ln, WILMINGTON, DE 19807
MLS# DENC2115052Listed by: RE/MAX ELITE - Coming Soon
 $559,900Coming Soon4 beds 3 baths2,575 sq. ft.
110 Shrewsbury Dr, WILMINGTON, DE 19810
MLS# DENC2114992Listed by: MAVERICK REALTY, LLC - Coming SoonOpen Sat, 11am to 2pm
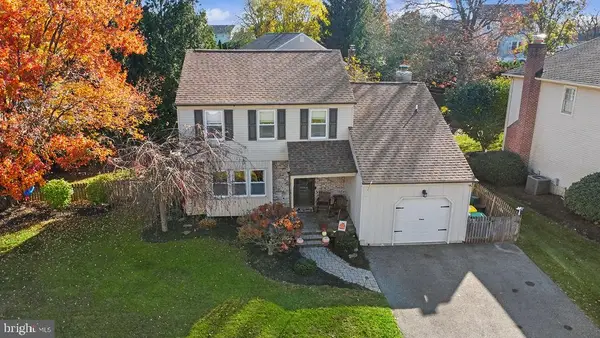 $479,900Coming Soon4 beds 2 baths2,650 sq. ft.
1 Jonquil Ct, WILMINGTON, DE 19808
MLS# DENC2115066Listed by: RE/MAX ELITE - Coming Soon
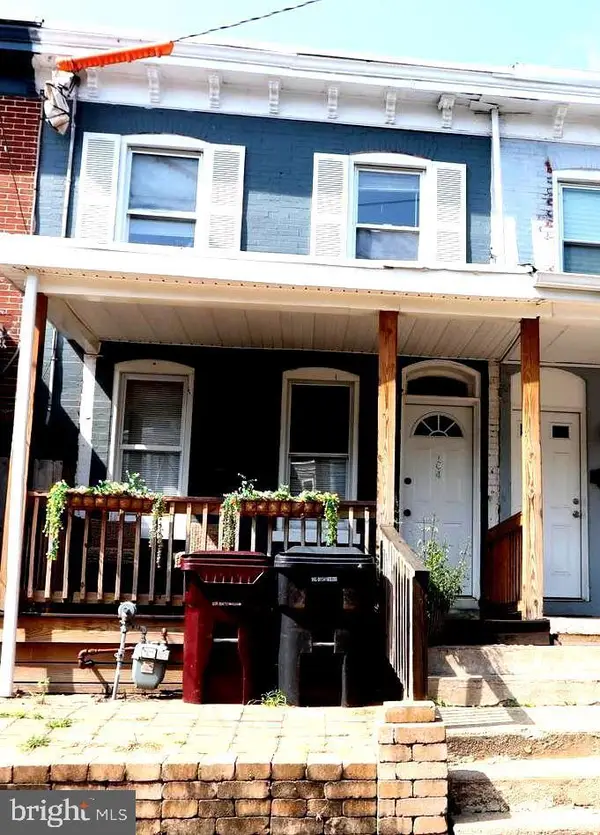 $189,000Coming Soon3 beds 2 baths1,400 sq. ft.
104 W 24th St, WILMINGTON, DE 19802
MLS# DENC2114824Listed by: EMPOWER REAL ESTATE, LLC - Coming Soon
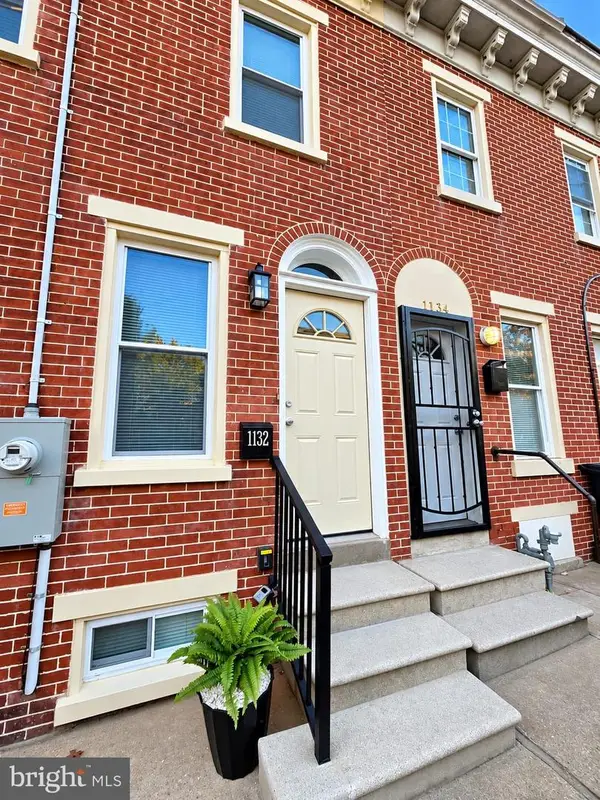 $201,000Coming Soon3 beds 2 baths1,025 sq. ft.
1132 W 2nd St, WILMINGTON, DE 19805
MLS# DENC2114502Listed by: KELLER WILLIAMS REALTY WILMINGTON - Coming Soon
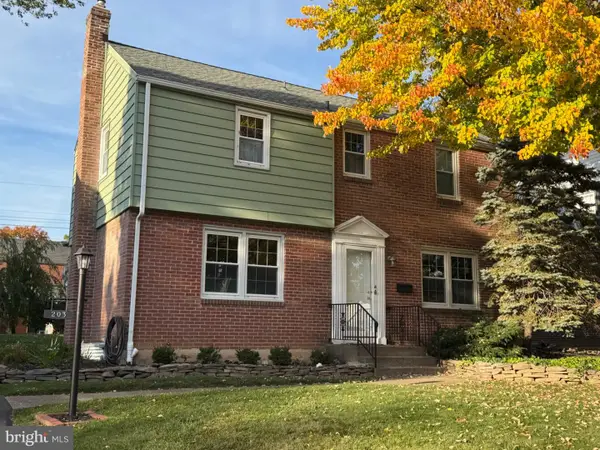 $429,900Coming Soon3 beds 1 baths1,375 sq. ft.
203 Plymouth Rd, WILMINGTON, DE 19803
MLS# DENC2114222Listed by: COLDWELL BANKER ROWLEY REALTORS - Coming Soon
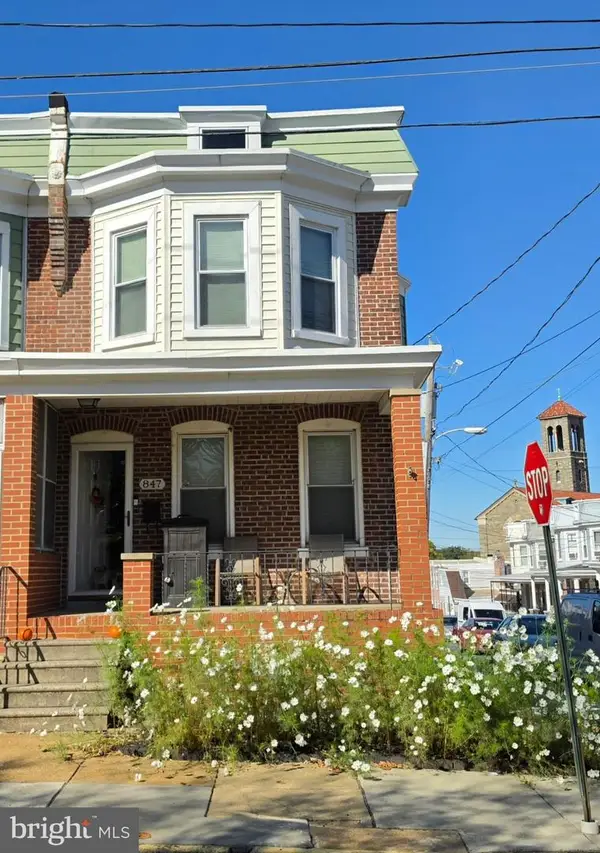 $265,000Coming Soon3 beds 2 baths1,425 sq. ft.
847 N Clayton St, WILMINGTON, DE 19805
MLS# DENC2113478Listed by: EXP REALTY, LLC - Open Sat, 11am to 1pmNew
 $899,000Active4 beds 4 baths3,676 sq. ft.
2564 Riddle Ave, WILMINGTON, DE 19806
MLS# DENC2112080Listed by: COMPASS


Protect your home and budget from life's surprises with an Assurant Home Warranty, backed by a partner that supports you through every step of homeownership. Explore Plans.
© 2023 - 2026 ERA Franchise Systems LLC. All rights reserved. ERA Franchise Systems LLC fully supports the principles of the Fair Housing Act and the Equal Opportunity Act. ERA, ERA Real Estate powered, and their respective logos are registered service marks of ERA Franchise Systems LLC. Each office is independently owned and operated.