
1100 Linda Rd, Wilmington, DE 19810
Local realty services provided by:O'BRIEN REALTY ERA POWERED
1100 Linda Rd,Wilmington, DE 19810
$460,000
- 3 Beds
- 3 Baths
- 2,665 sq. ft.
- Single family
- Active
Listed by: frank anthony del guercio
Office: compass
MLS#:DENC2108684
Source:BRIGHTMLS
Price summary
- Price:$460,000
- Price per sq. ft.:$172.61
About this home
A ranch home opportunity in the sought-after Darley Woods community, this spacious brick-and-siding ranch offers the convenience of single-story living, a corner lot (one of the largest lots in the community), generous indoor and outdoor space, and a 2-car garage.
Step through the large foyer and discover original hardwood floors and a traditional, versatile floor plan featuring 3 bedrooms and 2.5 bathrooms, including a primary bedroom with a private en-suite bath. The home offers a spacious eat-in kitchen with an adjoining family room, main floor laundry, plus separate living and dining rooms—providing plenty of options for everyday living and entertaining.
Outside, enjoy a large backyard with shed and expansive rear deck surrounded by the mature trees that give Darley Woods its established character. The oversized driveway provides parking for up to six vehicles in addition to the attached 2-car garage.
Need even more space? The partially finished basement adds flexible additional living space along with abundant storage.
Conveniently located with easy access to I-95 and major roadways, this Darley Woods ranch combines single-level floor plan with the features buyers frequently search for....
Contact an agent
Home facts
- Year built:1966
- Subdivision & Development:DARLEY WOODS
- Listing ID #:DENC2108684
- Added:1 day(s) ago
- Updated:August 07, 2026 at 02:40 PM
Rooms and interior
- Bedrooms:3
- Total bathrooms:3
- Full bathrooms:2
- Half bathrooms:1
- Flooring:Carpet, Ceramic Tile, Hardwood, Laminated
- Dining Description:Dining Area, Formal/Separate Dining Room
- Bathrooms Description:Primary Bath(s)
- Kitchen Description:Built-In Microwave, Icemaker, Kitchen - Eat-In, Refrigerator, Wet/Dry Bar
- Basement:Yes
- Basement Description:Heated, Interior Access, Partially Finished, Sump Pump
- Living area:2,665 sq. ft.
Heating and cooling
- Cooling:Central A/C
- Heating:Forced Air, Natural Gas
Structure and exterior
- Roof:Shingle
- Year built:1966
- Building area:2,665 sq. ft.
- Lot area:0.43 Acres
- Lot Features:Corner, Corner Lot/Unit, Front Yard, Partly Wooded, Rear Yard, SideYard(s), Trees/Wooded
- Architectural Style:Ranch/Rambler
- Construction Materials:Aluminum Siding, Brick, Vinyl Siding
- Exterior Features:Deck(s), Gutter System, Porch(es)
- Foundation Description:Block
- Levels:1 Story
Utilities
- Water:Public
- Sewer:Public Sewer
Finances and disclosures
- Price:$460,000
- Price per sq. ft.:$172.61
- Tax amount:$3,936 (2025)
Features and amenities
- Laundry features:Dryer, Washer
- Amenities:Attic, Attic/House Fan, Bar, Ceiling Fan(s), Wet/Dry Bar, Window Treatments
Parking
- Parking description:Attached Garage, Concrete Driveway, Inside Access, On Street
- Garage:Yes
- Garage spaces:2
New listings near 1100 Linda Rd
- New
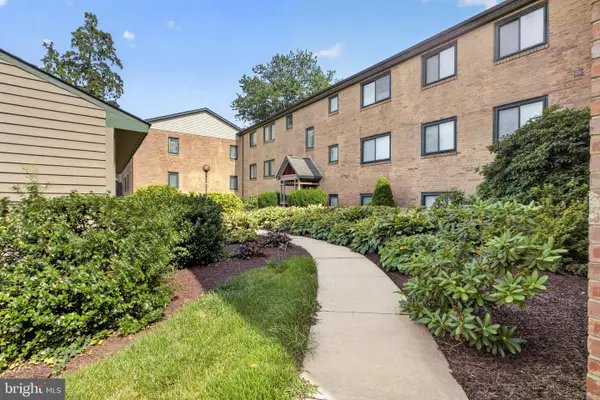 $205,000Active2 beds 1 baths980 sq. ft.
4702 Center Ter #4702, WILMINGTON, DE 19802
MLS# DENC2108758Listed by: REAL BROKER, LLC - New
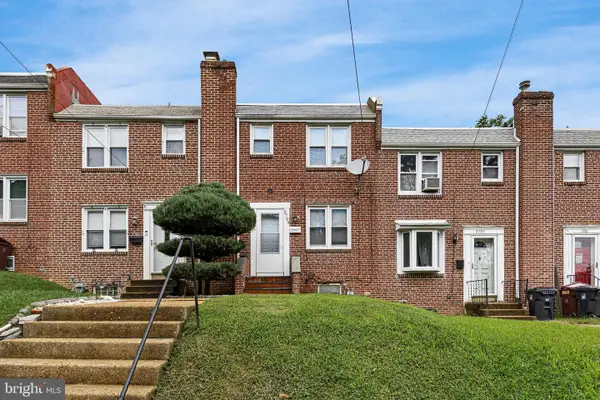 $289,900Active3 beds 2 baths1,275 sq. ft.
2709 W 6th St, WILMINGTON, DE 19805
MLS# DENC2108756Listed by: TESLA REALTY GROUP, LLC - New
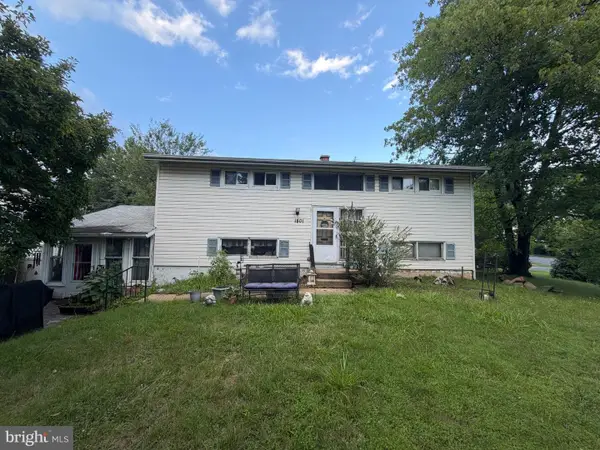 $269,000Active4 beds 2 baths1,825 sq. ft.
1801 Limestone, WILMINGTON, DE 19804
MLS# DENC2108768Listed by: CROWN HOMES REAL ESTATE - New
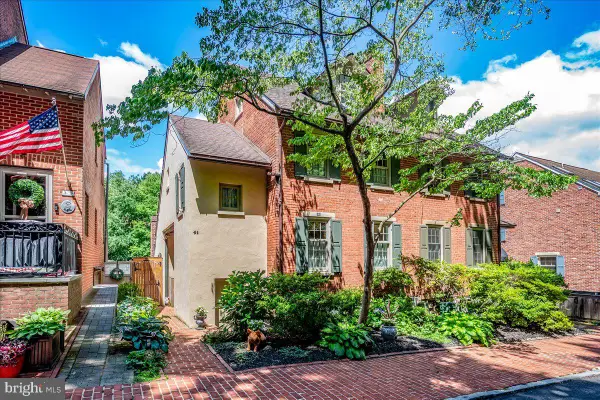 $610,000Active3 beds 3 baths1,725 sq. ft.
41 Ivy Rd, WILMINGTON, DE 19806
MLS# DENC2108382Listed by: RE/MAX ASSOCIATES-WILMINGTON - New
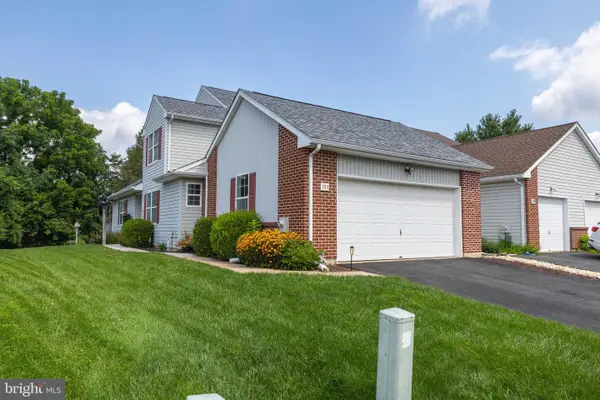 $469,900Active3 beds 3 baths1,950 sq. ft.
193 Steven Ln, WILMINGTON, DE 19808
MLS# DENC2108652Listed by: RE/MAX ELITE - New
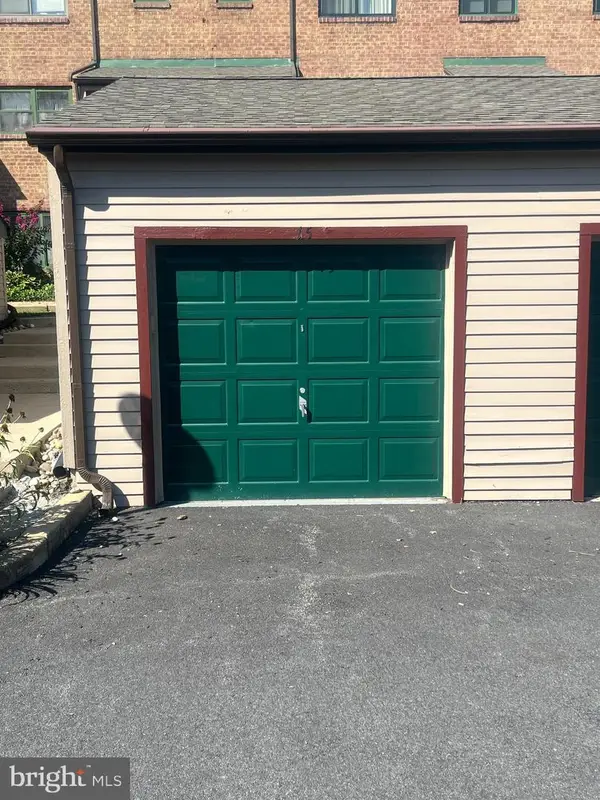 $17,500Active-- beds -- baths
15-g Paladin Dr #g015, WILMINGTON, DE 19802
MLS# DENC2108702Listed by: BHHS FOX & ROACH-MEDIA - Coming Soon
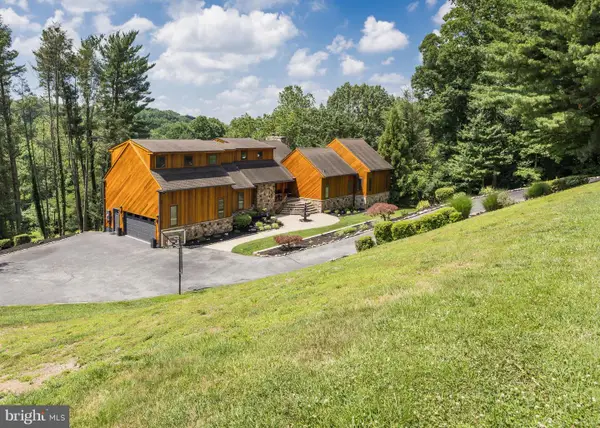 $2,490,000Coming Soon5 beds 4 baths
3314 Breidablik Dr, WILMINGTON, DE 19807
MLS# DENC2108714Listed by: BHHS FOX & ROACH-CHRISTIANA - New
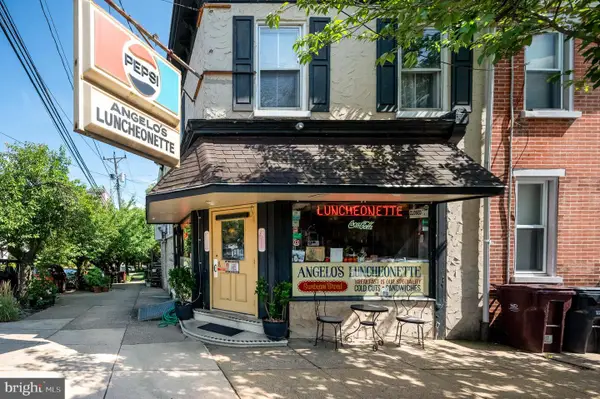 $690,000Active2 beds 2 baths1,307 sq. ft.
1722 N Scott St, WILMINGTON, DE 19806
MLS# DENC2107858Listed by: FORAKER REALTY CO. - Open Sun, 1 to 3pmNew
 $395,000Active2 beds 2 baths
2401 Pennsylvania Ave #1411, WILMINGTON, DE 19806
MLS# DENC2108560Listed by: LONG & FOSTER REAL ESTATE, INC.


Protect your home and budget from life's surprises with an Assurant Home Warranty, backed by a partner that supports you through every step of homeownership. Explore Plans.
© 2023 - 2026 ERA Franchise Systems LLC. All rights reserved. ERA Franchise Systems LLC fully supports the principles of the Fair Housing Act and the Equal Opportunity Act. ERA, ERA Real Estate powered, and their respective logos are registered service marks of ERA Franchise Systems LLC. Each office is independently owned and operated.