
1101 Webster Dr, Wilmington, DE 19803
Local realty services provided by:O'BRIEN REALTY ERA POWERED
1101 Webster Dr,Wilmington, DE 19803
$899,900
- 5 Beds
- 4 Baths
- 3,500 sq. ft.
- Single family
- Coming Soon
Upcoming open houses
- Fri, Sep 1804:30 pm - 06:00 pm
Listed by: james rice
Office: real of pennsylvania
MLS#:DENC2111364
Source:BRIGHTMLS
Price summary
- Price:$899,900
- Price per sq. ft.:$257.11
About this home
Classic architecture meets a complete modern renovation at 1101 Webster Drive, a beautifully reimagined brick Colonial situated on a spacious corner homesite in the desirable Webster Farm community of North Wilmington. Offering approximately 3,500 square feet of finished living space with 5 bedrooms and 4 full baths, this home has been thoughtfully renovated from top to bottom while preserving the character and presence of its classic design. Site-finished hardwood flooring extends throughout the first and second floors of the main home, complemented by extensive millwork, recessed lighting and refined finishes. At the heart of the home is the new gourmet kitchen featuring upgraded countertops, a large center island, KitchenAid Pro Series stainless steel appliances and generous workspace, with easy access to a new rear patio for outdoor dining and entertaining. A wood-burning fireplace adds warmth to the main living area, while a main-level bedroom, kitchenette and full bath provide excellent flexibility for guests, a home office or multigenerational living. A dedicated main-level laundry room adds everyday convenience. Upstairs, the spacious main bedroom features a beautifully renovated and expanded private bath with designer tile, a lighted vanity mirror and sophisticated finishes. The finished walk-out lower level adds additional living space with a second bar area, creating an ideal setting for entertaining, recreation or extended living. The extensive renovation goes well beyond the finishes with a new three-zone HVAC system, new plumbing, updated electrical wiring, new roof, replacement windows, new garage doors and a new driveway. A two-car side-entry garage and generous corner homesite complete the property. Conveniently located in North Wilmington with easy access to Route 202, I-95, shopping, dining, parks and everyday conveniences, 1101 Webster Drive offers the timeless appeal of a classic brick Colonial with the design, systems and functionality of a thoroughly renovated home....
Contact an agent
Home facts
- Year built:1958
- Subdivision & Development:WEBSTER FARM
- Listing ID #:DENC2111364
- Updated:September 17, 2026 at 01:42 PM
Rooms and interior
- Bedrooms:5
- Total bathrooms:4
- Full bathrooms:4
- Rooms Total:12
- Flooring:Ceramic Tile, Engineered Wood, Hardwood, Solid Hardwood
- Kitchen Description:2nd Kitchen, Breakfast Area, Built-In Microwave, Crown Moldings, Dishwasher, Disposal, Exhaust Fan, Kitchen - Gourmet, Kitchen - Island, Oven/Range - Gas, Recessed Lighting, Refrigerator, Stainless Steel Appliances, Upgraded Countertops, Water Heater - High-Efficiency
- Basement:Yes
- Basement Description:Full, Partially Finished, Walkout Stairs
- Living area:3,500 sq. ft.
Heating and cooling
- Cooling:Central A/C
- Heating:90% Forced Air, Forced Air, Natural Gas, Zoned
Structure and exterior
- Roof:Architectural Shingle
- Year built:1958
- Building area:3,500 sq. ft.
- Lot area:0.35 Acres
- Lot Features:Corner
- Architectural Style:Colonial
- Construction Materials:Brick
- Foundation Description:Block
- Levels:2 Stories
Utilities
- Water:Public
- Sewer:Public Sewer
Finances and disclosures
- Price:$899,900
- Price per sq. ft.:$257.11
- Tax amount:$5,197 (2025)
Features and amenities
- Amenities:200+ Amp Service, Bar, Ceiling Fan(s), Chair Railings, Crown Moldings, Recessed Lighting, Replacement Windows
Parking
- Parking description:Attached Garage, Garage - Side Entry, Garage Door Opener
- Garage:Yes
- Garage spaces:2
New listings near 1101 Webster Dr
- Coming Soon
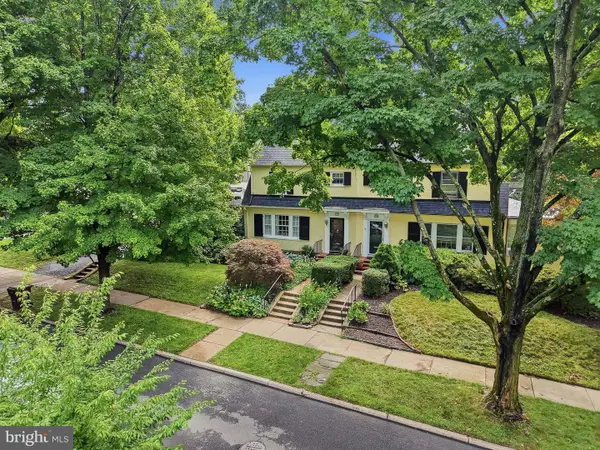 $569,900Coming Soon4 beds 3 baths1,825 sq. ft.
722 Nottingham Rd, WILMINGTON, DE 19805
MLS# DENC2111290Listed by: COMPASS - Coming SoonOpen Sat, 12 to 2pm
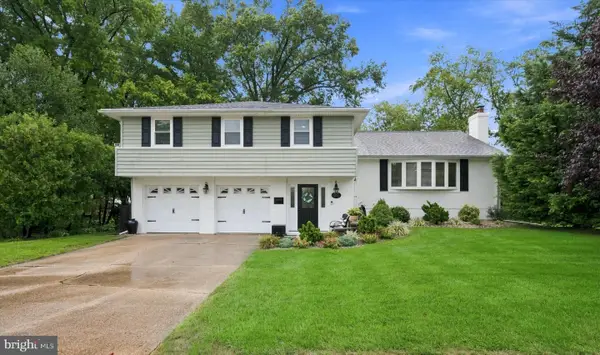 $549,900Coming Soon4 beds 3 baths2,350 sq. ft.
2401 Matwood Rd, WILMINGTON, DE 19810
MLS# DENC2111268Listed by: COMPASS - Coming Soon
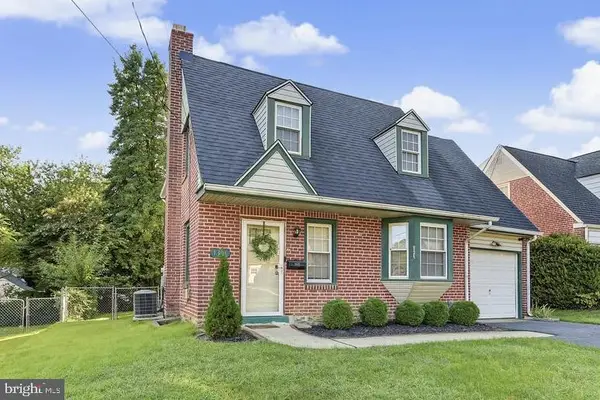 $399,000Coming Soon4 beds 3 baths2,000 sq. ft.
1306 Lore Ave, WILMINGTON, DE 19809
MLS# DENC2111332Listed by: PATTERSON-SCHWARTZ - GREENVILLE - Coming SoonOpen Sun, 11am to 1pm
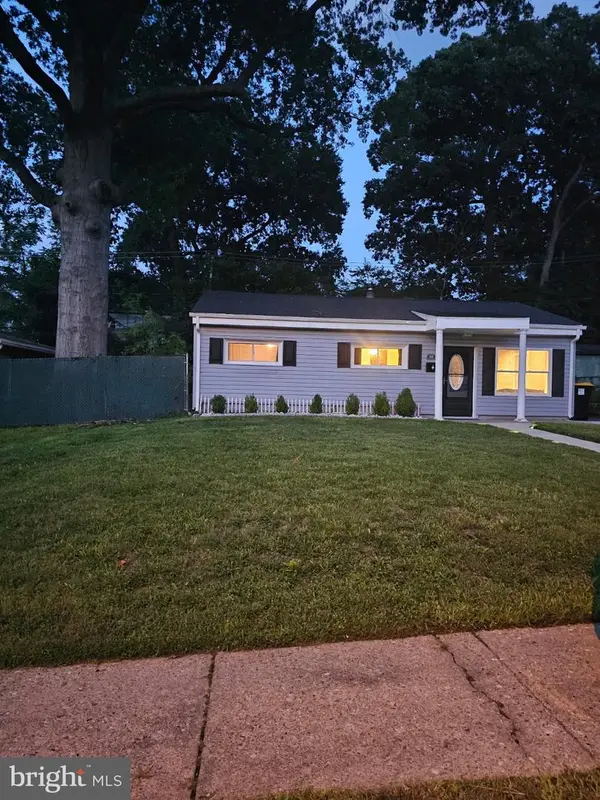 $249,900Coming Soon3 beds 1 baths875 sq. ft.
419 Carver Dr, WILMINGTON, DE 19801
MLS# DENC2111270Listed by: CENTURY 21 GOLD KEY REALTY - Coming Soon
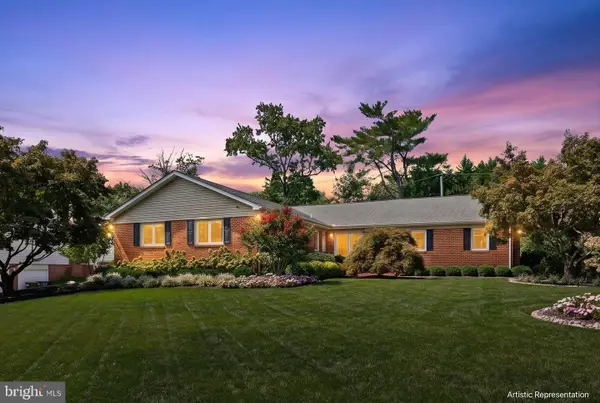 $685,000Coming Soon3 beds 2 baths2,462 sq. ft.
1109 Artwin Rd, WILMINGTON, DE 19803
MLS# DENC2111224Listed by: COMPASS - Coming SoonOpen Sat, 10am to 12pm
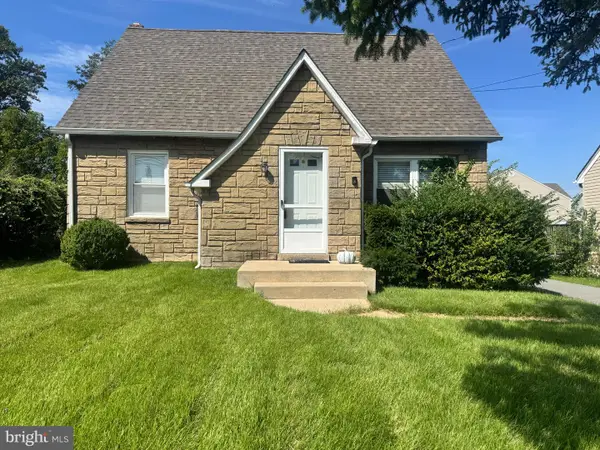 $315,000Coming Soon3 beds 1 baths1,200 sq. ft.
1 Read Ave, WILMINGTON, DE 19804
MLS# DENC2111162Listed by: EPIQUE REALTY - Coming Soon
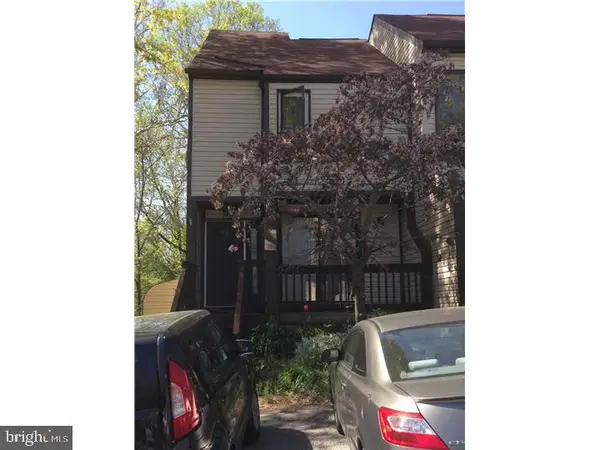 $325,000Coming Soon2 beds 3 baths1,825 sq. ft.
3200 Champions Dr, WILMINGTON, DE 19808
MLS# DENC2111092Listed by: SCHOTT REAL ESTATE - Coming Soon
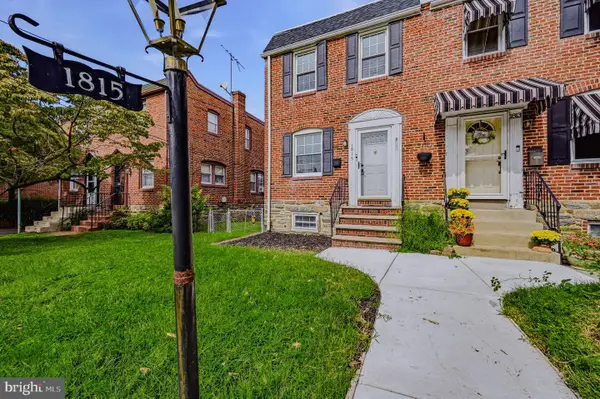 $259,900Coming Soon3 beds 2 baths1,100 sq. ft.
1815 Maple St, WILMINGTON, DE 19805
MLS# DENC2111048Listed by: PHOENIX REAL ESTATE - Coming Soon
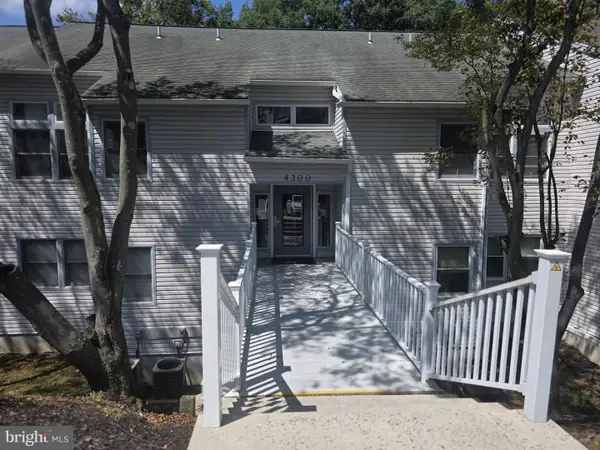 $200,000Coming Soon1 beds 1 baths
4303 Claremont Ct, WILMINGTON, DE 19808
MLS# DENC2110334Listed by: PATTERSON-SCHWARTZ - GREENVILLE


Protect your home and budget from life's surprises with an Assurant Home Warranty, backed by a partner that supports you through every step of homeownership. Explore Plans.
© 2023 - 2026 ERA Franchise Systems LLC. All rights reserved. ERA Franchise Systems LLC fully supports the principles of the Fair Housing Act and the Equal Opportunity Act. ERA, ERA Real Estate powered, and their respective logos are registered service marks of ERA Franchise Systems LLC. Each office is independently owned and operated.