
1111 W 9th St, Wilmington, DE 19806
Local realty services provided by:ERA Martin Associates
1111 W 9th St,Wilmington, DE 19806
$299,900
- 3 Beds
- 2 Baths
- 1,475 sq. ft.
- Single family
- Coming Soon
Upcoming open houses
- Thu, Oct 1505:00 pm - 07:00 pm
- Sat, Oct 1712:00 pm - 04:00 pm
- Sun, Oct 1812:00 pm - 04:00 pm
Listed by: tyree dante wells
Office: kw empower
MLS#:DENC2112616
Source:BRIGHTMLS
Price summary
- Price:$299,900
- Price per sq. ft.:$203.32
About this home
Classic Wilmington character. A fresh price under $300,000. Welcome to 1111 W 9th Street, a brick twin offering three bedrooms, one full bath, one half bath, and approximately 1,475 square feet of above-grade living space, now offered at $299,900.
Built in 1914, this two-story home makes a distinctive first impression with its brick façade and projecting upper-level bay. Inside, wood flooring adds warmth and character, while the three-bedroom layout offers options for sleeping space, a home office, or a creative retreat. A half bath complements the full bathroom for added everyday convenience.
Set in Wilmington’s established street grid, the location puts you near Cool Spring Park, with downtown Wilmington and the dining and shopping of Trolley Square within reach. Whether your next chapter calls for exploring the city or settling into a space of your own, this home offers a starting point with character.
Discover the possibilities at 1111 W 9th Street. Schedule your showing and see how this Wilmington twin fits your plans....
Contact an agent
Home facts
- Year built:1914
- Subdivision & Development:COOL SPRING
- Listing ID #:DENC2112616
- Updated:October 08, 2026 at 01:37 PM
Rooms and interior
- Bedrooms:3
- Total bathrooms:2
- Full bathrooms:1
- Half bathrooms:1
- Rooms Total:9
- Flooring:Luxury Vinyl Plank
- Dining Description:Combination Dining/Living
- Kitchen Description:Built-Ins, Recessed Lighting
- Basement:Yes
- Basement Description:Unfinished
- Living area:1,475 sq. ft.
Heating and cooling
- Cooling:Central A/C
- Heating:Forced Air, Natural Gas
Structure and exterior
- Year built:1914
- Building area:1,475 sq. ft.
- Lot area:0.04 Acres
- Construction Materials:Brick
- Exterior Features:Patio(s), Sidewalks, Street Lights
- Foundation Description:Stone
- Levels:2 Stories
Utilities
- Water:Public
- Sewer:Public Sewer
Finances and disclosures
- Price:$299,900
- Price per sq. ft.:$203.32
- Tax amount:$2,155 (2025)
Features and amenities
- Amenities:Built-Ins, Ceiling Fan(s), Recessed Lighting
Parking
- Parking description:On Street
New listings near 1111 W 9th St
- Coming Soon
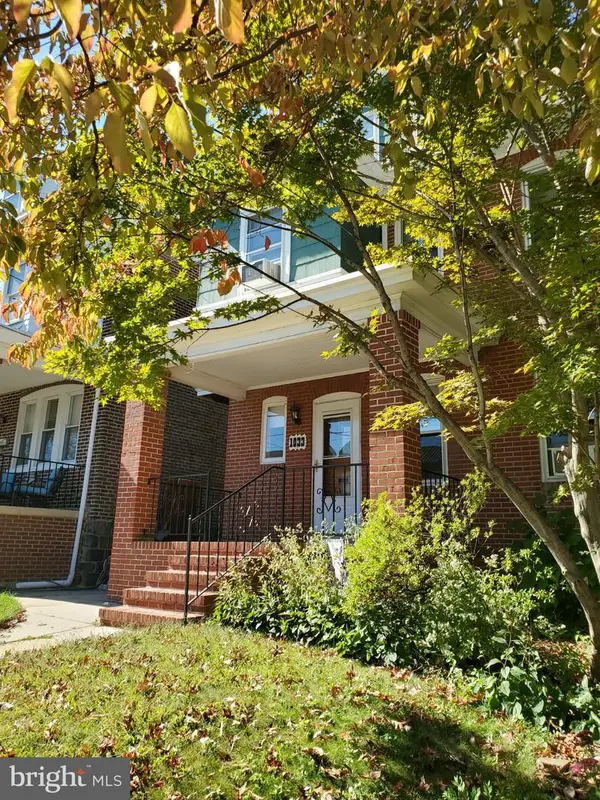 $325,000Coming Soon5 beds 3 baths2,325 sq. ft.
1033 N Clayton St N #1033, WILMINGTON, DE 19805
MLS# DENC2112576Listed by: WEICHERT REALTORS CORNERSTONE - Coming SoonOpen Sat, 12 to 2pm
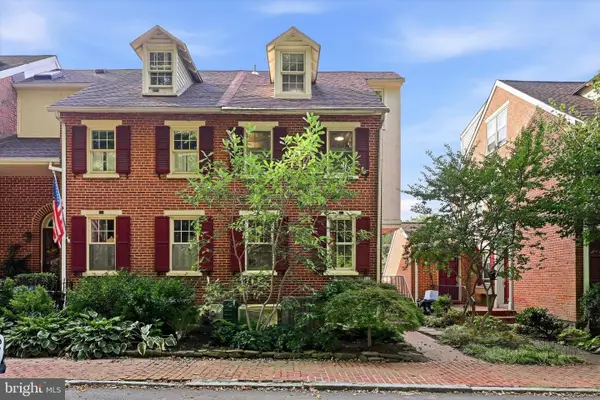 $475,000Coming Soon3 beds 3 baths1,460 sq. ft.
59 Ivy Rd, WILMINGTON, DE 19806
MLS# DENC2112232Listed by: EXP REALTY, LLC - Coming Soon
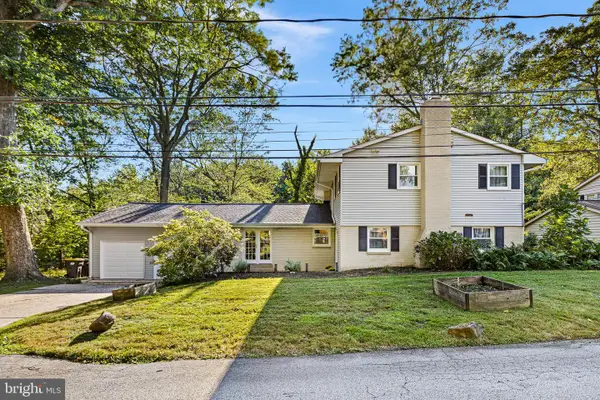 $549,900Coming Soon4 beds 3 baths3,425 sq. ft.
4 N Cliffe Dr, WILMINGTON, DE 19809
MLS# DENC2112634Listed by: LONG & FOSTER REAL ESTATE, INC. - Coming Soon
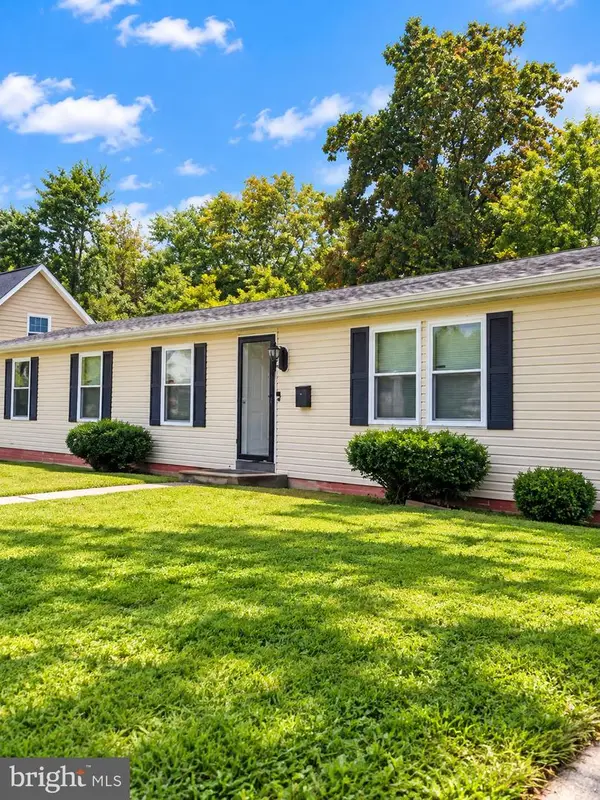 $310,000Coming Soon3 beds 2 baths1,300 sq. ft.
119 Meadowbrook, WILMINGTON, DE 19804
MLS# DENC2112656Listed by: SAMSON PROPERTIES OF DE, LLC - Coming SoonOpen Sat, 11am to 12:30pm
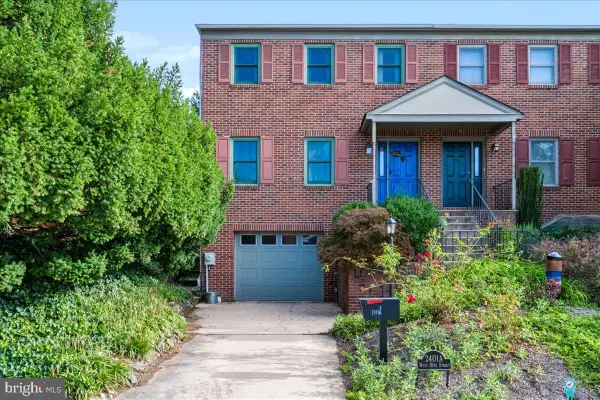 $589,900Coming Soon3 beds 2 baths2,800 sq. ft.
2401 A W 16th St, WILMINGTON, DE 19806
MLS# DENC2112558Listed by: PATTERSON-SCHWARTZ-HOCKESSIN - Coming Soon
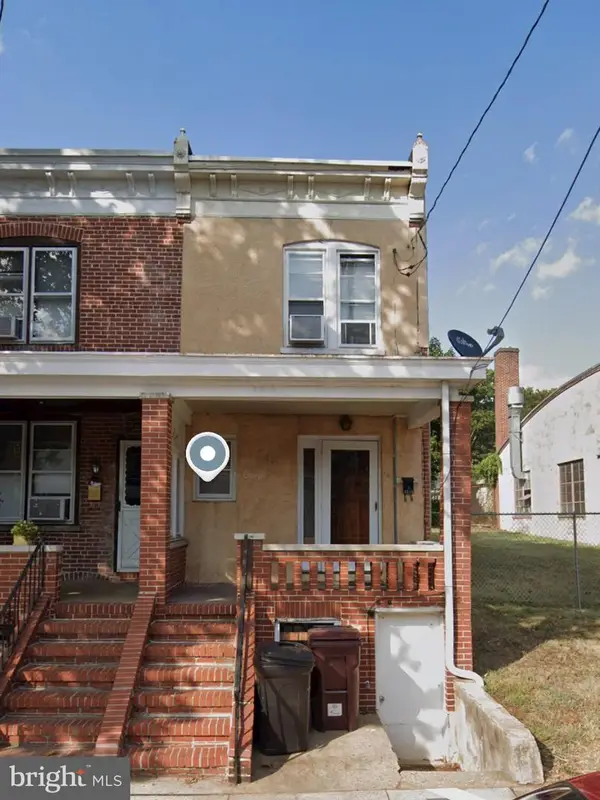 $150,000Coming Soon3 beds 1 baths1,125 sq. ft.
2315 W 6th St, WILMINGTON, DE 19805
MLS# DENC2112564Listed by: KW GREATER WEST CHESTER - Coming SoonOpen Sat, 12 to 3pm
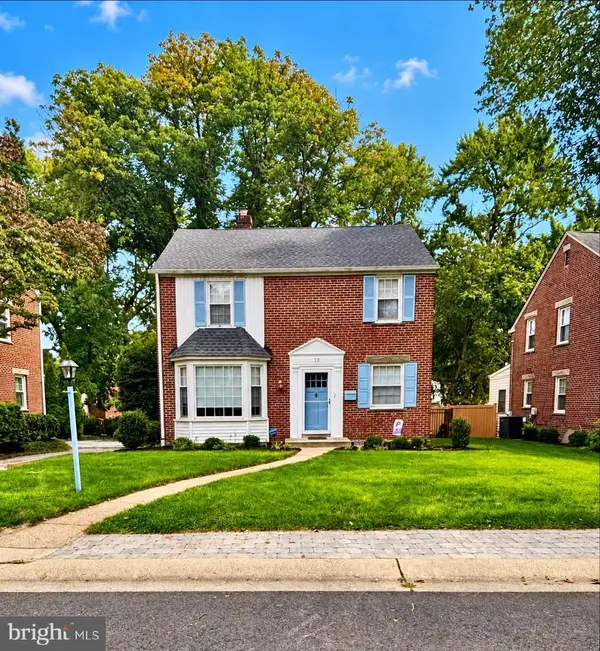 $425,000Coming Soon3 beds 2 baths1,623 sq. ft.
18 York Rd, WILMINGTON, DE 19803
MLS# DENC2112566Listed by: PATTERSON-SCHWARTZ - GREENVILLE - Coming Soon
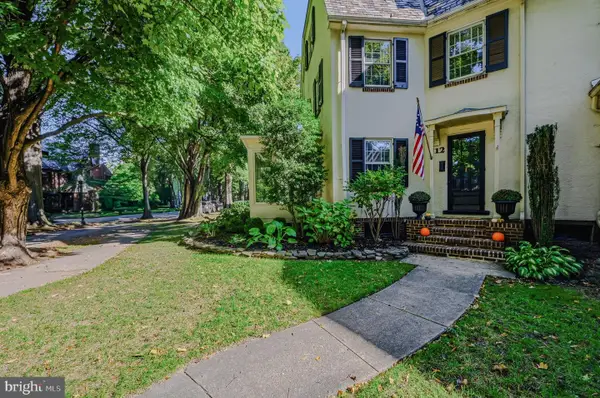 $459,900Coming Soon3 beds 2 baths1,517 sq. ft.
12 Crawford Cir, WILMINGTON, DE 19805
MLS# DENC2112544Listed by: PATTERSON-SCHWARTZ-HOCKESSIN - Coming Soon
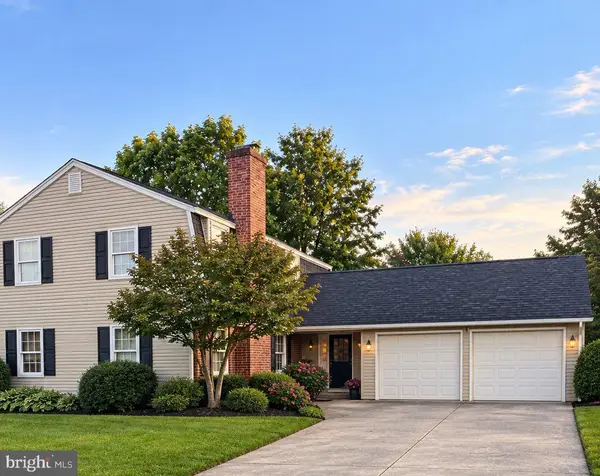 $450,000Coming Soon4 beds 3 baths3,450 sq. ft.
2612 Skylark Rd, WILMINGTON, DE 19808
MLS# DENC2112504Listed by: RE/MAX POINT REALTY


Protect your home and budget from life's surprises with an Assurant Home Warranty, backed by a partner that supports you through every step of homeownership. Explore Plans.
© 2023 - 2026 ERA Franchise Systems LLC. All rights reserved. ERA Franchise Systems LLC fully supports the principles of the Fair Housing Act and the Equal Opportunity Act. ERA, ERA Real Estate powered, and their respective logos are registered service marks of ERA Franchise Systems LLC. Each office is independently owned and operated.