
1207 Flint Hill Rd, Wilmington, DE 19808
Local realty services provided by:ERA Byrne Realty
1207 Flint Hill Rd,Wilmington, DE 19808
$495,000
- 5 Beds
- 3 Baths
- 2,100 sq. ft.
- Single family
- Active
Listed by: jason j duncan
Office: foraker realty co.
MLS#:DENC2112604
Source:BRIGHTMLS
Price summary
- Price:$495,000
- Price per sq. ft.:$235.71
About this home
Welcome to 1207 Flint Hill Road, ideally located in the heart of Pike Creek! This spacious split-level home offers 5 bedrooms, 2 full bathrooms, and 1 half bathroom, providing plenty of space for comfortable living and entertaining. As you enter, just a few steps up leads to the bright and inviting open-concept living and dining area, where natural light fills the space and highlights the hardwood flooring found throughout much of the home. The updated kitchen features granite countertops, stainless steel appliances, recessed lighting, and plenty of cabinet and counter space. The upper level offers four bedrooms and two full bathrooms, including a spacious primary bedroom with its own private bath. The lower level provides additional flexible living space with a comfortable den featuring a wood-burning fireplace with brick surround, laminate flooring, a convenient half bathroom, and a fifth bedroom. This level also provides direct access to the garage. The unfinished basement offers additional storage and flexibility, with a dedicated laundry area and plenty of room for a home gym, workshop, storage, or whatever best suits your lifestyle. Outside, enjoy the large covered patio overlooking the rear yard—an ideal spot for entertaining guests, enjoying a quiet morning coffee, or relaxing outdoors. Conveniently located in the heart of Pike Creek with easy access to shopping, restaurants, parks, and major roadways, this home offers both comfort and convenience. For added peace of mind, the roof was replaced in June 2026. Don't miss the opportunity to make this well-maintained and versatile Pike Creek home your own!...
Contact an agent
Home facts
- Year built:1970
- Subdivision & Development:ARUNDEL
- Listing ID #:DENC2112604
- Added:1 day(s) ago
- Updated:October 09, 2026 at 10:46 AM
Rooms and interior
- Bedrooms:5
- Total bathrooms:3
- Full bathrooms:2
- Half bathrooms:1
- Flooring:Hardwood, Laminate Plank, Tile/Brick
- Dining Description:Combination Dining/Living
- Bathrooms Description:Primary Bath(s)
- Kitchen Description:Built-In Microwave, Dishwasher, Oven/Range - Electric, Recessed Lighting, Refrigerator, Stainless Steel Appliances
- Bedroom Description:Entry Level Bedroom
- Basement:Yes
- Basement Description:Unfinished
- Living area:2,100 sq. ft.
Heating and cooling
- Cooling:Central A/C
- Heating:Forced Air, Natural Gas
Structure and exterior
- Roof:Shingle
- Year built:1970
- Building area:2,100 sq. ft.
- Lot area:0.34 Acres
- Architectural Style:Split Foyer
- Construction Materials:Brick, Vinyl Siding
- Foundation Description:Block
- Levels:2 Stories
Utilities
- Water:Public
- Sewer:Public Sewer
Finances and disclosures
- Price:$495,000
- Price per sq. ft.:$235.71
- Tax amount:$3,763 (2025)
Features and amenities
- Amenities:Ceiling Fan(s), Recessed Lighting
Parking
- Parking description:Attached Garage, Garage - Front Entry
- Garage:Yes
- Garage spaces:1
New listings near 1207 Flint Hill Rd
- Coming Soon
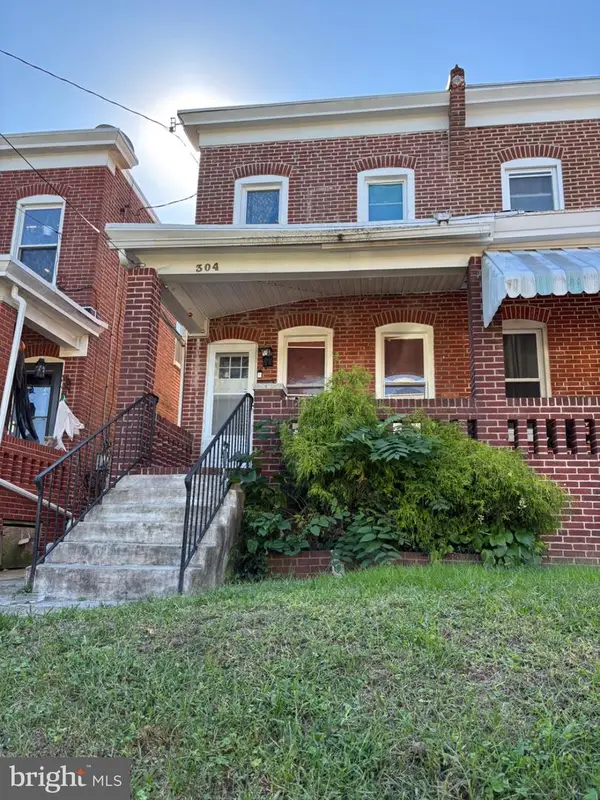 $184,900Coming Soon3 beds 1 baths1,300 sq. ft.
304 W 31st St, WILMINGTON, DE 19802
MLS# DENC2112744Listed by: EMPOWER REAL ESTATE, LLC - Coming Soon
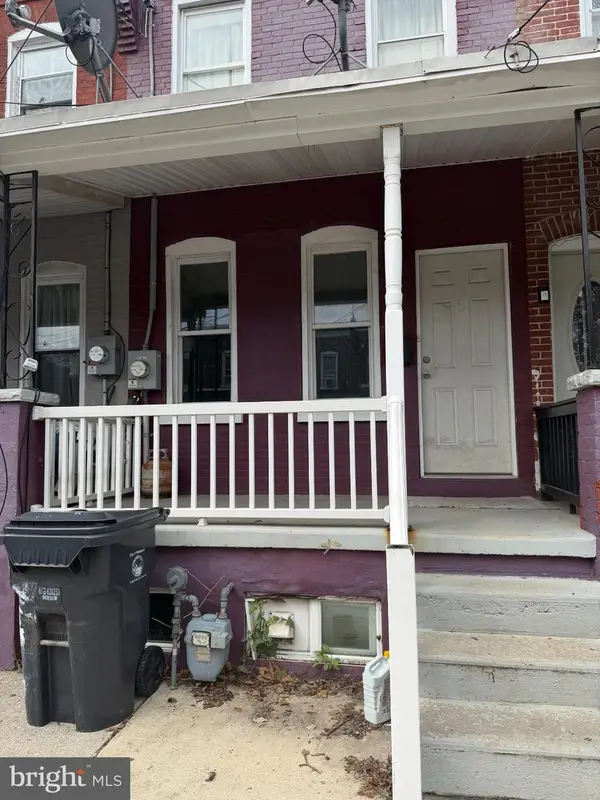 $160,000Coming Soon3 beds 1 baths1,200 sq. ft.
105 Ruth St, WILMINGTON, DE 19805
MLS# DENC2112736Listed by: RE/MAX ADVANTAGE REALTY - Coming SoonOpen Sun, 12 to 2pm
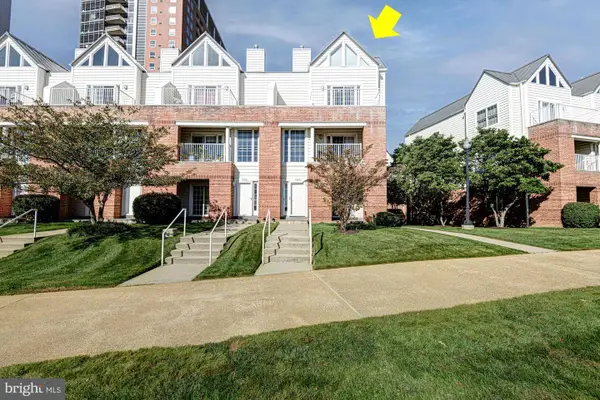 $475,000Coming Soon3 beds 4 baths2,450 sq. ft.
150 Christina Landing Dr, WILMINGTON, DE 19801
MLS# DENC2112154Listed by: KELLER WILLIAMS REALTY - Coming Soon
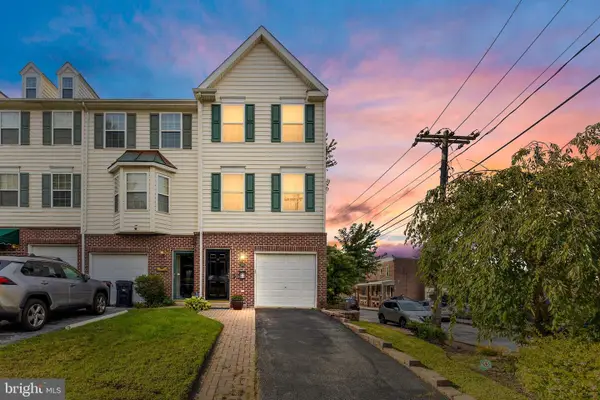 $350,000Coming Soon3 beds 3 baths2,075 sq. ft.
2426 W 7th St, WILMINGTON, DE 19805
MLS# DENC2112646Listed by: BHHS FOX & ROACH-GREENVILLE - Coming Soon
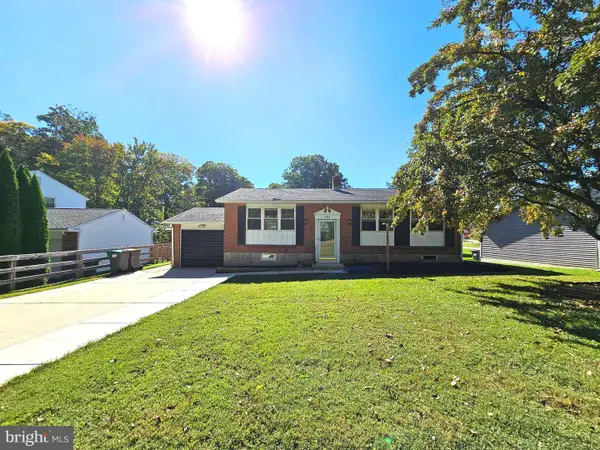 $395,000Coming Soon3 beds 2 baths1,675 sq. ft.
2522 Mill Creek Rd, WILMINGTON, DE 19808
MLS# DENC2112720Listed by: KW EMPOWER - Coming Soon
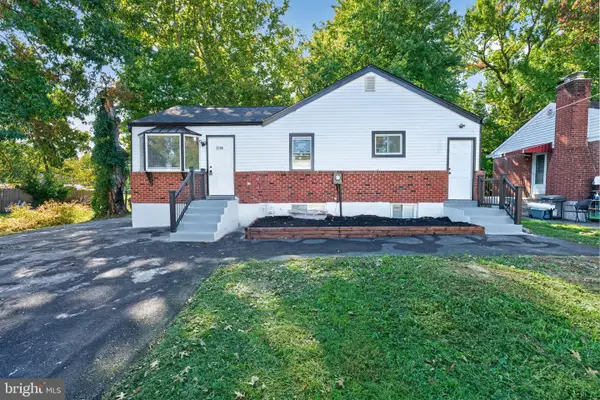 $349,999Coming Soon5 beds 3 baths2,200 sq. ft.
2100 Linkwood Ave, WILMINGTON, DE 19805
MLS# DENC2112734Listed by: CROWN HOMES REAL ESTATE - Coming Soon
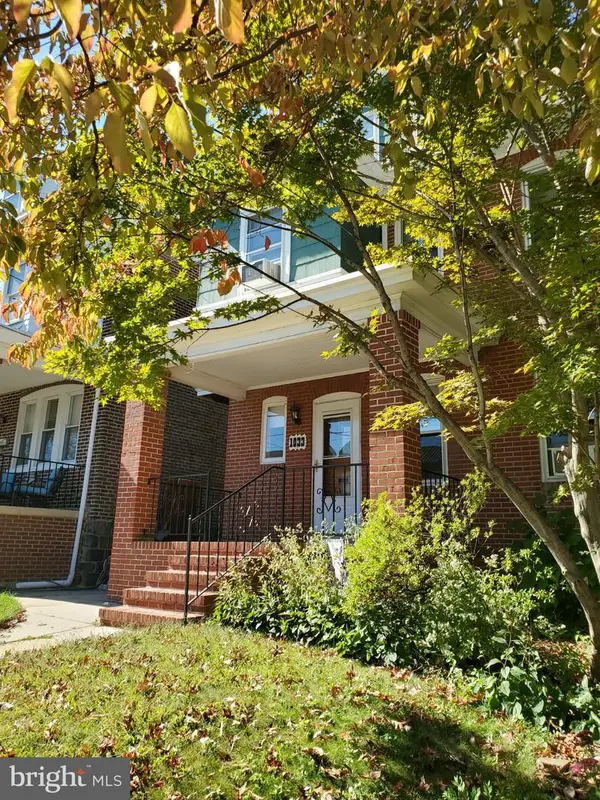 $325,000Coming Soon5 beds 3 baths2,325 sq. ft.
1033 N Clayton St N #1033, WILMINGTON, DE 19805
MLS# DENC2112576Listed by: WEICHERT REALTORS CORNERSTONE - Coming Soon
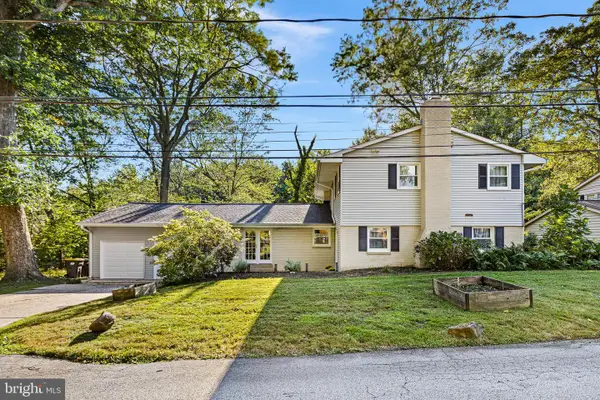 $549,900Coming Soon4 beds 3 baths3,425 sq. ft.
4 N Cliffe Dr, WILMINGTON, DE 19809
MLS# DENC2112634Listed by: LONG & FOSTER REAL ESTATE, INC. - Coming Soon
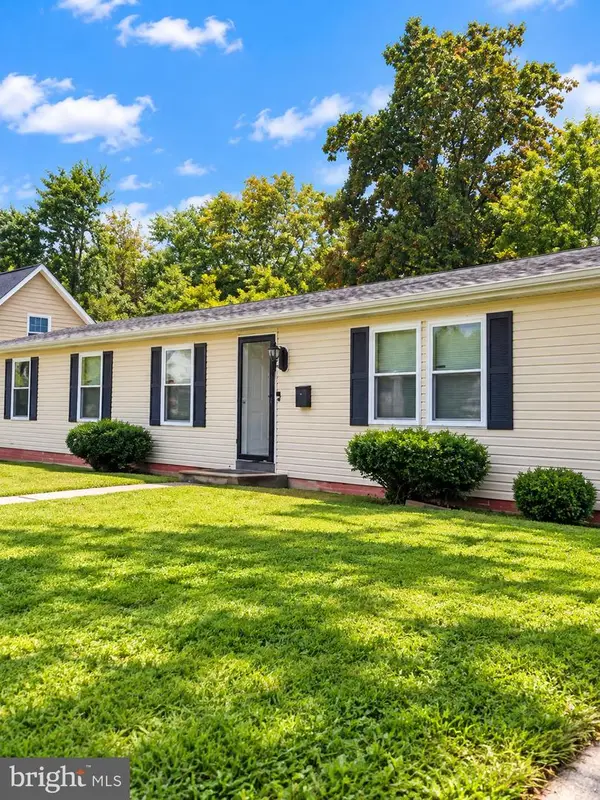 $310,000Coming Soon3 beds 2 baths1,300 sq. ft.
119 Meadowbrook, WILMINGTON, DE 19804
MLS# DENC2112656Listed by: SAMSON PROPERTIES OF DE, LLC - Coming SoonOpen Thu, 5 to 7pm
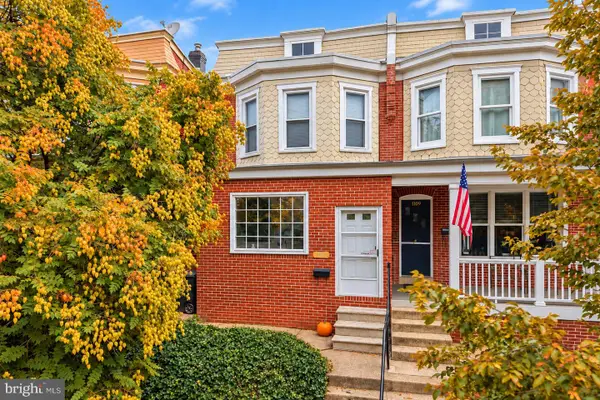 $299,900Coming Soon3 beds 2 baths1,475 sq. ft.
1111 W 9th St, WILMINGTON, DE 19806
MLS# DENC2112616Listed by: KW EMPOWER


Protect your home and budget from life's surprises with an Assurant Home Warranty, backed by a partner that supports you through every step of homeownership. Explore Plans.
© 2023 - 2026 ERA Franchise Systems LLC. All rights reserved. ERA Franchise Systems LLC fully supports the principles of the Fair Housing Act and the Equal Opportunity Act. ERA, ERA Real Estate powered, and their respective logos are registered service marks of ERA Franchise Systems LLC. Each office is independently owned and operated.