
124 Bancroft Mills Rd #13, Wilmington, DE 19806
Local realty services provided by:ERA Valley Realty
124 Bancroft Mills Rd #13,Wilmington, DE 19806
$849,000
- 3 Beds
- 5 Baths
- 3,875 sq. ft.
- Townhouse
- Active
Listed by: philip a robino
Office: delaware homes inc
MLS#:DENC2111670
Source:BRIGHTMLS
Price summary
- Price:$849,000
- Price per sq. ft.:$219.1
About this home
Nestled in the serene enclave of Carriage House Row, this exquisite townhouse offers a harmonious blend of luxury and comfort, perfect for those seeking an elevated lifestyle. Built in 2005, this traditional-style residence boasts a stunning brick and HardiPlank exterior, exuding timeless elegance while ensuring durability. Step inside to discover a spacious interior that spans 3,875 square feet, thoughtfully designed to accommodate both relaxation and entertaining. The heart of the home is the gourmet kitchen, featuring an inviting eat-in area and a central island, perfect for culinary enthusiasts. Outfitted with high-end stainless steel appliances, including a self-cleaning oven, gas range, and dishwasher, this kitchen is as functional as it is stylish. The open-concept layout flows seamlessly into the living area, where two gas fireplaces create a warm and inviting ambiance, ideal for cozy evenings. With three generously sized bedrooms and five well-appointed bathrooms, including three full baths and two half baths, this home ensures ample space for both privacy and togetherness. Enjoy the convenience of upper-floor laundry, making daily chores a breeze along with the elevator to access all floor.. Multiple balconies and a spacious deck invite you to bask in the beauty of the outdoors, while the tranquil sounds of Brandywine Creek, with 30 feet of waterfrontage, provide a picturesque backdrop for relaxation and reflection. Parking is a breeze with an attached two-car garage and additional driveway space, ensuring that you and your guests are always accommodated. The association fee includes snow removal and water, allowing you to enjoy a low-maintenance lifestyle. This property is not just a home; it's a lifestyle. With no pool to maintain, you can spend your weekends exploring the nearby natural beauty or enjoying the peaceful surroundings of your own backyard oasis. The absence of community amenities allows for a more private experience, while still being part of a welcoming neighborhood. Experience the perfect blend of luxury, comfort, and nature in this stunning townhouse, where every detail has been meticulously crafted to create a sanctuary you'll be proud to call home....
Contact an agent
Home facts
- Year built:2005
- Subdivision & Development:CARRIAGEHOUSEROWBRAN
- Listing ID #:DENC2111670
- Added:7 day(s) ago
- Updated:October 04, 2026 at 01:10 PM
Rooms and interior
- Bedrooms:3
- Total bathrooms:5
- Full bathrooms:3
- Half bathrooms:2
- Kitchen Description:Dishwasher, Disposal, Kitchen - Eat-In, Kitchen - Island, Microwave, Oven - Self Cleaning, Oven - Single, Oven/Range - Gas, Refrigerator, Stainless Steel Appliances
- Living area:3,875 sq. ft.
Heating and cooling
- Cooling:Central A/C
- Heating:Central, Natural Gas
Structure and exterior
- Roof:Shingle
- Year built:2005
- Building area:3,875 sq. ft.
- Architectural Style:Traditional
- Construction Materials:Brick, HardiPlank Type
- Exterior Features:Balconies- Multiple, Deck(s)
- Foundation Description:Pillar/Post/Pier
- Levels:3 Story
Schools
- High school:ALEXIS I. DUPONT
- Middle school:ALEXIS I. DU PONT
- Elementary school:HIGHLANDS
Utilities
- Water:Public
- Sewer:Public Sewer
Finances and disclosures
- Price:$849,000
- Price per sq. ft.:$219.1
- Tax amount:$8,851 (2025)
Features and amenities
- Amenities:Elevator
Parking
- Parking description:Attached Garage, Built In, Garage - Front Entry, Inside Access
- Garage:Yes
- Garage spaces:2
New listings near 124 Bancroft Mills Rd #13
- Coming Soon
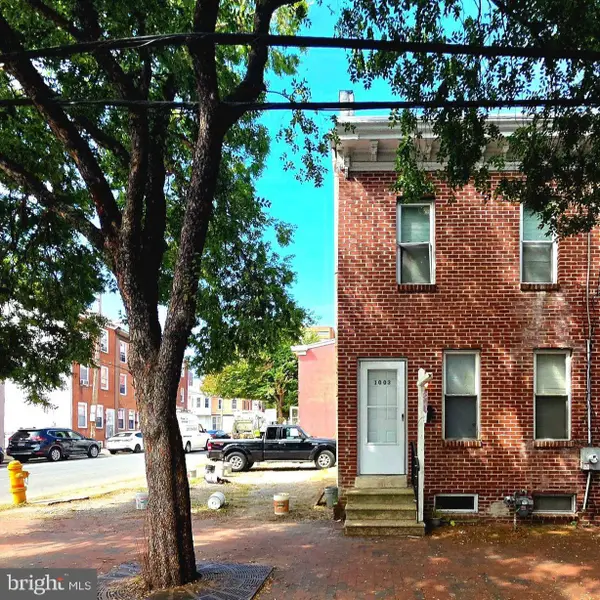 $175,000Coming Soon3 beds 1 baths1,175 sq. ft.
1003 Clifford Brown Walk, WILMINGTON, DE 19801
MLS# DENC2112350Listed by: TESLA REALTY GROUP, LLC - Coming Soon
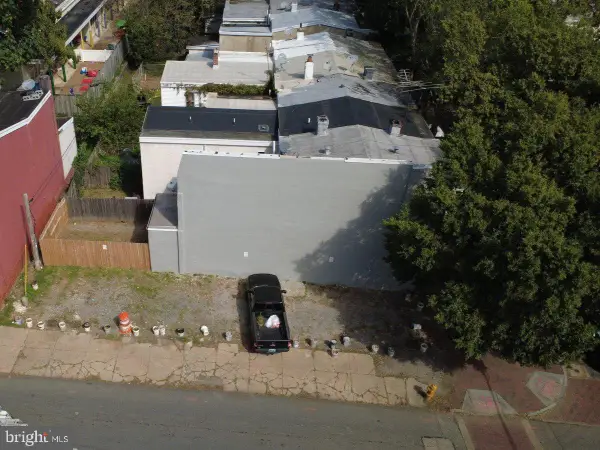 $50,000Coming Soon0.03 Acres
1001 Clifford Brown Walk, WILMINGTON, DE 19801
MLS# DENC2112420Listed by: TESLA REALTY GROUP, LLC - Coming Soon
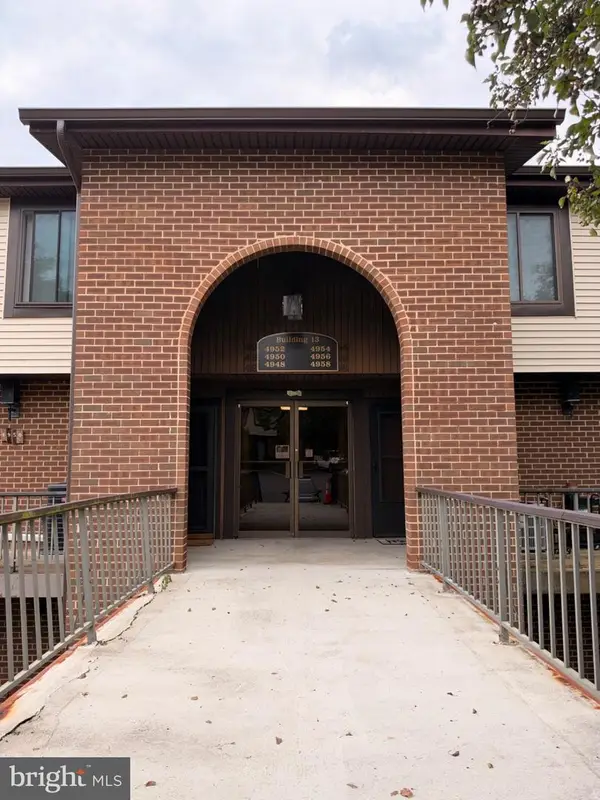 $224,900Coming Soon2 beds 2 baths1,200 sq. ft.
4954 W Brigantine Ct #4954, WILMINGTON, DE 19808
MLS# DENC2112418Listed by: EXP REALTY, LLC - Coming Soon
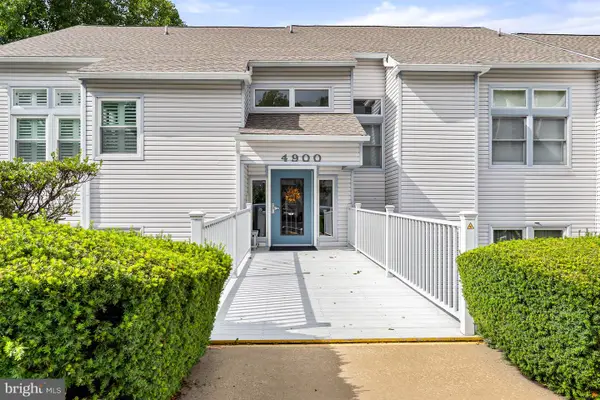 $269,000Coming Soon2 beds 1 baths1,002 sq. ft.
4907 Claremont Ct #232, WILMINGTON, DE 19808
MLS# DENC2112414Listed by: PATTERSON-SCHWARTZ-NEWARK - Coming Soon
 $499,900Coming Soon3 beds 3 baths2,250 sq. ft.
2401 Calf Run Dr, WILMINGTON, DE 19808
MLS# DENC2111872Listed by: RE/MAX ELITE - Coming Soon
 $339,900Coming Soon3 beds 3 baths1,450 sq. ft.
3806 Kiamensi Ave, WILMINGTON, DE 19808
MLS# DENC2112192Listed by: CROWN HOMES REAL ESTATE - Coming SoonOpen Sat, 12 to 2pm
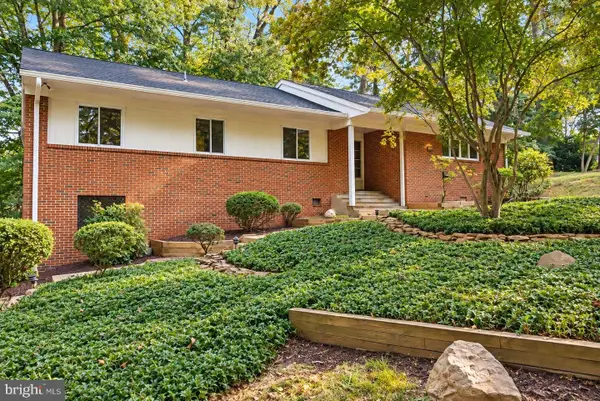 $664,900Coming Soon4 beds 3 baths1,925 sq. ft.
2308 Woods Rd, WILMINGTON, DE 19808
MLS# DENC2112302Listed by: EMPOWER REAL ESTATE, LLC - Coming Soon
 $315,000Coming Soon2 beds 2 baths
5 Kensington Ct, WILMINGTON, DE 19804
MLS# DENC2112368Listed by: LONG & FOSTER REAL ESTATE, INC. - Coming Soon
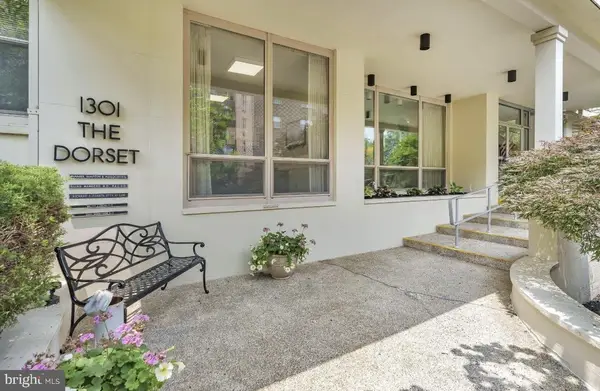 $199,900Coming Soon2 beds 2 baths1,254 sq. ft.
1301 N Harrison St #1105, WILMINGTON, DE 19806
MLS# DENC2112374Listed by: PATTERSON-SCHWARTZ-HOCKESSIN - Coming Soon
 $210,000Coming Soon3 beds 2 baths1,350 sq. ft.
434 S Heald St, WILMINGTON, DE 19801
MLS# DENC2112382Listed by: CROWN HOMES REAL ESTATE


Protect your home and budget from life's surprises with an Assurant Home Warranty, backed by a partner that supports you through every step of homeownership. Explore Plans.
© 2023 - 2026 ERA Franchise Systems LLC. All rights reserved. ERA Franchise Systems LLC fully supports the principles of the Fair Housing Act and the Equal Opportunity Act. ERA, ERA Real Estate powered, and their respective logos are registered service marks of ERA Franchise Systems LLC. Each office is independently owned and operated.