
1326 N West St, Wilmington, DE 19801
Local realty services provided by:ERA Central Realty Group
1326 N West St,Wilmington, DE 19801
$389,900
- 3 Beds
- 2 Baths
- 1,400 sq. ft.
- Single family
- Active
Listed by: robert harrison
Office: harrison properties, ltd.
MLS#:DENC2112136
Source:BRIGHTMLS
Price summary
- Price:$389,900
- Price per sq. ft.:$278.5
About this home
Charming 3 bed, 1.5 bath brick twin tucked away in the Midtown Brandywine neighborhood adjoined by Wilmington’s central business district and the Brandywine Creek and Park. The home underwent major renovations in 2008 including but not limited to windows, systems, plumbing, electric, and the addition of an enclosed front porch. Additional updates under the current ownership include the main upper roof (2011), front porch roof (2021), water heater (2021), back 2nd story siding (2023), main water service (2024), and upper front bay roof (2026). Enter the home through the sunny enclosed porch and follow the hardwood floors through an open living/dining combination. The Craftway custom designed kitchen offers room for an eat-in table and is flanked by a mudroom with main floor laundry and a powder room at the back of the house. On the second level you will find three well-appointed bedrooms, all with ceiling fans, and a 4-piece tiled bathroom featuring a jetted tub. The inside of the home has fresh paint, a dry basement for storage, and there is a fenced in backyard with paver patio. The ideal location is second to none offering easy access to I-95 and the unique blend of an urban walk-able neighborhood with open green space and fitness trails along the Brandywine....
Contact an agent
Home facts
- Year built:1906
- Subdivision & Development:MIDTOWN BRANDYWINE
- Listing ID #:DENC2112136
- Added:1 day(s) ago
- Updated:October 01, 2026 at 03:01 PM
Rooms and interior
- Bedrooms:3
- Total bathrooms:2
- Full bathrooms:1
- Half bathrooms:1
- Flooring:Hardwood
- Dining Description:Combination Dining/Living
- Kitchen Description:Built-Ins, Kitchen - Eat-In, Pantry
- Basement:Yes
- Basement Description:Unfinished
- Living area:1,400 sq. ft.
Heating and cooling
- Cooling:Central A/C
- Heating:Forced Air, Natural Gas
Structure and exterior
- Roof:Rubber
- Year built:1906
- Building area:1,400 sq. ft.
- Lot area:0.03 Acres
- Construction Materials:Brick
- Exterior Features:Patio(s), Sidewalks, Street Lights
- Foundation Description:Stone
- Levels:2 Stories
Utilities
- Water:Public
- Sewer:Public Sewer
Finances and disclosures
- Price:$389,900
- Price per sq. ft.:$278.5
- Tax amount:$3,067 (2025)
Features and amenities
- Amenities:Built-Ins, Ceiling Fan(s)
Parking
- Parking description:On Street
New listings near 1326 N West St
- Coming Soon
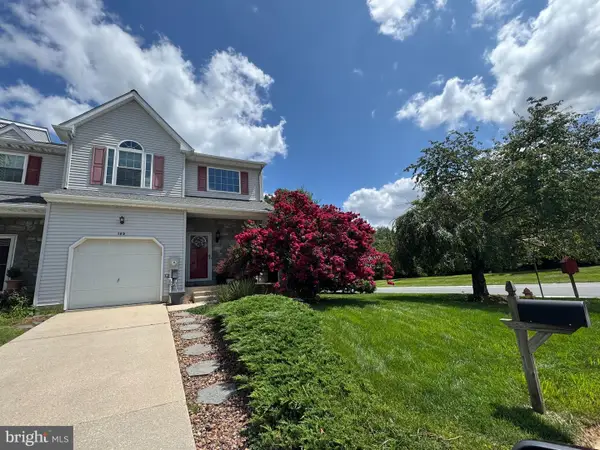 $425,000Coming Soon3 beds 3 baths2,275 sq. ft.
102 Shinn Cir, WILMINGTON, DE 19808
MLS# DENC2112122Listed by: LONG & FOSTER REAL ESTATE, INC. - Coming Soon
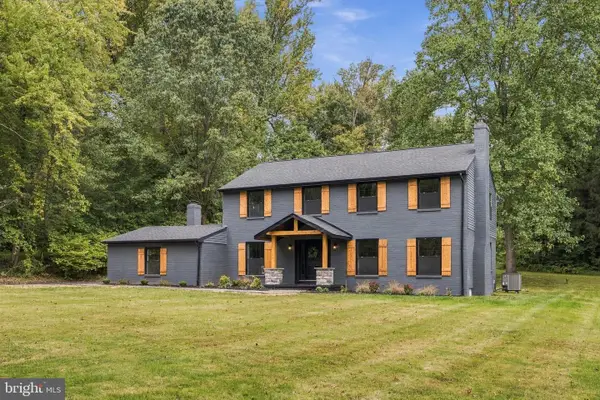 $725,000Coming Soon5 beds 3 baths3,080 sq. ft.
3810 Valley Brook Dr, WILMINGTON, DE 19808
MLS# DENC2112286Listed by: PATTERSON-SCHWARTZ-HOCKESSIN - Coming SoonOpen Sun, 1 to 3pm
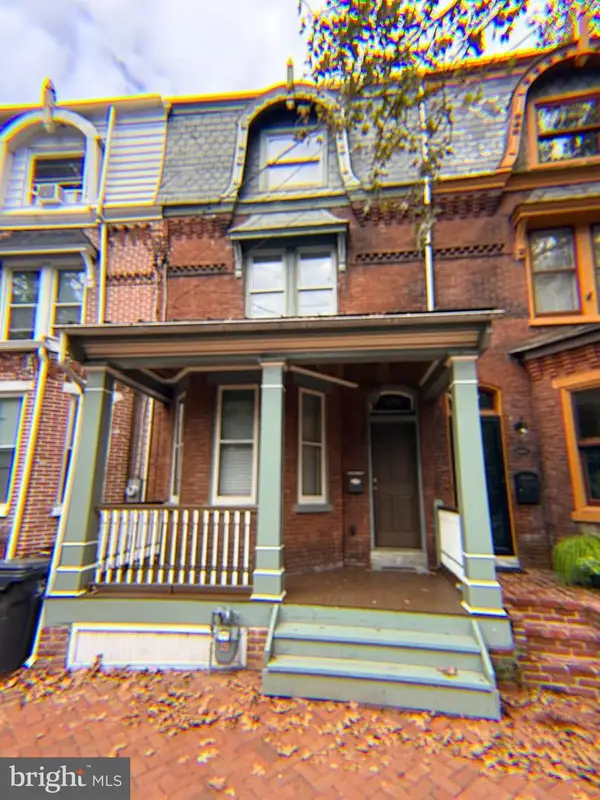 $289,900Coming Soon3 beds 3 baths1,550 sq. ft.
709 W 10th St, WILMINGTON, DE 19801
MLS# DENC2111950Listed by: LONG & FOSTER REAL ESTATE, INC. - Coming Soon
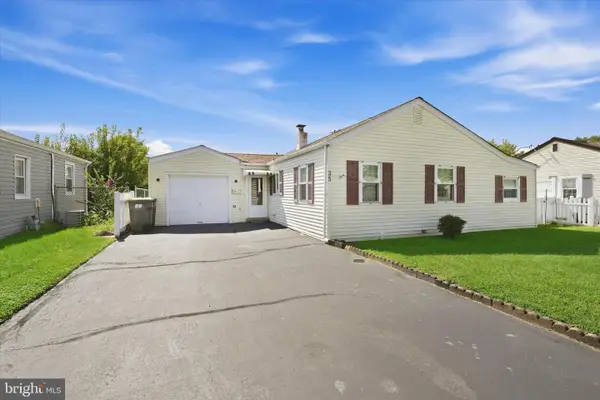 $299,900Coming Soon3 beds 1 baths1,371 sq. ft.
35 Lynbrook Rd, WILMINGTON, DE 19804
MLS# DENC2112258Listed by: RE/MAX POINT REALTY - Coming Soon
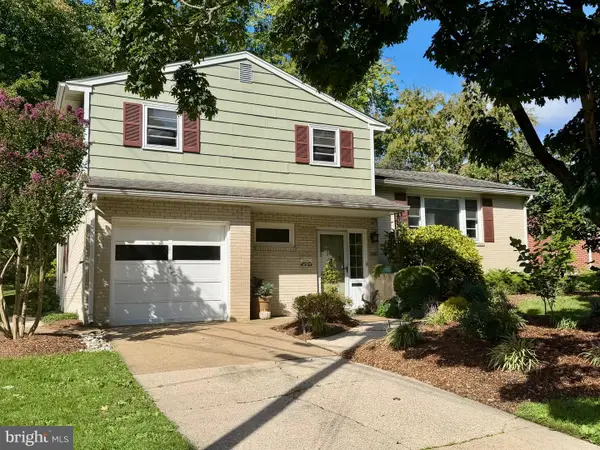 $400,000Coming Soon3 beds 2 baths1,912 sq. ft.
2701 Doris Dr, WILMINGTON, DE 19803
MLS# DENC2110880Listed by: BHHS FOX & ROACH - HOCKESSIN - Coming SoonOpen Sun, 1 to 3pm
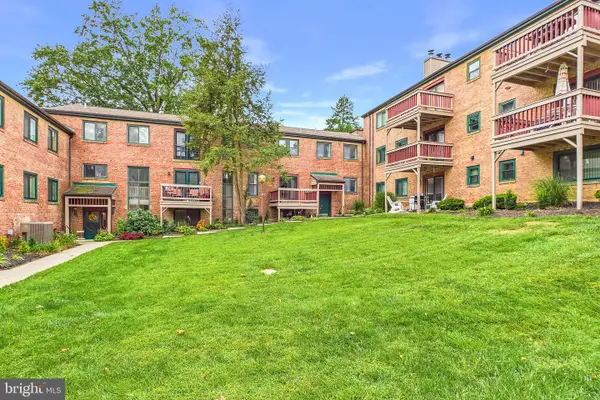 $280,000Coming Soon2 beds 4 baths
76 Paladin Dr #76, WILMINGTON, DE 19802
MLS# DENC2112068Listed by: CROWN HOMES REAL ESTATE - Coming Soon
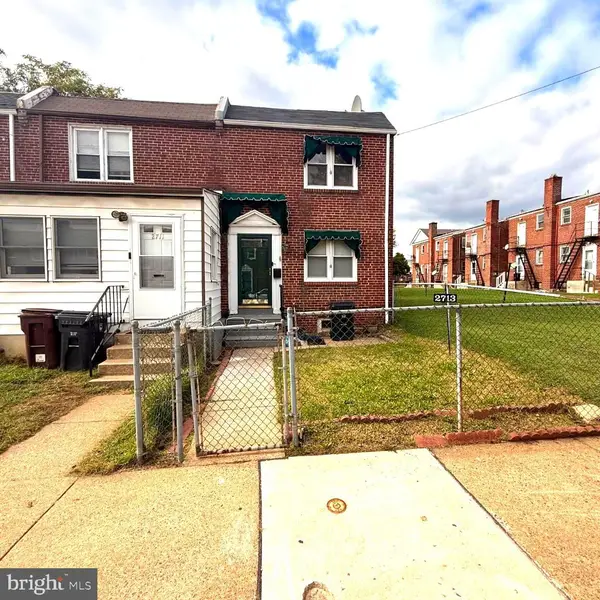 $200,000Coming Soon2 beds 1 baths875 sq. ft.
2713 N Jessup St, WILMINGTON, DE 19802
MLS# DENC2112216Listed by: EXP REALTY, LLC - Coming Soon
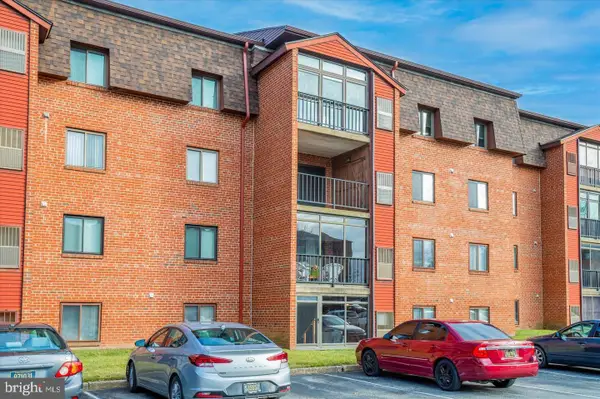 $239,000Coming Soon2 beds 2 baths1,025 sq. ft.
3603-612 Hewn Ln #612, WILMINGTON, DE 19808
MLS# DENC2112190Listed by: FIRST HERITAGE REALTY ALLIANCE, LLC - Coming Soon
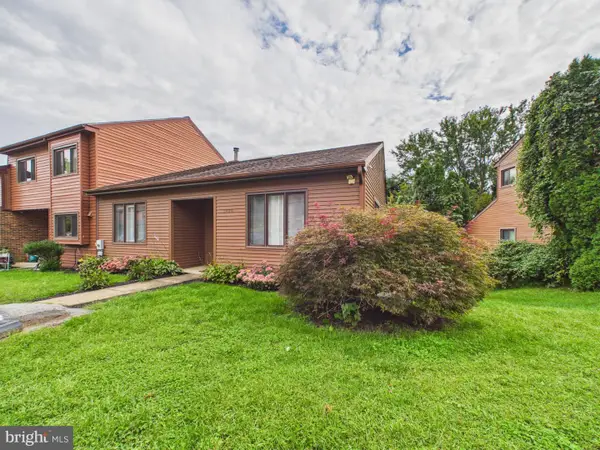 $379,900Coming Soon3 beds 3 baths2,450 sq. ft.
5420 Pinehurst Dr, WILMINGTON, DE 19808
MLS# DENC2112142Listed by: EMPOWER REAL ESTATE, LLC - Coming SoonOpen Sat, 1 to 3pm
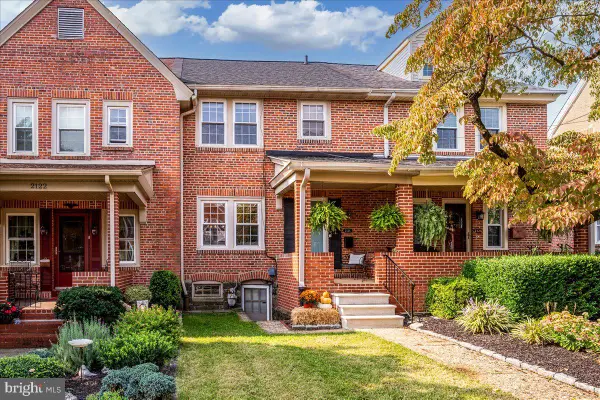 $285,000Coming Soon3 beds 1 baths1,175 sq. ft.
2124 Gilles St, WILMINGTON, DE 19805
MLS# DENC2111568Listed by: LONG & FOSTER REAL ESTATE, INC.


Protect your home and budget from life's surprises with an Assurant Home Warranty, backed by a partner that supports you through every step of homeownership. Explore Plans.
© 2023 - 2026 ERA Franchise Systems LLC. All rights reserved. ERA Franchise Systems LLC fully supports the principles of the Fair Housing Act and the Equal Opportunity Act. ERA, ERA Real Estate powered, and their respective logos are registered service marks of ERA Franchise Systems LLC. Each office is independently owned and operated.