
1433 Spruce Ave, Wilmington, DE 19805
Local realty services provided by:ERA Valley Realty
Listed by: sharon immediato
Office: bhhs fox & roach - hockessin
MLS#:DENC2112664
Source:BRIGHTMLS
Price summary
- Price:$360,000
- Price per sq. ft.:$189.47
About this home
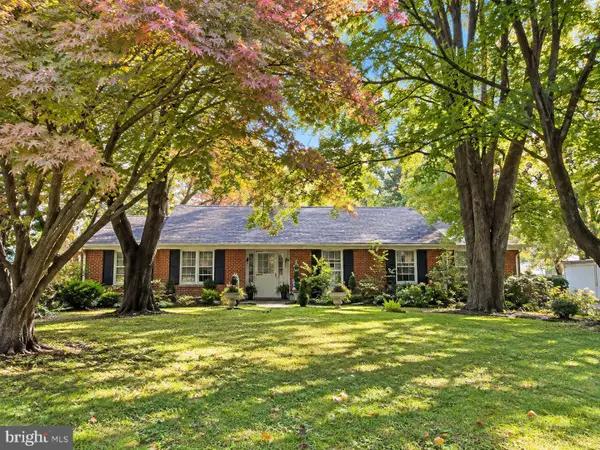
Nestled in the desirable Oak Hill subdivision, this inviting and thoughtfully updated split-level home offers approximately 1,900 square feet of comfortable, flexible living space designed for the way life is lived today. From the moment you enter, the home's functional layout, new flooring, generous room sizes, and abundant natural light create a warm and welcoming atmosphere. The main living spaces flow naturally toward the heart of the home: a spacious kitchen offering an impressive amount of cabinetry and countertop workspace, making meal preparation, organization, and entertaining effortless. The kitchen opens conveniently to the family room, creating an easy connection between everyday living and gatherings. Three generously sized bedrooms provide comfortable private retreats, while the full bath adds everyday convenience. The lower level expands the home's versatility with a large bonus flex room that can adapt beautifully to changing needs as a home office, guest space, hobby room, recreation area, or potential fourth bedroom. A dedicated laundry area and half bath further enhance the home's practical design. Recent updates include a new roof in 2024, new HVAC in 2022, new flooring, and an open-concept first floor providing a refreshed, move-in-ready feel while preserving the comfortable character and livability that make this home special. Outdoors, enjoy a manageable approximately 0.15-acre lot complemented by sidewalks and neighborhood street lighting, a private patio for morning coffee or weekend barbecues, and a storage shed. The driveway accommodates up to four vehicles, with additional street parking available for guests. This well-maintained split-level residence provides the space and adaptability to support a vibrant modern lifestyle in a convenient Wilmington-area location....
Contact an agent
Home facts
- Year built:1956
- Subdivision & Development:OAK HILL
- Listing ID #:DENC2112664
- Updated:October 20, 2026 at 01:38 PM
Rooms and interior
- Bedrooms:3
- Total bathrooms:2
- Full bathrooms:1
- Half bathrooms:1
- Rooms Total:8
- Kitchen Description:Kitchen - Eat-In
- Living area:1,900 sq. ft.
Heating and cooling
- Cooling:Central A/C
- Heating:Forced Air, Natural Gas
Structure and exterior
- Year built:1956
- Building area:1,900 sq. ft.
- Lot area:0.15 Acres
- Architectural Style:Split Level
- Construction Materials:Vinyl Siding
- Exterior Features:Patio(s), Sidewalks, Street Lights
- Foundation Description:Slab
- Levels:2 Stories
Utilities
- Water:Public
- Sewer:Public Sewer
Finances and disclosures
- Price:$360,000
- Price per sq. ft.:$189.47
- Tax amount:$2,955 (2025)
Features and amenities
- Amenities:Cable TV
Parking
- Parking description:On Street
New listings near 1433 Spruce Ave
- Coming Soon
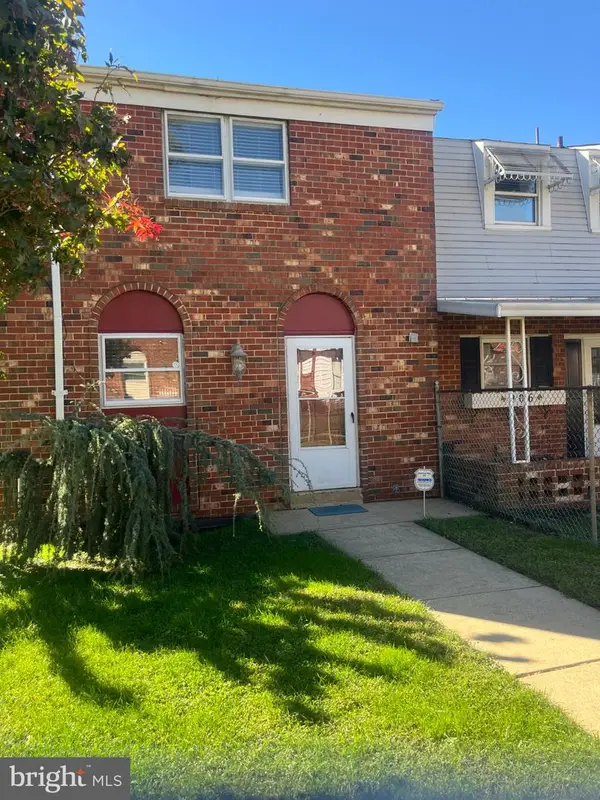 $209,900Coming Soon4 beds 3 baths1,250 sq. ft.
208 N Monroe St, WILMINGTON, DE 19801
MLS# DENC2113342Listed by: RE/MAX POINT REALTY - Coming Soon
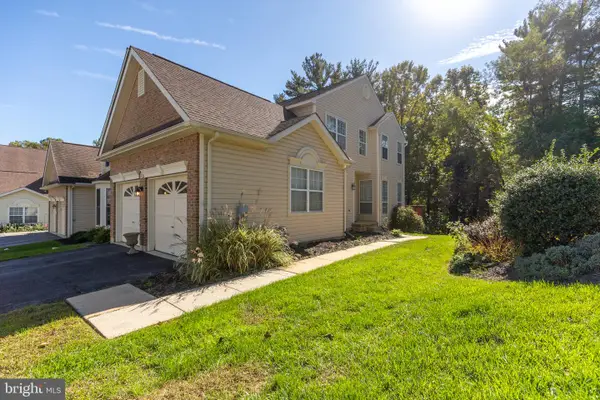 $525,000Coming Soon3 beds 3 baths2,500 sq. ft.
613 Pepperbush Ct, WILMINGTON, DE 19808
MLS# DENC2106860Listed by: BHHS FOX & ROACH - HOCKESSIN - Coming SoonOpen Sun, 12 to 2pm
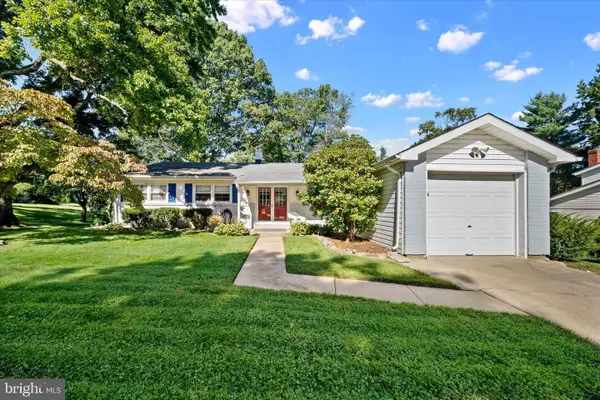 $525,000Coming Soon4 beds 2 baths1,500 sq. ft.
2215 Regal Dr, WILMINGTON, DE 19810
MLS# DENC2113290Listed by: BHHS FOX&ROACH-NEWTOWN SQUARE - Coming Soon
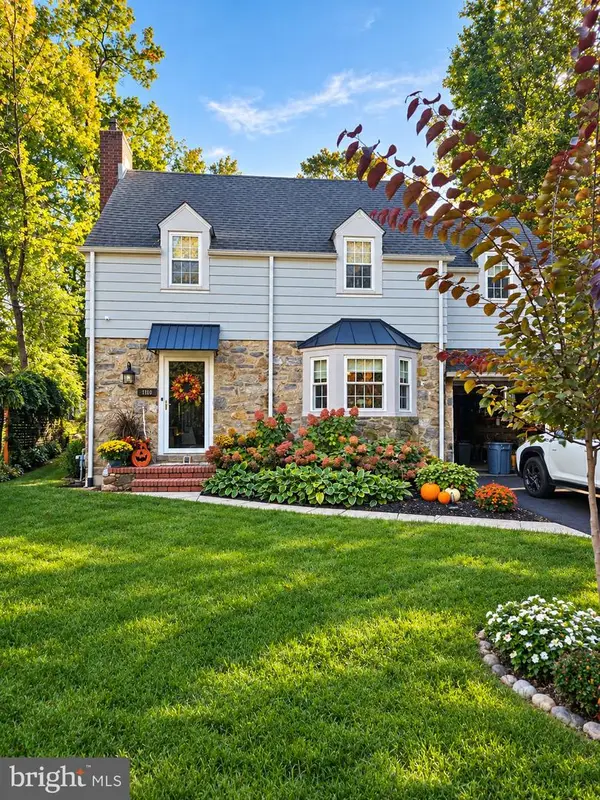 $500,000Coming Soon4 beds 3 baths1,875 sq. ft.
710 Woodsdale Rd, WILMINGTON, DE 19809
MLS# DENC2113212Listed by: LONG & FOSTER REAL ESTATE, INC. - Coming Soon
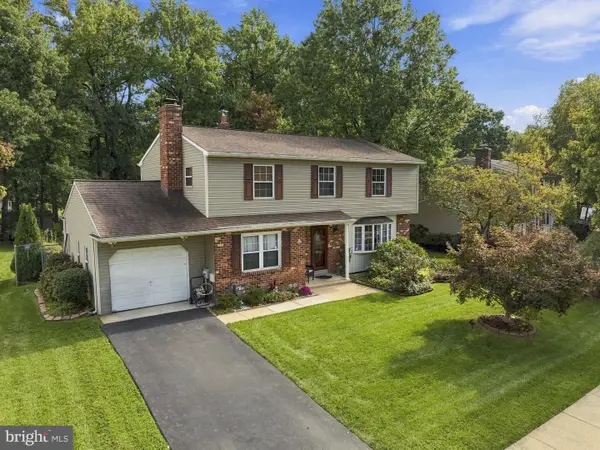 $549,900Coming Soon4 beds 3 baths3,014 sq. ft.
3332 Pierson Dr, WILMINGTON, DE 19810
MLS# DENC2113204Listed by: PATTERSON-SCHWARTZ-BRANDYWINE - Coming SoonOpen Sat, 1 to 4pm
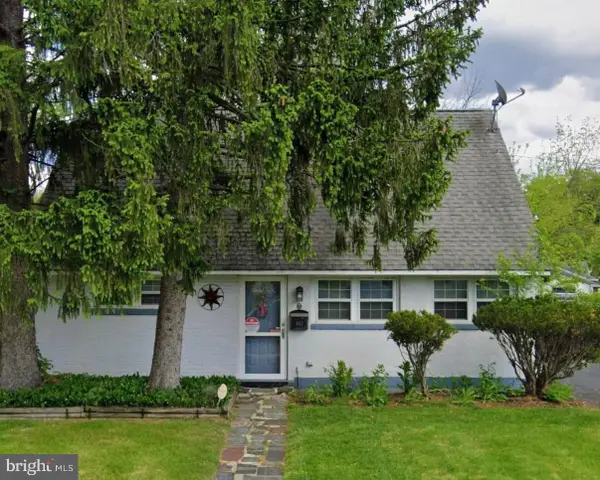 $270,000Coming Soon4 beds 1 baths1,625 sq. ft.
1012 Montgomery Rd, WILMINGTON, DE 19805
MLS# DENC2112742Listed by: REDFIN CORPORATION - Coming Soon
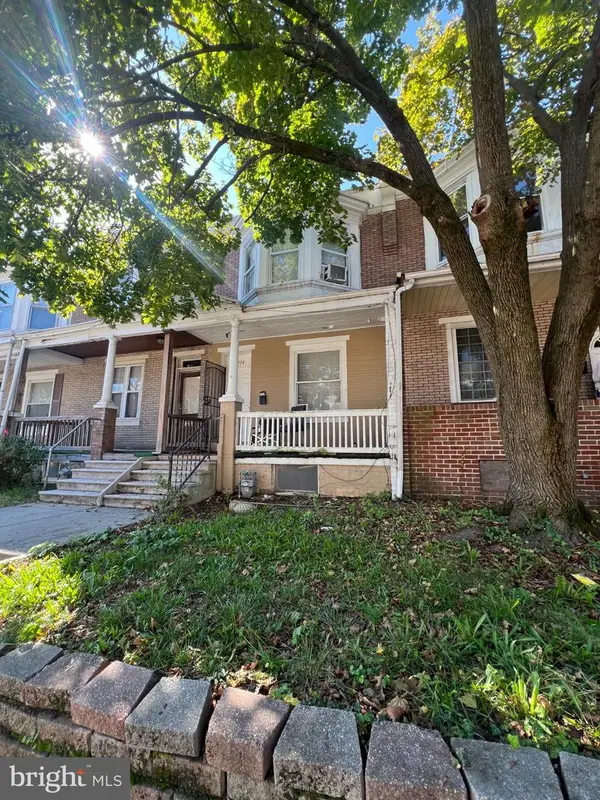 $135,000Coming Soon2 beds 1 baths1,100 sq. ft.
722 E 22nd St, WILMINGTON, DE 19802
MLS# DENC2113154Listed by: HOUSE OF REAL ESTATE - Coming Soon
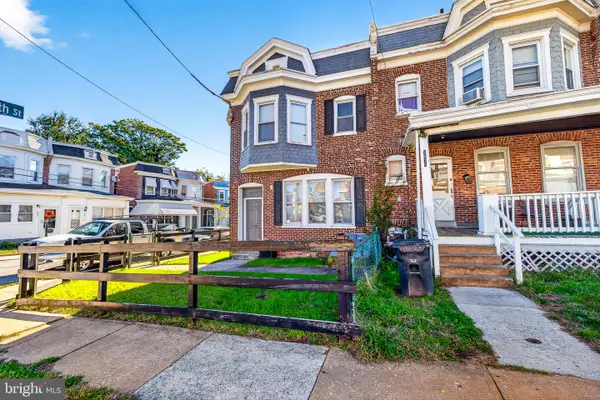 $250,000Coming Soon3 beds 3 baths
2520 N Jefferson St, WILMINGTON, DE 19802
MLS# DENC2113110Listed by: EXP REALTY, LLC - Coming Soon
 $430,000Coming Soon3 beds 2 baths1,400 sq. ft.
2500 Veterans Dr, WILMINGTON, DE 19810
MLS# DENC2113006Listed by: EXP REALTY, LLC


Protect your home and budget from life's surprises with an Assurant Home Warranty, backed by a partner that supports you through every step of homeownership. Explore Plans.
© 2023 - 2026 ERA Franchise Systems LLC. All rights reserved. ERA Franchise Systems LLC fully supports the principles of the Fair Housing Act and the Equal Opportunity Act. ERA, ERA Real Estate powered, and their respective logos are registered service marks of ERA Franchise Systems LLC. Each office is independently owned and operated.