
208 N Monroe St, Wilmington, DE 19801
Local realty services provided by:ERA OakCrest Realty, Inc.
208 N Monroe St,Wilmington, DE 19801
$209,900
- 4 Beds
- 3 Baths
- 1,250 sq. ft.
- Townhouse
- Coming Soon
Listed by: anthony a borleis
Office: re/max point realty
MLS#:DENC2113342
Source:BRIGHTMLS
Price summary
- Price:$209,900
- Price per sq. ft.:$167.92
About this home
Welcome to 242 N. Monroe Street in Wilmington, Delaware! This beautifully renovated 4-bedroom, 2.5-bath brick end-unit townhome offers the perfect combination of modern updates, comfortable living, and convenient access to everything you need. Step inside and discover a refreshed interior featuring brand-new flooring, a beautifully updated kitchen, renovated bathrooms, fresh paint, new carpeting, laminate flooring, and so much more!
With its spacious layout and extensive improvements throughout, this home is ready for its next owner to move right in and enjoy—without the hassle of taking on renovations. The end-unit location offers additional privacy and natural light, while the versatile four-bedroom layout provides plenty of room for family, guests, a home office, or additional living space. A very spacious fenced yard for privacy and security.
Conveniently located near public transportation, the train station, shopping, and everyday amenities, this home also offers easy access to major travel routes connecting you to Philadelphia and Baltimore. Whether you're a first-time homebuyer, looking for more space, or seeking a move-in-ready property in a convenient location, this renovated Wilmington townhome is an opportunity you won't want to miss!
Don't wait—schedule your tour today and discover all that this turnkey home has to offer!...
Contact an agent
Home facts
- Year built:1971
- Subdivision & Development:NONE AVAILABLE
- Listing ID #:DENC2113342
- Updated:October 20, 2026 at 01:38 PM
Rooms and interior
- Bedrooms:4
- Total bathrooms:3
- Full bathrooms:2
- Half bathrooms:1
- Rooms Total:7
- Flooring:Carpet, Laminate Plank
- Dining Description:Combination Dining/Living, Dining Area
- Kitchen Description:Kitchen - Eat-In
- Basement:Yes
- Basement Description:Poured Concrete, Sump Pump, Unfinished
- Living area:1,250 sq. ft.
Heating and cooling
- Cooling:Central A/C
- Heating:Forced Air, Natural Gas
Structure and exterior
- Roof:Asphalt
- Year built:1971
- Building area:1,250 sq. ft.
- Lot area:0.06 Acres
- Architectural Style:Straight Thru
- Construction Materials:Block, Brick
- Exterior Features:Exterior Lighting, Sidewalks, Street Lights
- Foundation Description:Block
- Levels:2 Stories
Utilities
- Water:Public
- Sewer:Public Sewer
Finances and disclosures
- Price:$209,900
- Price per sq. ft.:$167.92
- Tax amount:$2,512 (2025)
Features and amenities
- Laundry features:Dryer In Unit, Washer In Unit
- Amenities:200+ Amp Service, Ceiling Fan(s), Natural Gas Available
Parking
- Parking description:Free, Parking Lot, Public, Unassigned
New listings near 208 N Monroe St
- Coming Soon
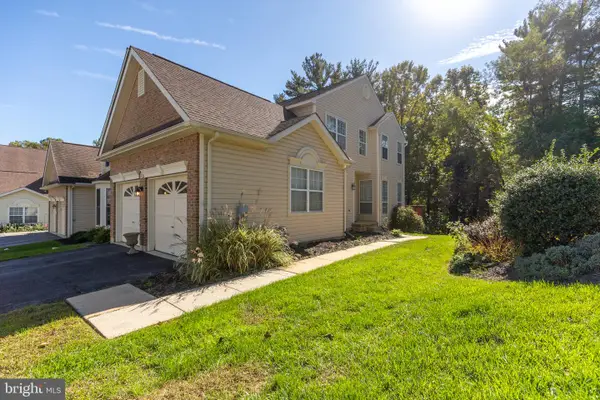 $525,000Coming Soon3 beds 3 baths2,500 sq. ft.
613 Pepperbush Ct, WILMINGTON, DE 19808
MLS# DENC2106860Listed by: BHHS FOX & ROACH - HOCKESSIN - Coming Soon
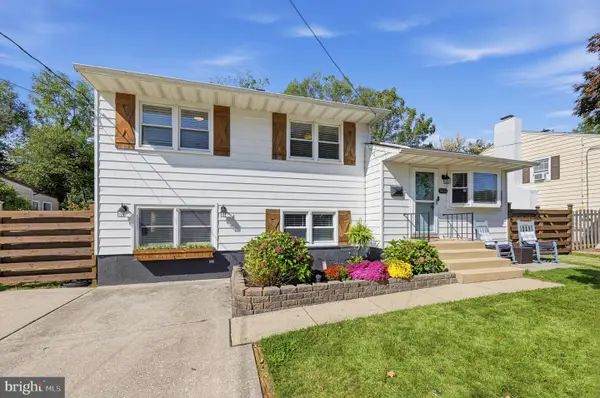 $360,000Coming Soon3 beds 2 baths1,900 sq. ft.
1433 Spruce Ave, WILMINGTON, DE 19805
MLS# DENC2112664Listed by: BHHS FOX & ROACH - HOCKESSIN - Coming SoonOpen Sun, 12 to 2pm
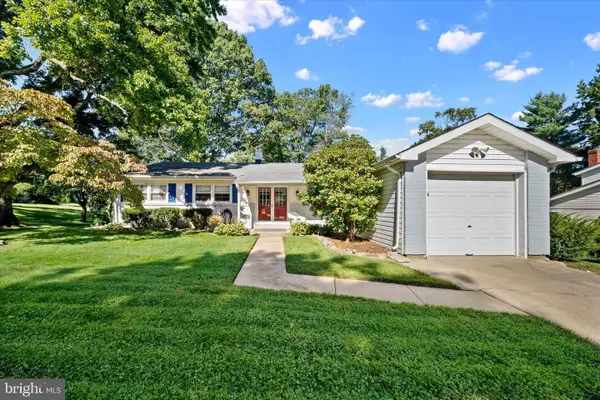 $525,000Coming Soon4 beds 2 baths1,500 sq. ft.
2215 Regal Dr, WILMINGTON, DE 19810
MLS# DENC2113290Listed by: BHHS FOX&ROACH-NEWTOWN SQUARE - Coming Soon
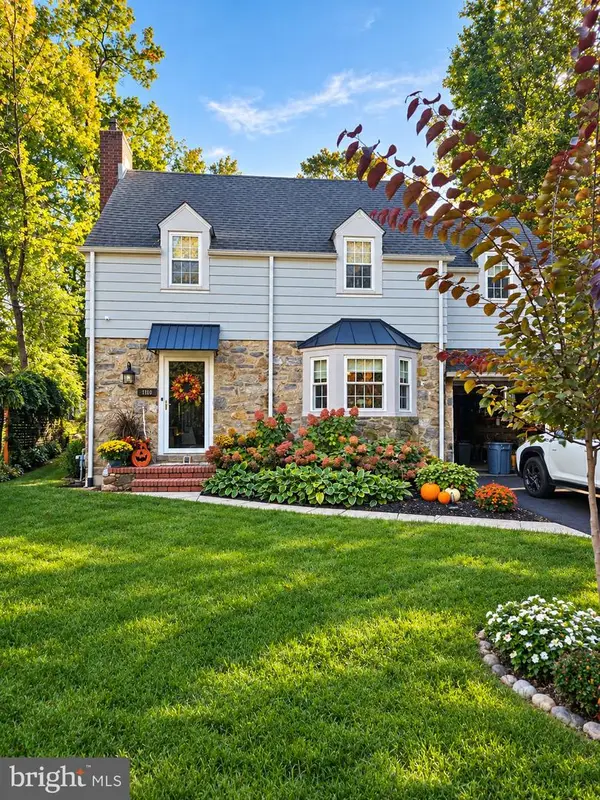 $500,000Coming Soon4 beds 3 baths1,875 sq. ft.
710 Woodsdale Rd, WILMINGTON, DE 19809
MLS# DENC2113212Listed by: LONG & FOSTER REAL ESTATE, INC. - Coming Soon
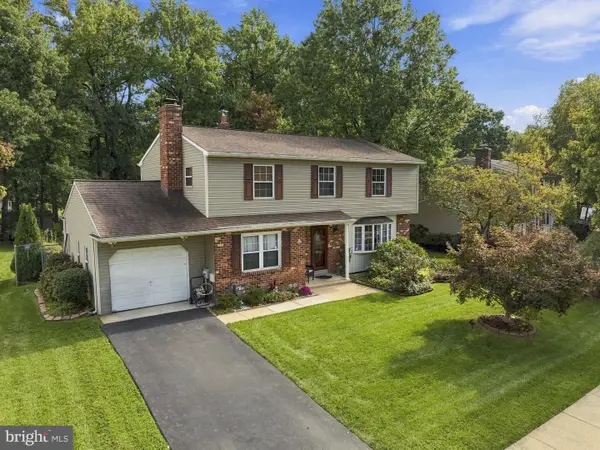 $549,900Coming Soon4 beds 3 baths3,014 sq. ft.
3332 Pierson Dr, WILMINGTON, DE 19810
MLS# DENC2113204Listed by: PATTERSON-SCHWARTZ-BRANDYWINE - Coming SoonOpen Sat, 1 to 4pm
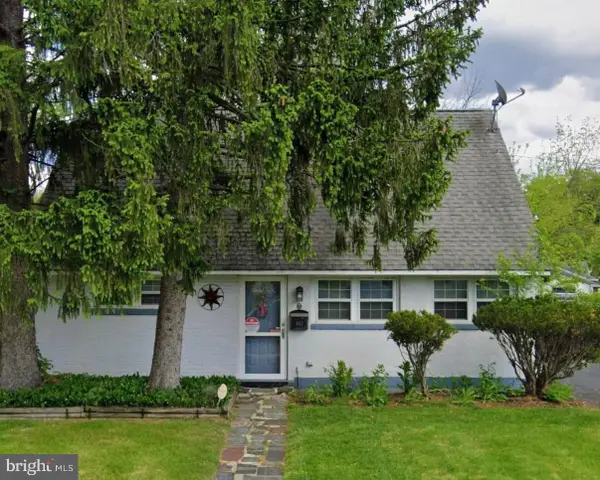 $270,000Coming Soon4 beds 1 baths1,625 sq. ft.
1012 Montgomery Rd, WILMINGTON, DE 19805
MLS# DENC2112742Listed by: REDFIN CORPORATION - Coming Soon
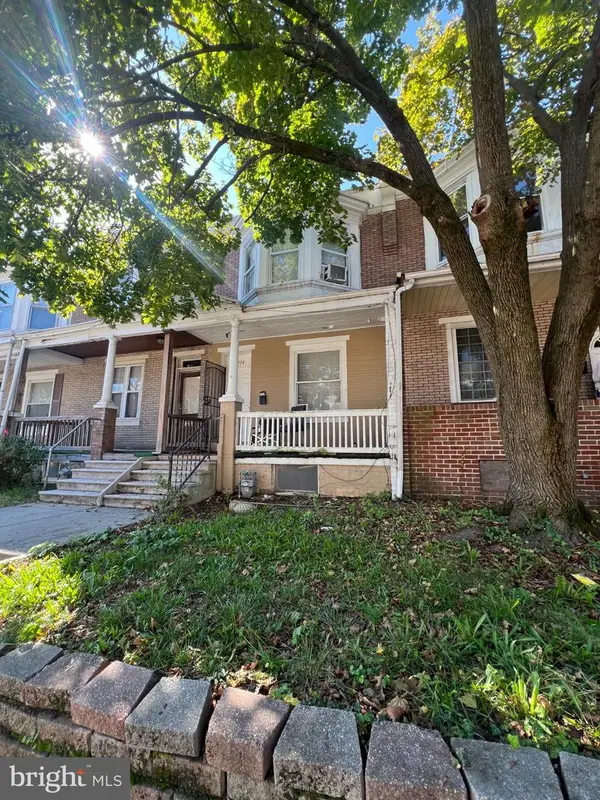 $135,000Coming Soon2 beds 1 baths1,100 sq. ft.
722 E 22nd St, WILMINGTON, DE 19802
MLS# DENC2113154Listed by: HOUSE OF REAL ESTATE - Coming Soon
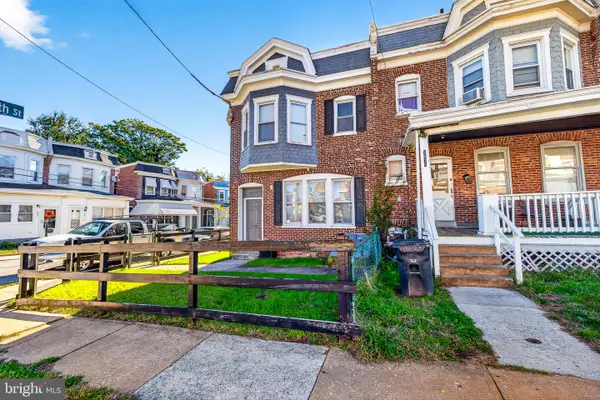 $250,000Coming Soon3 beds 3 baths
2520 N Jefferson St, WILMINGTON, DE 19802
MLS# DENC2113110Listed by: EXP REALTY, LLC - Coming Soon
 $430,000Coming Soon3 beds 2 baths1,400 sq. ft.
2500 Veterans Dr, WILMINGTON, DE 19810
MLS# DENC2113006Listed by: EXP REALTY, LLC


Protect your home and budget from life's surprises with an Assurant Home Warranty, backed by a partner that supports you through every step of homeownership. Explore Plans.
© 2023 - 2026 ERA Franchise Systems LLC. All rights reserved. ERA Franchise Systems LLC fully supports the principles of the Fair Housing Act and the Equal Opportunity Act. ERA, ERA Real Estate powered, and their respective logos are registered service marks of ERA Franchise Systems LLC. Each office is independently owned and operated.