
1829 Cloutier Ct, Wilmington, DE 19803
Local realty services provided by:ERA OakCrest Realty, Inc.
1829 Cloutier Ct,Wilmington, DE 19803
$535,000
- 3 Beds
- 3 Baths
- 2,110 sq. ft.
- Townhouse
- Coming Soon
Listed by: robert hoesterey, paul j mann
Office: crown homes real estate
MLS#:DENC2113786
Source:BRIGHTMLS
Price summary
- Price:$535,000
- Price per sq. ft.:$253.55
- Monthly HOA dues:$200
About this home
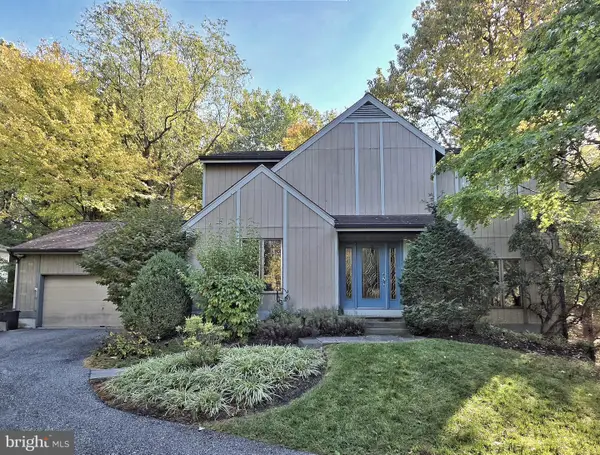
Welcome to 1829 Cloutier Court, an absolutely meticulous end-unit townhome nestled on a quiet cul-de-sac in a charming 55+ community in Wilmington’s desirable Brandywine Hundred area. Offering 3 bedrooms, 2.5 bathrooms, a first-floor primary suite, and a two-car garage, this beautifully maintained home combines spacious living with low-maintenance convenience. Step inside to discover gorgeous hardwood floors throughout and an inviting living room, a cozy gas fireplace. The open layout flows seamlessly into the formal dining room, creating the perfect setting for both everyday living and entertaining. The well-appointed kitchen features honey oak cabinetry, granite countertops, a subway-tile backsplash, stainless steel appliances, and a bright eat-in area. Conveniently located on the main level, the dedicated laundry room includes a new washer and dryer. The first-floor primary suite offers comfort and convenience, complete with a spacious ensuite bathroom featuring a relaxing soaking tub and glass-enclosed walk-in shower. Upstairs, you'll find a versatile loft area, two generously sized bedrooms with large closets, and additional bathroom space. With ample storage throughout, this home offers plenty of room to stay organized without sacrificing living space. Enjoy peaceful mornings and relaxing evenings on the screened-in porch. The attached two-car garage and private driveway provide added convenience. This meticulously cared-for home also features a five-year-old roof, 200-amp electrical service, and a new circuit breaker panel, offering valuable updates for peace of mind. With HOA services covering lawn care, snow removal, and trash removal, you can enjoy a relaxed, low-maintenance lifestyle in this quaint 55+ community. Don't miss the opportunity to make this beautifully maintained home on Cloutier Court your own!...
Contact an agent
Home facts
- Year built:2001
- Subdivision & Development:CLOUTIER COURT
- Listing ID #:DENC2113786
- Updated:November 06, 2026 at 03:42 AM
Rooms and interior
- Bedrooms:3
- Total bathrooms:3
- Full bathrooms:2
- Half bathrooms:1
- Flooring:Vinyl, Wood
- Bathrooms Description:Primary Bath(s)
- Kitchen Description:Dishwasher, Disposal, Kitchen - Eat-In, Microwave, Oven - Self Cleaning, Oven/Range - Electric, Refrigerator, Stainless Steel Appliances
- Living area:2,110 sq. ft.
Heating and cooling
- Cooling:Central A/C
- Heating:Forced Air, Natural Gas
Structure and exterior
- Roof:Shingle
- Year built:2001
- Building area:2,110 sq. ft.
- Lot area:0.13 Acres
- Lot Features:Cul-de-sac
- Architectural Style:Traditional
- Construction Materials:Stone, Stucco, Vinyl Siding
- Exterior Features:Deck(s), Patio(s), Porch(es), Screened, Sidewalks, Street Lights
- Foundation Description:Concrete Perimeter, Slab
- Levels:2 Stories
Schools
- High school:BRANDYWINE
- Middle school:SPRINGER
- Elementary school:LOMBARDY
Utilities
- Water:Public
- Sewer:Sewer Tap Fee
Finances and disclosures
- Price:$535,000
- Price per sq. ft.:$253.55
- Tax amount:$3,831 (2025)
Features and amenities
- Amenities:Cable TV, Ceiling Fan(s), Security System, Skylight(s)
Parking
- Parking description:Attached Garage, Concrete Driveway, Garage - Front Entry, Garage Door Opener, Inside Access, Off Street, On Street
- Garage:Yes
- Garage spaces:2
New listings near 1829 Cloutier Ct
- Coming SoonOpen Sat, 10am to 12pm
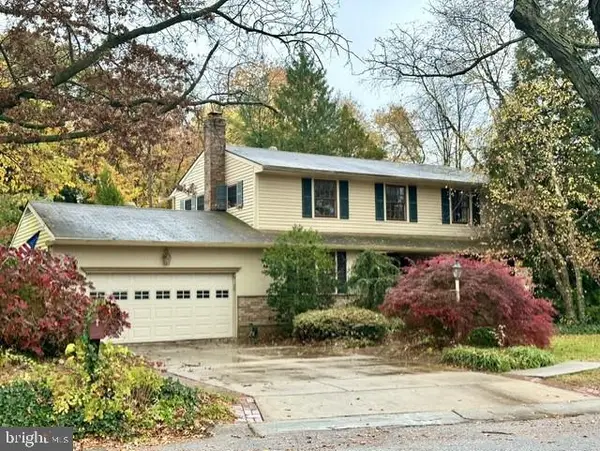 $550,000Coming Soon4 beds 3 baths2,350 sq. ft.
2146 Brandywood Dr, WILMINGTON, DE 19810
MLS# DENC2114144Listed by: LONG & FOSTER REAL ESTATE, INC. - Coming Soon
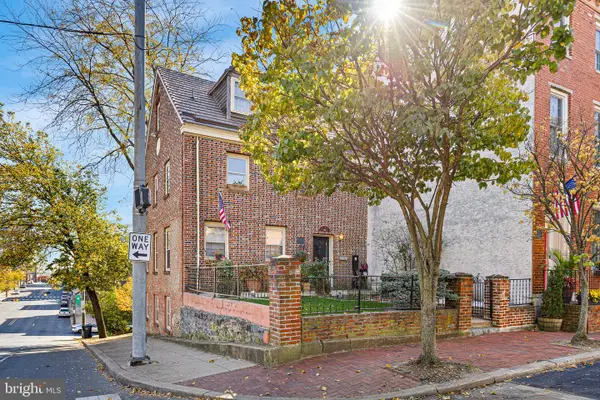 $324,900Coming Soon2 beds 3 baths2,000 sq. ft.
310 N West St, WILMINGTON, DE 19801
MLS# DENC2114226Listed by: MONUMENT SOTHEBY'S INTERNATIONAL REALTY - Coming Soon
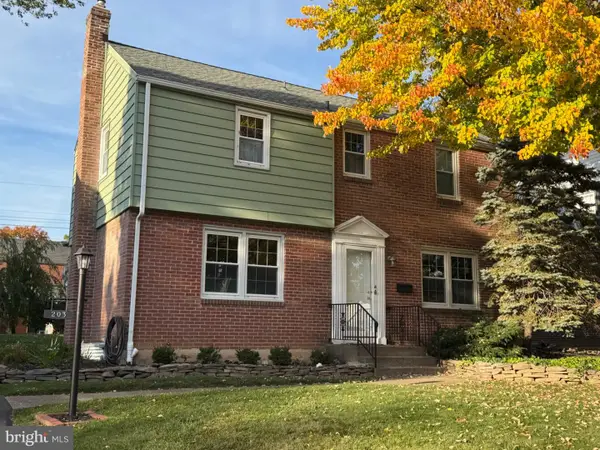 $429,900Coming Soon3 beds 1 baths1,375 sq. ft.
203 Plymouth Rd, WILMINGTON, DE 19803
MLS# DENC2114222Listed by: COLDWELL BANKER ROWLEY REALTORS - Coming Soon
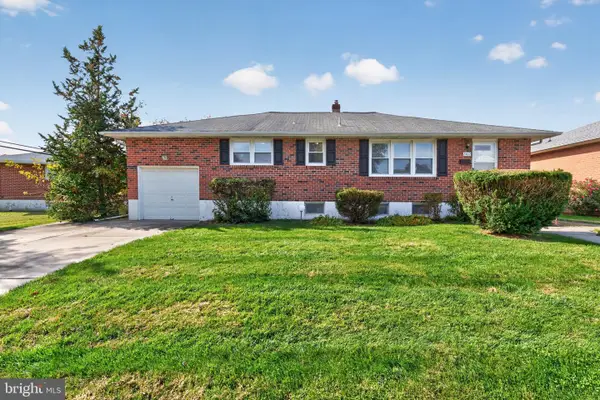 $394,900Coming Soon3 beds 2 baths1,800 sq. ft.
2402 E Parris Dr, WILMINGTON, DE 19808
MLS# DENC2114026Listed by: COMPASS - Coming Soon
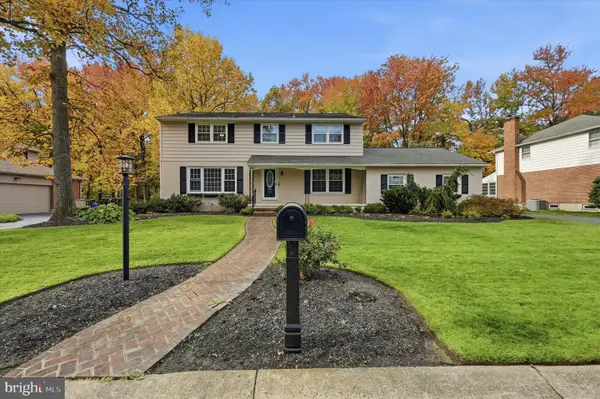 $600,000Coming Soon4 beds 3 baths2,350 sq. ft.
2805 Kennedy Rd, WILMINGTON, DE 19810
MLS# DENC2113980Listed by: KELLER WILLIAMS REALTY WILMINGTON - Coming SoonOpen Sun, 1 to 3pm
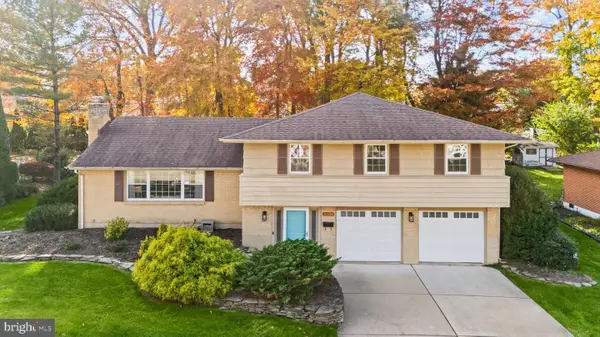 $499,900Coming Soon4 beds 3 baths3,217 sq. ft.
2408 Larchwood Rd, WILMINGTON, DE 19810
MLS# DENC2112650Listed by: EXP REALTY, LLC - Coming SoonOpen Sat, 12 to 2pm
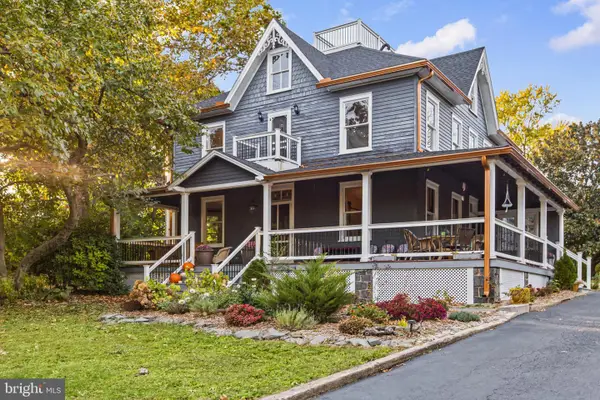 $550,000Coming Soon6 beds 2 baths3,475 sq. ft.
1507 Ridge Rd, WILMINGTON, DE 19809
MLS# DENC2114046Listed by: KELLER WILLIAMS REALTY WILMINGTON - Coming Soon
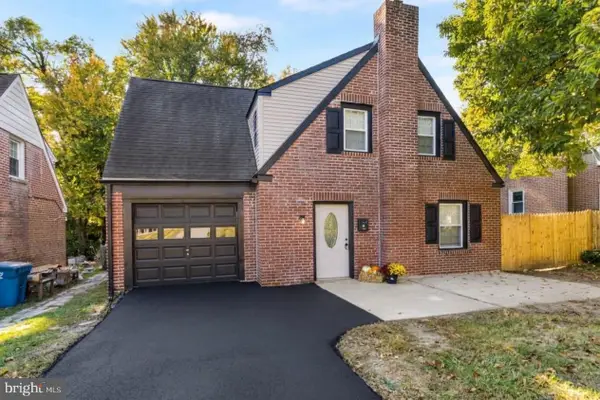 $369,900Coming Soon4 beds 2 baths1,600 sq. ft.
6 N Stuyvesant Dr, WILMINGTON, DE 19809
MLS# DENC2114020Listed by: EMPOWER REAL ESTATE, LLC - Coming Soon
 $550,000Coming Soon3 beds 3 baths2,410 sq. ft.
5506 E Timberview Ct, WILMINGTON, DE 19808
MLS# DENC2113924Listed by: PATTERSON-SCHWARTZ-HOCKESSIN


Protect your home and budget from life's surprises with an Assurant Home Warranty, backed by a partner that supports you through every step of homeownership. Explore Plans.
© 2023 - 2026 ERA Franchise Systems LLC. All rights reserved. ERA Franchise Systems LLC fully supports the principles of the Fair Housing Act and the Equal Opportunity Act. ERA, ERA Real Estate powered, and their respective logos are registered service marks of ERA Franchise Systems LLC. Each office is independently owned and operated.