
2146 Brandywood Dr, Wilmington, DE 19810
Local realty services provided by:ERA OakCrest Realty, Inc.
2146 Brandywood Dr,Wilmington, DE 19810
$550,000
- 4 Beds
- 3 Baths
- 2,350 sq. ft.
- Single family
- Coming Soon
Upcoming open houses
- Sat, Nov 0710:00 am - 12:00 pm
- Sun, Nov 0811:00 am - 01:00 pm
Listed by: jackie m ogden
Office: long & foster real estate, inc.
MLS#:DENC2114144
Source:BRIGHTMLS
Price summary
- Price:$550,000
- Price per sq. ft.:$234.04
About this home
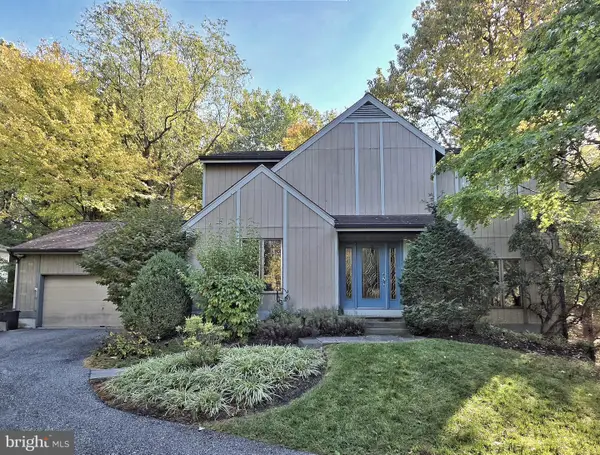
This picture-perfect 2-story, center-hall colonial in the highly desirable Brandywood community in N. Wilmington perfectly balances classic charm with modern updates you'll appreciate. Enter into the welcoming foyer with a spacious living room and formal dining room to your right, both with custom millwork and gorgeous hardwood floors; the updated eat-in kitchen straight ahead; and to the left - a cozy family room with custom moldings, beautiful hardwood floors, and a gas FP. Off the kitchen are a convenient powder room and laundry with direct access to the rear yard. Upstairs offers a generous size primary en-suite, and 3 additional bedrooms, all with hardwood floors, plus a shared full hall bath. The lower level is partially finished, providing flexible bonus space plus storage. Outside, a large rear patio overlooks the expansive and beautifully landscaped yard, complemented by classic brick walkways. A cute she-shed offers storage for all of your outdoor accessories. The 2 car, front entry garage and large driveway offer plenty of off-street parking. The new owners will enjoy the perfect blend of location, convenience and charm!...
Contact an agent
Home facts
- Year built:1965
- Subdivision & Development:BRANDYWOOD
- Listing ID #:DENC2114144
- Updated:November 06, 2026 at 03:42 AM
Rooms and interior
- Bedrooms:4
- Total bathrooms:3
- Full bathrooms:2
- Half bathrooms:1
- Rooms Total:10
- Flooring:Hardwood
- Dining Description:Dining Room
- Bathrooms Description:Bathroom 2, Half Bath, Primary Bath(s), Primary Bathroom
- Kitchen Description:Breakfast Area, Built-Ins, Kitchen - Eat-In, Kitchen - Table Space
- Bedroom Description:Primary Bedroom
- Basement:Yes
- Basement Description:Partially Finished
- Living area:2,350 sq. ft.
Heating and cooling
- Cooling:Central A/C
- Heating:90% Forced Air, Natural Gas
Structure and exterior
- Roof:Asphalt
- Year built:1965
- Building area:2,350 sq. ft.
- Lot area:0.27 Acres
- Lot Features:Backs to Trees, Front Yard, Landscaping, Level, Private, Rear Yard
- Architectural Style:Traditional
- Construction Materials:Brick
- Exterior Features:Deck(s), Extensive Hardscape, Porch(es)
- Foundation Description:Block
- Levels:3 Story
Utilities
- Water:Public
- Sewer:Public Sewer
Finances and disclosures
- Price:$550,000
- Price per sq. ft.:$234.04
- Tax amount:$4,833 (2025)
Features and amenities
- Laundry features:Laundry
- Amenities:Built-Ins, Chair Railings, Window Treatments
Parking
- Parking description:Attached Garage, Concrete Driveway, Garage - Front Entry, Garage Door Opener, Inside Access, Oversized
- Garage:Yes
- Garage spaces:2
New listings near 2146 Brandywood Dr
- Coming Soon
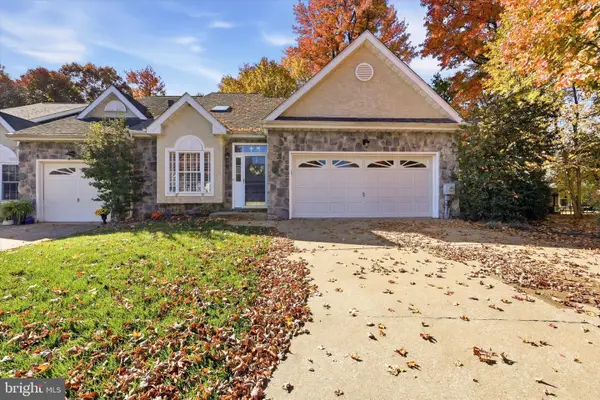 $535,000Coming Soon3 beds 3 baths2,110 sq. ft.
1829 Cloutier Ct, WILMINGTON, DE 19803
MLS# DENC2113786Listed by: CROWN HOMES REAL ESTATE - Coming Soon
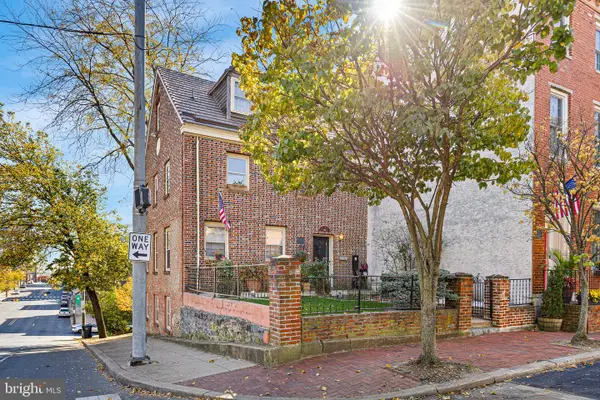 $324,900Coming Soon2 beds 3 baths2,000 sq. ft.
310 N West St, WILMINGTON, DE 19801
MLS# DENC2114226Listed by: MONUMENT SOTHEBY'S INTERNATIONAL REALTY - Coming Soon
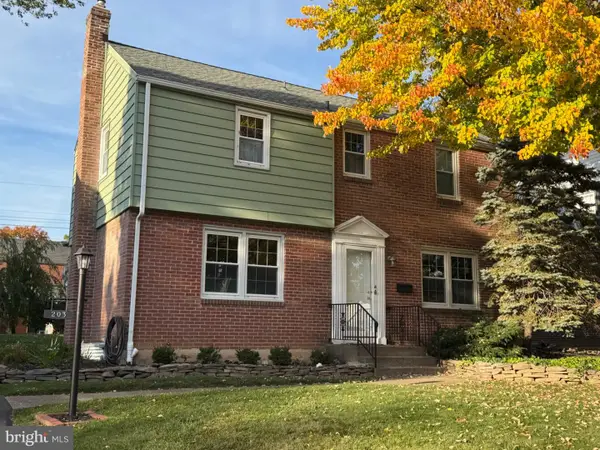 $429,900Coming Soon3 beds 1 baths1,375 sq. ft.
203 Plymouth Rd, WILMINGTON, DE 19803
MLS# DENC2114222Listed by: COLDWELL BANKER ROWLEY REALTORS - Coming Soon
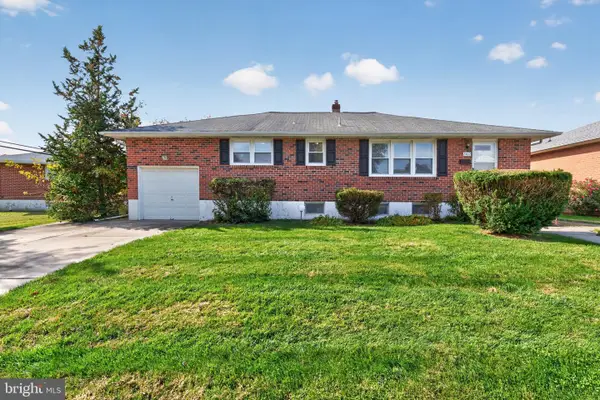 $394,900Coming Soon3 beds 2 baths1,800 sq. ft.
2402 E Parris Dr, WILMINGTON, DE 19808
MLS# DENC2114026Listed by: COMPASS - Coming Soon
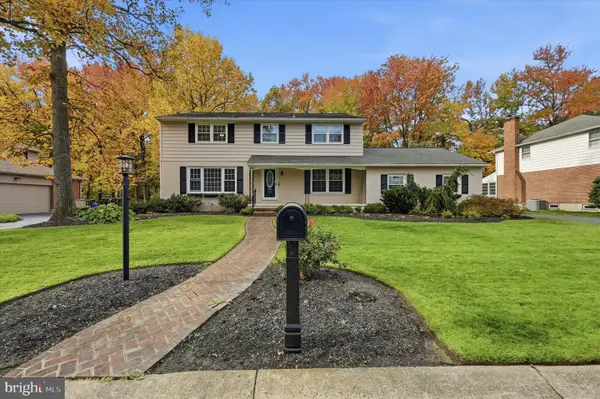 $600,000Coming Soon4 beds 3 baths2,350 sq. ft.
2805 Kennedy Rd, WILMINGTON, DE 19810
MLS# DENC2113980Listed by: KELLER WILLIAMS REALTY WILMINGTON - Coming SoonOpen Sun, 1 to 3pm
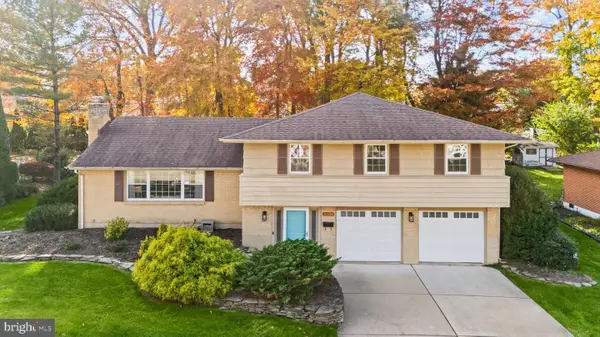 $499,900Coming Soon4 beds 3 baths3,217 sq. ft.
2408 Larchwood Rd, WILMINGTON, DE 19810
MLS# DENC2112650Listed by: EXP REALTY, LLC - Coming SoonOpen Sat, 12 to 2pm
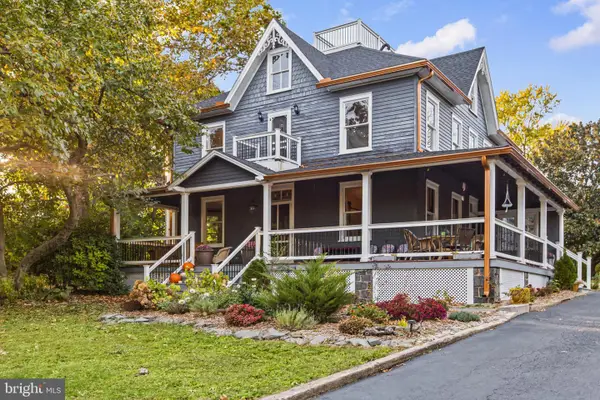 $550,000Coming Soon6 beds 2 baths3,475 sq. ft.
1507 Ridge Rd, WILMINGTON, DE 19809
MLS# DENC2114046Listed by: KELLER WILLIAMS REALTY WILMINGTON - Coming Soon
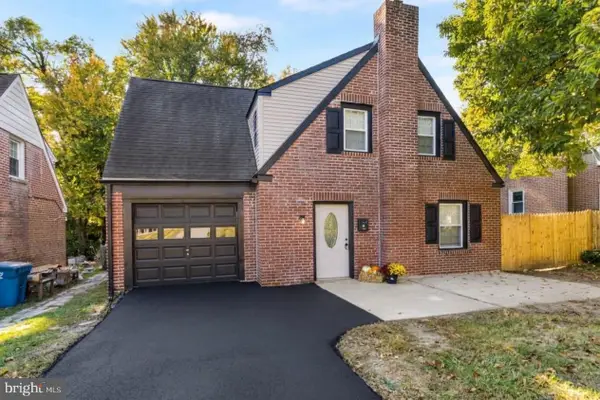 $369,900Coming Soon4 beds 2 baths1,600 sq. ft.
6 N Stuyvesant Dr, WILMINGTON, DE 19809
MLS# DENC2114020Listed by: EMPOWER REAL ESTATE, LLC - Coming Soon
 $550,000Coming Soon3 beds 3 baths2,410 sq. ft.
5506 E Timberview Ct, WILMINGTON, DE 19808
MLS# DENC2113924Listed by: PATTERSON-SCHWARTZ-HOCKESSIN


Protect your home and budget from life's surprises with an Assurant Home Warranty, backed by a partner that supports you through every step of homeownership. Explore Plans.
© 2023 - 2026 ERA Franchise Systems LLC. All rights reserved. ERA Franchise Systems LLC fully supports the principles of the Fair Housing Act and the Equal Opportunity Act. ERA, ERA Real Estate powered, and their respective logos are registered service marks of ERA Franchise Systems LLC. Each office is independently owned and operated.