
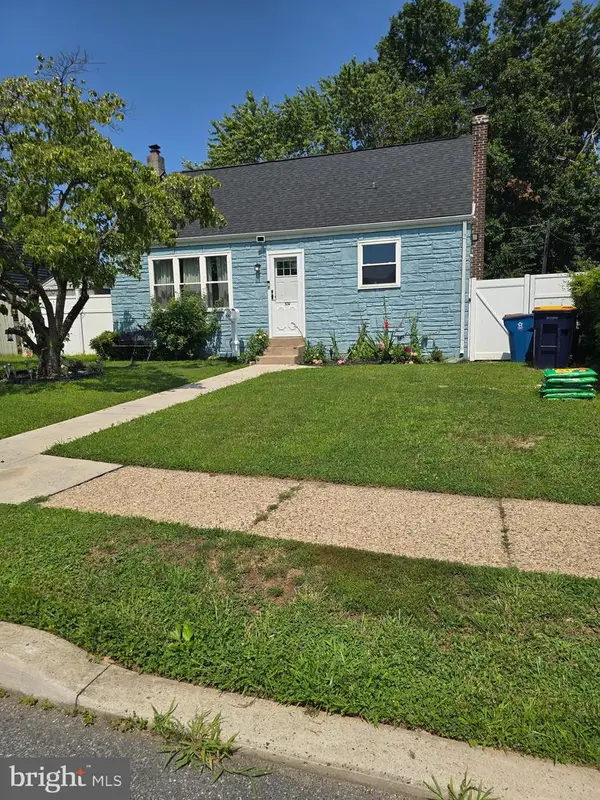
2206 Graham Dr, Wilmington, DE 19808
Local realty services provided by:ERA OakCrest Realty, Inc.
2206 Graham Dr,Wilmington, DE 19808
$374,000
- 3 Beds
- 2 Baths
- - sq. ft.
- Single family
- Coming Soon
Upcoming open houses
- Sun, Aug 0912:00 pm - 02:00 pm
Listed by: torsten bechtel
Office: everyhome realtors
MLS#:DENC2108400
Source:BRIGHTMLS
Price summary
- Price:$374,000
About this home
Nestled in a charming Wilmington neighborhood near Brandywine Springs Park, this inviting 3-bedroom, 1.5-bath home blends comfort, character, and everyday convenience. Sun-filled rooms highlight beautiful wood floors, while a clean, thoughtfully designed kitchen anchors the heart of the home.
A finished basement adds flexible living space for recreation, entertainment, or relaxation. Outside, the fully fenced backyard creates a private retreat complete with a spacious deck, hot tub, children's play set, and storage shed. Whether hosting friends or enjoying quiet evenings, 2206 Graham Drive offers a lifestyle centered around making memories.
Contact an agent
Home facts
- Year built:1960
- Subdivision & Development:FAULKLAND HEIGHTS
- Listing ID #:DENC2108400
- Updated:August 03, 2026 at 12:45 AM
Rooms and interior
- Bedrooms:3
- Total bathrooms:2
- Full bathrooms:1
- Half bathrooms:1
- Rooms Total:9
- Flooring:Wood
- Kitchen Description:Dishwasher, Kitchen - Eat-In, Microwave, Oven - Single, Refrigerator, Stove
- Basement:Yes
- Basement Description:Full
Heating and cooling
- Cooling:Central A/C
- Heating:Forced Air, Natural Gas
Structure and exterior
- Roof:Shingle
- Year built:1960
- Lot Features:Front Yard, Rear Yard
- Architectural Style:Ranch/Rambler
- Construction Materials:Asbestos, Vinyl Siding
- Exterior Features:Deck(s), Play Area, Play Equipment
- Foundation Description:Crawl Space
- Levels:1 Story
Schools
- High school:THOMAS MCKEAN
- Middle school:STANTON
- Elementary school:MARBROOK
Utilities
- Water:Public
- Sewer:Public Sewer
Finances and disclosures
- Price:$374,000
- Tax amount:$2,902 (2025)
Features and amenities
- Laundry features:Dryer, Washer
- Amenities:Carbon Monoxide Detector(s), Smoke Detector
New listings near 2206 Graham Dr
- Coming Soon
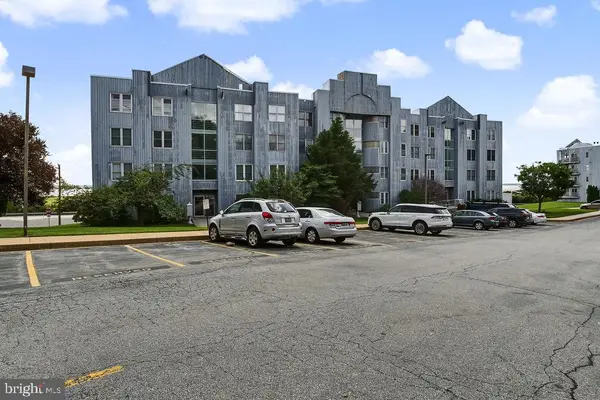 $115,000Coming Soon2 beds 2 baths
5215 Le Parc Dr #6, WILMINGTON, DE 19809
MLS# DENC2108438Listed by: PATTERSON-SCHWARTZ - GREENVILLE - Coming Soon
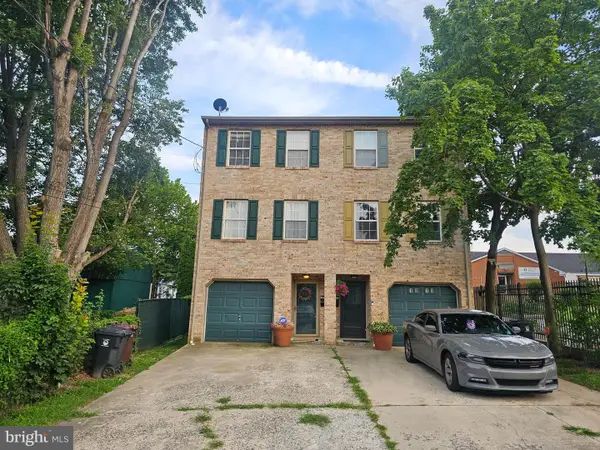 $230,000Coming Soon2 beds 1 baths
1006 Anchorage St, WILMINGTON, DE 19805
MLS# DENC2108404Listed by: COLDWELL BANKER REALTY - New
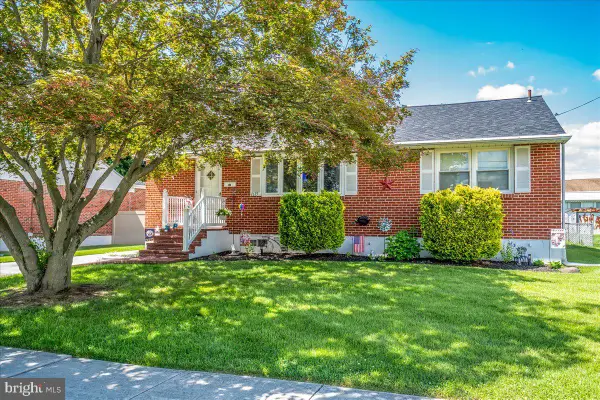 $399,990Active3 beds 2 baths1,525 sq. ft.
1619 Windsor Ave, WILMINGTON, DE 19804
MLS# DENC2108346Listed by: RE/MAX ASSOCIATES-HOCKESSIN - New
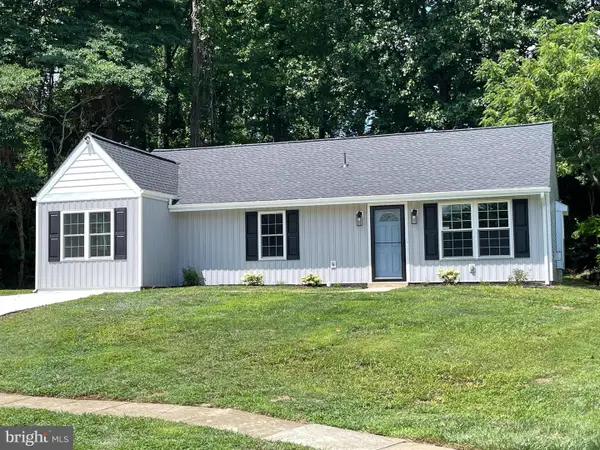 $395,000Active3 beds 2 baths1,470 sq. ft.
7 Theodora Ct, WILMINGTON, DE 19808
MLS# DENC2108288Listed by: TESLA REALTY GROUP, LLC - New
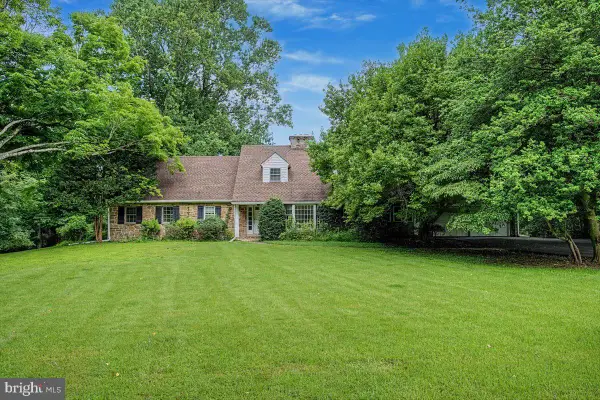 $999,900Active4 beds 4 baths
7 Swallow Hill Rd, WILMINGTON, DE 19807
MLS# DENC2108342Listed by: RE/MAX ASSOCIATES-WILMINGTON - New
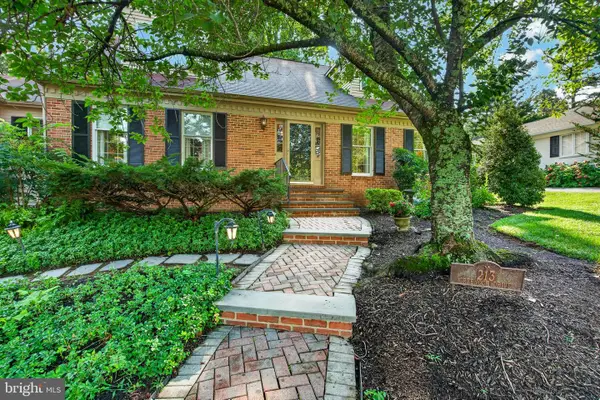 $1,150,000Active4 beds 3 baths3,175 sq. ft.
213 Greenock, WILMINGTON, DE 19807
MLS# DENC2108318Listed by: CENTURY 21 THE REAL ESTATE STORE - New
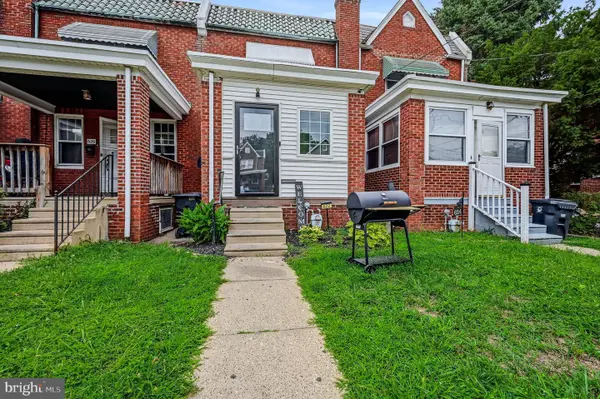 $225,000Active3 beds 1 baths2,100 sq. ft.
622 W 31st St, WILMINGTON, DE 19802
MLS# DENC2107498Listed by: RE/MAX ASSOCIATES-WILMINGTON - New
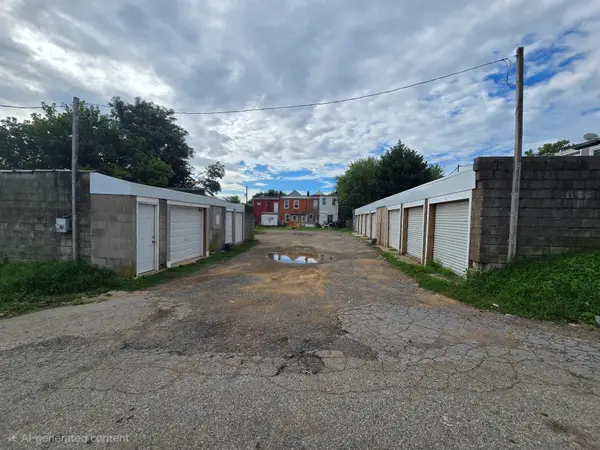 $199,000Active-- beds -- baths3,074 sq. ft.
2600 Moore St, WILMINGTON, DE 19802
MLS# DENC2108048Listed by: COLDWELL BANKER REALTY - Coming Soon
 $325,000Coming Soon4 beds 2 baths
309 Olga Rd, WILMINGTON, DE 19805
MLS# DENC2108280Listed by: WEICHERT, REALTORS - CORNERSTONE


Protect your home and budget from life's surprises with an Assurant Home Warranty, backed by a partner that supports you through every step of homeownership. Explore Plans.
© 2023 - 2026 ERA Franchise Systems LLC. All rights reserved. ERA Franchise Systems LLC fully supports the principles of the Fair Housing Act and the Equal Opportunity Act. ERA, ERA Real Estate powered, and their respective logos are registered service marks of ERA Franchise Systems LLC. Each office is independently owned and operated.