
24 Downs Dr, Wilmington, DE 19807
Local realty services provided by:ERA OakCrest Realty, Inc.
24 Downs Dr,Wilmington, DE 19807
$925,000
- 4 Beds
- 3 Baths
- 3,450 sq. ft.
- Single family
- Active
Listed by: margaret l simpers
Office: compass
MLS#:DENC2109534
Source:BRIGHTMLS
Price summary
- Price:$925,000
- Price per sq. ft.:$268.12
- Monthly HOA dues:$27.08
About this home
Rarely does an opportunity arise to own one of only four detached residences in the exclusive Limerick enclave. 24 Downs is a masterclass in contemporary design, where dramatic two-story volumes and expansive floor-to-ceiling windows invite an abundance of natural light into every room. This is a home designed for those who value both architectural impact and the effortless ease of true main-level living.
The interior flow is centered around a soaring two-story foyer that opens seamlessly into the primary living and dining areas, creating an atmosphere that is both grand and sophisticated. The heart of the home has been elevated with a suite of high-end 2025 kitchen upgrades, including brand-new GE wall oven, GE Advantium Microwave/Convection/speed oven, sleek induction cooktop, complemented by a premium Bosch dishwasher, and new Electrolux elevated Washer and Dryer. The off white kitchen with granite countertops is open to the family room with gas fireplace, perfect for relaxing while enjoying the privacy the setting has to offer. Slider from family room to composite deck for ease of entertaining.
The main-floor primary suite is a true retreat, strategically located for long-term convenience and privacy. This spacious sanctuary features an oversized slider that also opens directly to the deck, along with ample space in walk-in closet with custom shelving and an ensuite bath boasting dual vanities.
The upper level offers incredible versatility with three additional bedrooms connected by a generous loft space with custom built-ins. The loft provides an entertainment area. The additional bedrooms are perfect for a sophisticated home office, guest accommodations, a quiet library, or a creative studio. 24 Downs offers turnkey living with all of its improvements - previous owners had replaced windows. Current owner has completed new roof & gutters 2026; portions of new exterior cedar 2026; all new appliances 2025; new high-end water filtering system; new hardscaping 2025. The oversized two-car garage has two additional storage areas providing ample space.
This home offers it all - primary floor living, privacy close to open land with view of the woods, close proximity to all location area attractions - schedule your tour today, this won't last long. This property is only available due to relocation....
Contact an agent
Home facts
- Year built:1993
- Subdivision & Development:LIMERICK
- Listing ID #:DENC2109534
- Added:45 day(s) ago
- Updated:October 04, 2026 at 01:58 PM
Rooms and interior
- Bedrooms:4
- Total bathrooms:3
- Full bathrooms:2
- Half bathrooms:1
- Dining Description:Dining Area
- Kitchen Description:Built-Ins, Butlers Pantry, Cooktop, Cooktop - Down Draft, Crown Moldings, Dishwasher, Disposal, Icemaker, Kitchen - Gourmet, Kitchen - Island, Oven - Double, Oven - Wall, Pantry, Recessed Lighting, Upgraded Countertops, Water Heater
- Bedroom Description:Entry Level Bedroom, Walk In Closet(s)
- Living area:3,450 sq. ft.
Heating and cooling
- Cooling:Central A/C
- Heating:Electric, Heat Pump(s)
Structure and exterior
- Roof:Architectural Shingle
- Year built:1993
- Building area:3,450 sq. ft.
- Lot area:0.37 Acres
- Lot Features:Adjoins - Open Space, Corner, Front Yard, Landscaping, Private, Rear Yard, SideYard(s)
- Architectural Style:Contemporary
- Construction Materials:Brick, Cedar, Frame
- Foundation Description:Block, Concrete Perimeter, Crawl Space
- Levels:2 Stories
Utilities
- Water:Public
- Sewer:Public Sewer
Finances and disclosures
- Price:$925,000
- Price per sq. ft.:$268.12
- Tax amount:$6,155 (2025)
Features and amenities
- Laundry features:Dryer - Electric, Washer - Front Loading
- Amenities:Built-Ins, Chair Railings, Crown Moldings, Curved Staircase, Non-Monitored, Recessed Lighting, Skylight(s), Window Treatments
Parking
- Parking description:Additional Storage Area, Attached Garage, Garage - Side Entry, Garage Door Opener, Oversized
- Garage:Yes
- Garage spaces:2
New listings near 24 Downs Dr
- Coming Soon
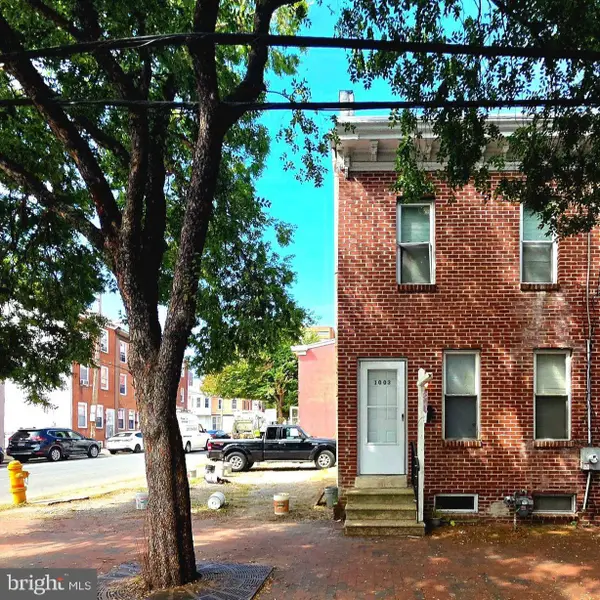 $175,000Coming Soon3 beds 1 baths1,175 sq. ft.
1003 Clifford Brown Walk, WILMINGTON, DE 19801
MLS# DENC2112350Listed by: TESLA REALTY GROUP, LLC - Coming Soon
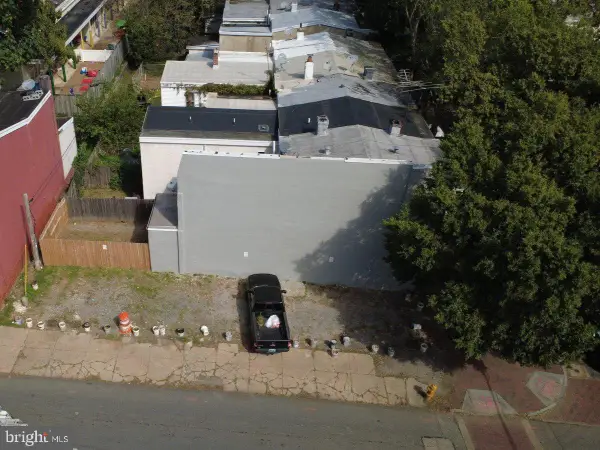 $50,000Coming Soon0.03 Acres
1001 Clifford Brown Walk, WILMINGTON, DE 19801
MLS# DENC2112420Listed by: TESLA REALTY GROUP, LLC - Coming Soon
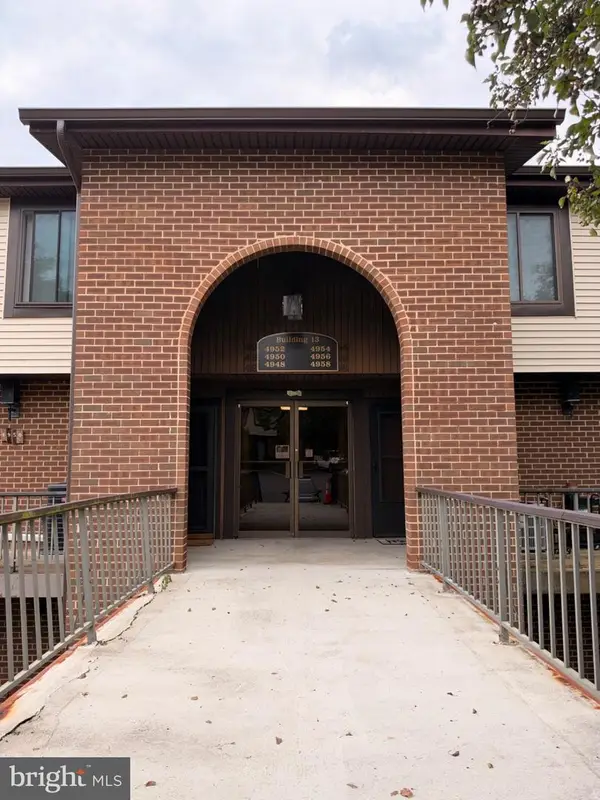 $224,900Coming Soon2 beds 2 baths1,200 sq. ft.
4954 W Brigantine Ct #4954, WILMINGTON, DE 19808
MLS# DENC2112418Listed by: EXP REALTY, LLC - Coming Soon
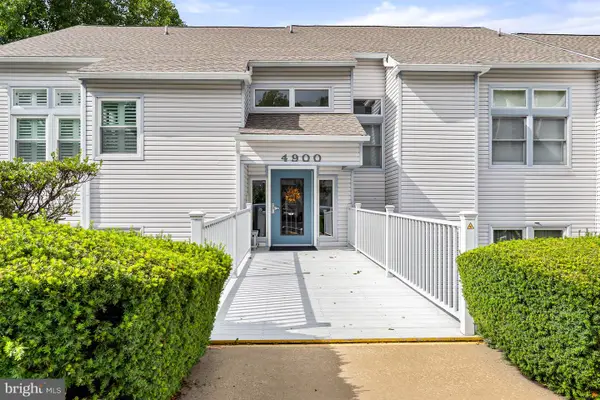 $269,000Coming Soon2 beds 1 baths1,002 sq. ft.
4907 Claremont Ct #232, WILMINGTON, DE 19808
MLS# DENC2112414Listed by: PATTERSON-SCHWARTZ-NEWARK - Coming Soon
 $499,900Coming Soon3 beds 3 baths2,250 sq. ft.
2401 Calf Run Dr, WILMINGTON, DE 19808
MLS# DENC2111872Listed by: RE/MAX ELITE - Coming Soon
 $339,900Coming Soon3 beds 3 baths1,450 sq. ft.
3806 Kiamensi Ave, WILMINGTON, DE 19808
MLS# DENC2112192Listed by: CROWN HOMES REAL ESTATE - Coming SoonOpen Sat, 12 to 2pm
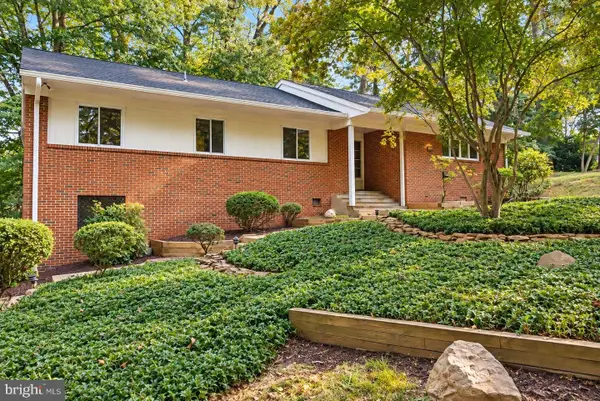 $664,900Coming Soon4 beds 3 baths1,925 sq. ft.
2308 Woods Rd, WILMINGTON, DE 19808
MLS# DENC2112302Listed by: EMPOWER REAL ESTATE, LLC - Coming Soon
 $315,000Coming Soon2 beds 2 baths
5 Kensington Ct, WILMINGTON, DE 19804
MLS# DENC2112368Listed by: LONG & FOSTER REAL ESTATE, INC. - Coming Soon
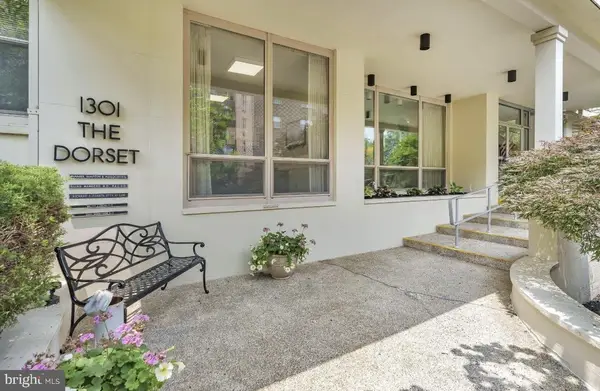 $199,900Coming Soon2 beds 2 baths1,254 sq. ft.
1301 N Harrison St #1105, WILMINGTON, DE 19806
MLS# DENC2112374Listed by: PATTERSON-SCHWARTZ-HOCKESSIN - Coming Soon
 $210,000Coming Soon3 beds 2 baths1,350 sq. ft.
434 S Heald St, WILMINGTON, DE 19801
MLS# DENC2112382Listed by: CROWN HOMES REAL ESTATE


Protect your home and budget from life's surprises with an Assurant Home Warranty, backed by a partner that supports you through every step of homeownership. Explore Plans.
© 2023 - 2026 ERA Franchise Systems LLC. All rights reserved. ERA Franchise Systems LLC fully supports the principles of the Fair Housing Act and the Equal Opportunity Act. ERA, ERA Real Estate powered, and their respective logos are registered service marks of ERA Franchise Systems LLC. Each office is independently owned and operated.