
2401 A W 16th St, Wilmington, DE 19806
Local realty services provided by:ERA OakCrest Realty, Inc.
Upcoming open houses
- Sat, Oct 1011:00 am - 12:30 pm
Listed by: james w venema
Office: patterson-schwartz-hockessin
MLS#:DENC2112558
Source:BRIGHTMLS
Price summary
- Price:$589,900
- Price per sq. ft.:$210.68
About this home
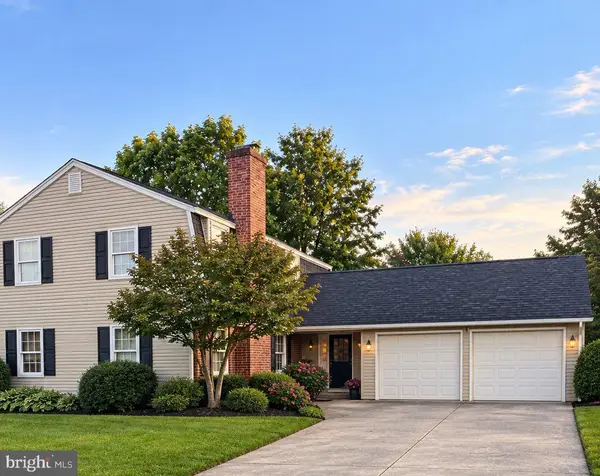
Located in the highly desirable Highlands neighborhood in Wilmington, this classic City 3BR twin home with its attractive curb appeal and superior location on popular W. 16th Street is move-in ready. Enter into the foyer with attractive slate flooring, a coat closet and an open, turned staircase. Proceed down the hallway where you will find the upgraded eat-in kitchen complete with a 9 ft ceiling, stainless steel appliances, gas cooking, tile backsplash, peninsula seating, pendant lighting and recessed lighting. The adjacent dining area with a 9 ft. ceiling, hardwood flooring and a bay window is the perfect place for entertaining friends and family. The great room has a vaulted ceiling, hardwood flooring, two skylights, two sliding doors to the deck and a gas fireplace. Also on the main floor is a bedroom with a walk-in closet and a full bath with tile flooring and a linen closet. Upstairs you’ll find the primary bedroom with two walk-in closets and another bedroom with a ceiling fan and an overlook to the great room. The bedrooms share a Jack and Jill full bath with tile flooring, a whirlpool tub and two showers. On the lower level is a recreation room providing additional living space, lots of closet space, a laundry area and access to the garage. The large rear deck overlooks a spacious and private back yard. Enjoy the finest of City living - walk to Trolley Square, Rockford Park, local restaurants, shopping and the Brandywine. Easy access to all major highways, public transportation and the train station (less than 2.5 miles). This Highlands home offers charm, comfort and convenience in one of Wilmington’s most sought-after neighborhoods. Schedule your tour soon!...
Contact an agent
Home facts
- Year built:1985
- Subdivision & Development:HIGHLANDS
- Listing ID #:DENC2112558
- Updated:October 08, 2026 at 01:37 PM
Rooms and interior
- Bedrooms:3
- Total bathrooms:2
- Full bathrooms:2
- Rooms Total:7
- Dining Description:Dining Room
- Kitchen Description:Stainless Steel Appliances
- Living area:2,800 sq. ft.
Heating and cooling
- Cooling:Central A/C
- Heating:Electric, Heat Pump - Electric BackUp
Structure and exterior
- Year built:1985
- Building area:2,800 sq. ft.
- Lot area:0.11 Acres
- Architectural Style:Traditional
- Construction Materials:Brick Veneer
- Exterior Features:Deck(s)
- Foundation Description:Block
- Levels:3 Story
Utilities
- Water:Public
- Sewer:Public Sewer
Finances and disclosures
- Price:$589,900
- Price per sq. ft.:$210.68
- Tax amount:$6,493 (2025)
Features and amenities
- Amenities:Ceiling Fan(s), Skylight(s)
Parking
- Parking description:Attached Garage, Inside Access
- Garage:Yes
- Garage spaces:1
New listings near 2401 A W 16th St
- Coming Soon
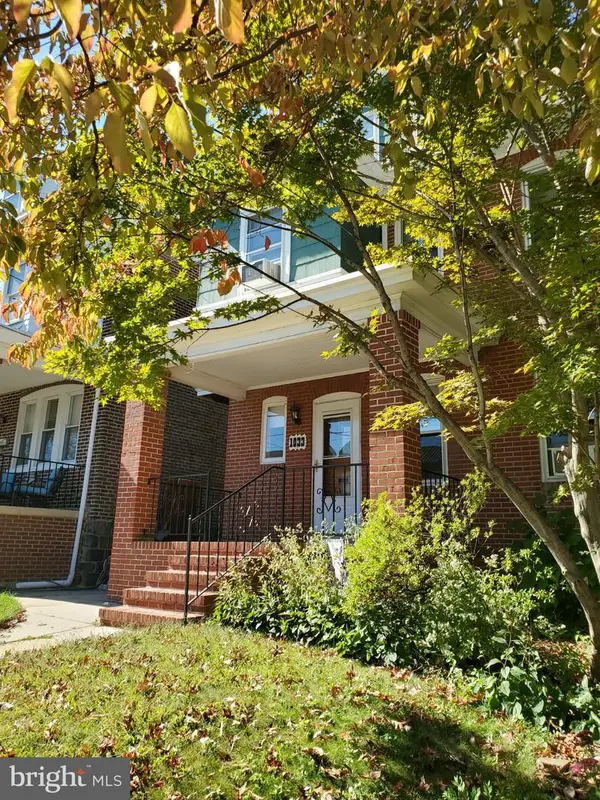 $325,000Coming Soon5 beds 3 baths2,325 sq. ft.
1033 N Clayton St N #1033, WILMINGTON, DE 19805
MLS# DENC2112576Listed by: WEICHERT REALTORS CORNERSTONE - Coming SoonOpen Sat, 12 to 2pm
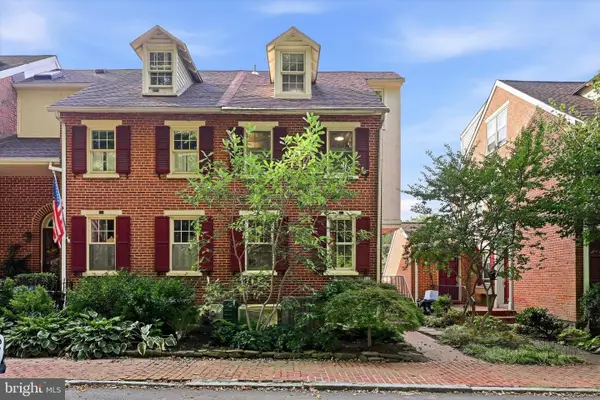 $475,000Coming Soon3 beds 3 baths1,460 sq. ft.
59 Ivy Rd, WILMINGTON, DE 19806
MLS# DENC2112232Listed by: EXP REALTY, LLC - Coming Soon
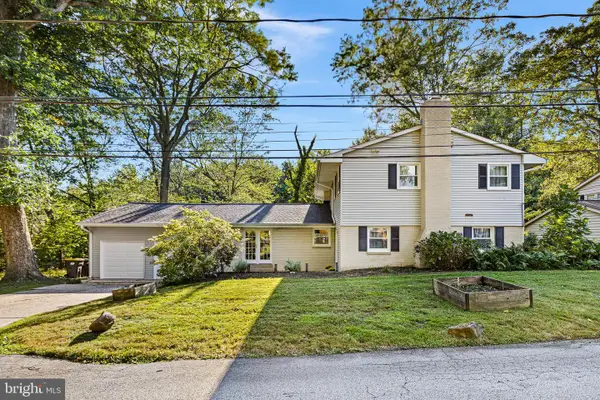 $549,900Coming Soon4 beds 3 baths3,425 sq. ft.
4 N Cliffe Dr, WILMINGTON, DE 19809
MLS# DENC2112634Listed by: LONG & FOSTER REAL ESTATE, INC. - Coming Soon
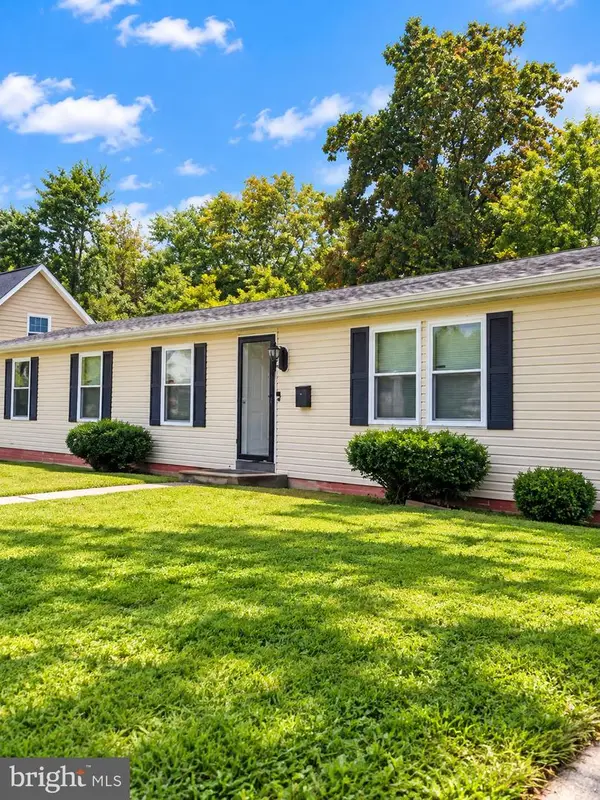 $310,000Coming Soon3 beds 2 baths1,300 sq. ft.
119 Meadowbrook, WILMINGTON, DE 19804
MLS# DENC2112656Listed by: SAMSON PROPERTIES OF DE, LLC - Coming SoonOpen Thu, 5 to 7pm
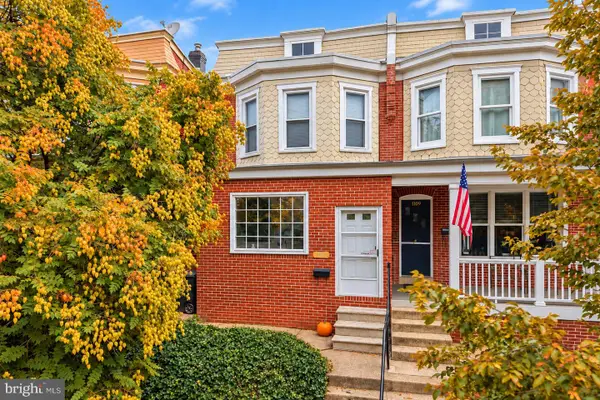 $299,900Coming Soon3 beds 2 baths1,475 sq. ft.
1111 W 9th St, WILMINGTON, DE 19806
MLS# DENC2112616Listed by: KW EMPOWER - Coming Soon
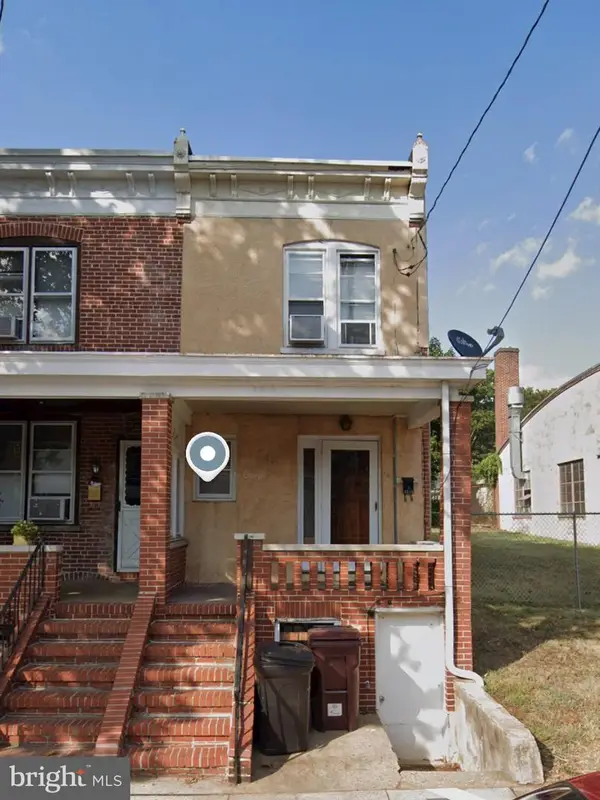 $150,000Coming Soon3 beds 1 baths1,125 sq. ft.
2315 W 6th St, WILMINGTON, DE 19805
MLS# DENC2112564Listed by: KW GREATER WEST CHESTER - Coming SoonOpen Sat, 12 to 3pm
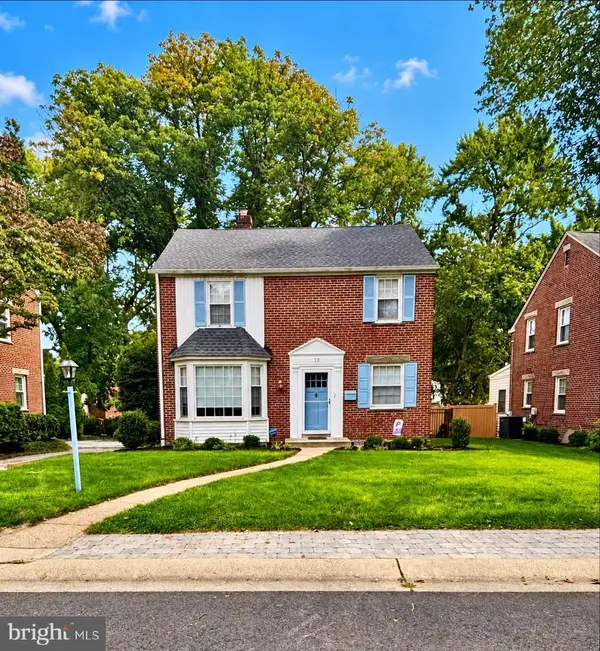 $425,000Coming Soon3 beds 2 baths1,623 sq. ft.
18 York Rd, WILMINGTON, DE 19803
MLS# DENC2112566Listed by: PATTERSON-SCHWARTZ - GREENVILLE - Coming Soon
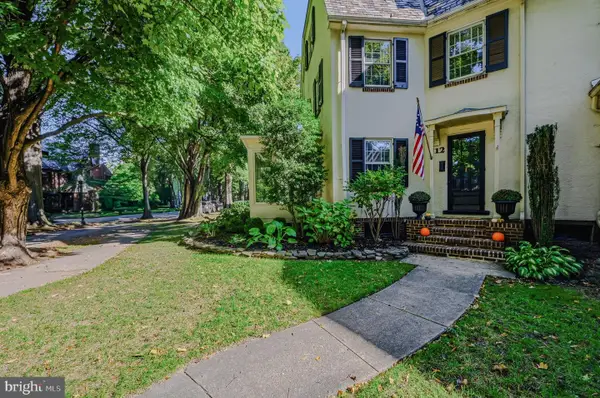 $459,900Coming Soon3 beds 2 baths1,517 sq. ft.
12 Crawford Cir, WILMINGTON, DE 19805
MLS# DENC2112544Listed by: PATTERSON-SCHWARTZ-HOCKESSIN - Coming Soon
 $450,000Coming Soon4 beds 3 baths3,450 sq. ft.
2612 Skylark Rd, WILMINGTON, DE 19808
MLS# DENC2112504Listed by: RE/MAX POINT REALTY


Protect your home and budget from life's surprises with an Assurant Home Warranty, backed by a partner that supports you through every step of homeownership. Explore Plans.
© 2023 - 2026 ERA Franchise Systems LLC. All rights reserved. ERA Franchise Systems LLC fully supports the principles of the Fair Housing Act and the Equal Opportunity Act. ERA, ERA Real Estate powered, and their respective logos are registered service marks of ERA Franchise Systems LLC. Each office is independently owned and operated.