
2409 Sweetbriar Rd, Wilmington, DE 19810
Local realty services provided by:ERA Martin Associates
2409 Sweetbriar Rd,Wilmington, DE 19810
$595,000
- 4 Beds
- 3 Baths
- 1,925 sq. ft.
- Single family
- Active
Listed by: stephen j mottola, kristine mottola
Office: compass
MLS#:DENC2114284
Source:BRIGHTMLS
Price summary
- Price:$595,000
- Price per sq. ft.:$309.09
- Monthly HOA dues:$2.08
About this home
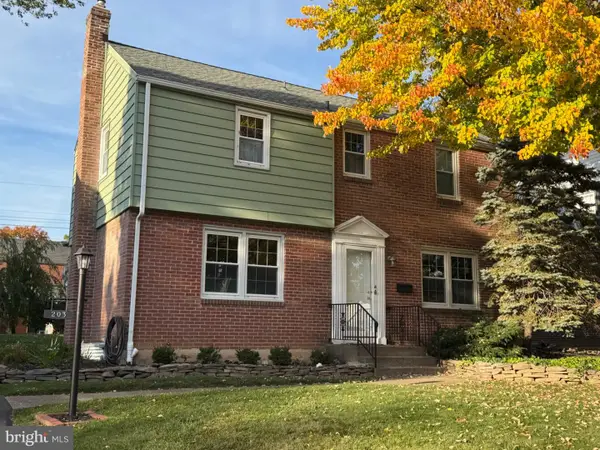
Welcome home to this beautifully maintained 4-bedroom, 2.5-bath brick and vinyl colonial in the sought-after North Wilmington community of Tarleton, steps from Tarleton Park and a short walk to Bonsall Park. Filled with natural light, the home showcases gleaming hardwood floors throughout with abundant natural light. A welcoming foyer leads to a spacious living room and an adjacent formal dining room, ideal for entertaining. The renovated eat-in kitchen is a true highlight, featuring warm wood cabinetry, pantry cabinets, granite countertops, a tile backsplash, recessed lighting, and matching black appliances, including a gas range. Gather in the family room by the wood-burning brick fireplace, then step through sliding glass doors to a serene screened-in porch overlooking the private backyard. A convenient powder room completes the main level. Upstairs, the generous primary suite offers a walk-in closet and an updated en-suite bath finished in neutral tile. Three additional bedrooms share a large hall bath with a double-sink vanity, shower/tub combination, and linen closet. The unfinished basement provides extra versatile space along with the laundry area. The attached two-car garage provides convenience and security, while the community features sidewalks for leisurely strolls. Outside, the 0.26-acre lot is level and ready for your personal touch, whether it's a garden or outdoor entertaining area. Enjoy peace of mind with key updates, including refinished living/dining room floors (2026), a new roof (2025), new gutters (2025), new vinyl siding in the rear (2025), a new Lennox air conditioner (2020), a new gas water heater (2020), a generator (2017), new washer (2025), and refinished floors in living and dining rooms (2026), and replacement windows. Accessible to I-95 and Rt 202, plus downtown Wilmington, this home is conveniently situated to area attractions such as Longwood Gardens and Winterthur Museum & Gardens. This home is also available for rent for $3,400/mo. Don’t miss this opportunity to make this wonderful home yours by scheduling a showing today!...
Contact an agent
Home facts
- Year built:1964
- Subdivision & Development:TARLETON
- Listing ID #:DENC2114284
- Updated:November 18, 2026 at 03:17 PM
Rooms and interior
- Bedrooms:4
- Total bathrooms:3
- Full bathrooms:2
- Half bathrooms:1
- Flooring:Hardwood, Tile/Brick
- Dining Description:Dining Area, Formal/Separate Dining Room
- Bathrooms Description:Primary Bath(s)
- Kitchen Description:Built-In Microwave, Built-In Range, Dishwasher, Kitchen - Eat-In, Oven/Range - Gas, Recessed Lighting, Refrigerator
- Bedroom Description:Walk In Closet(s)
- Basement:Yes
- Basement Description:Unfinished
- Living area:1,925 sq. ft.
Heating and cooling
- Cooling:Central A/C
- Heating:Forced Air, Natural Gas
Structure and exterior
- Roof:Shingle
- Year built:1964
- Building area:1,925 sq. ft.
- Lot area:0.26 Acres
- Lot Features:Level
- Architectural Style:Colonial
- Construction Materials:Brick, Vinyl Siding
- Exterior Features:Exterior Lighting, Sidewalks
- Foundation Description:Concrete Perimeter
- Levels:3 Story
Schools
- High school:BRANDYWINE
- Middle school:SPRINGER
- Elementary school:HANBY
Utilities
- Water:Public
- Sewer:Public Sewer
Finances and disclosures
- Price:$595,000
- Price per sq. ft.:$309.09
- Tax amount:$4,051 (2025)
Features and amenities
- Laundry features:Has Laundry
- Amenities:Ceiling Fan(s), Chair Railings, Recessed Lighting
Parking
- Parking description:Attached Garage, Garage - Front Entry, Garage Door Opener, Inside Access
- Garage:Yes
- Garage spaces:2
New listings near 2409 Sweetbriar Rd
- Coming Soon
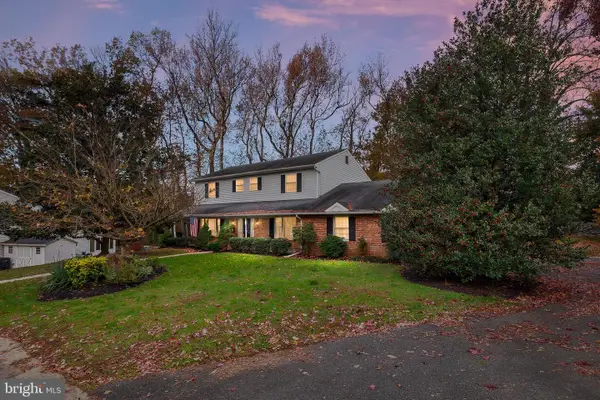 $450,000Coming Soon5 beds 3 baths2,562 sq. ft.
10 Winding Ln, WILMINGTON, DE 19809
MLS# DENC2114830Listed by: BHHS FOX & ROACH-GREENVILLE - Coming Soon
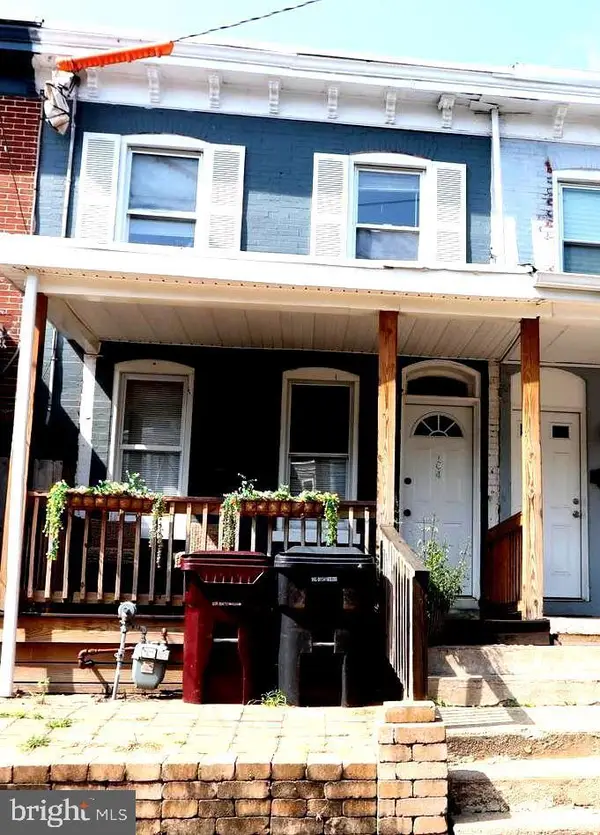 $189,000Coming Soon3 beds 2 baths1,400 sq. ft.
104 W 24th St, WILMINGTON, DE 19802
MLS# DENC2114824Listed by: EMPOWER REAL ESTATE, LLC - Coming SoonOpen Fri, 4 to 6pm
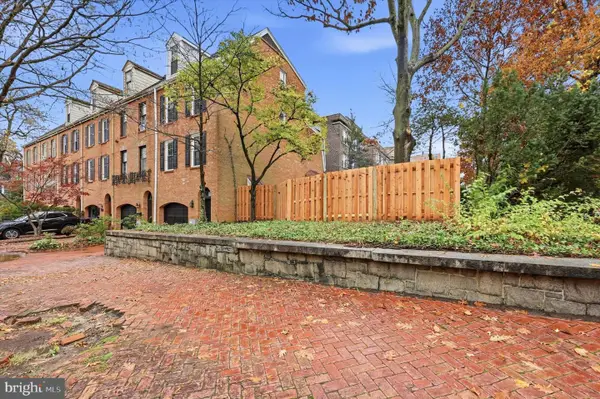 $619,900Coming Soon3 beds 3 baths2,303 sq. ft.
1500 N Rodney St, WILMINGTON, DE 19806
MLS# DENC2114746Listed by: CROWN HOMES REAL ESTATE - Coming SoonOpen Sat, 1 to 3pm
 $220,000Coming Soon3 beds 2 baths1,250 sq. ft.
929 N Pine St, WILMINGTON, DE 19801
MLS# DENC2114846Listed by: EXP REALTY, LLC - Coming SoonOpen Sat, 11am to 1pm
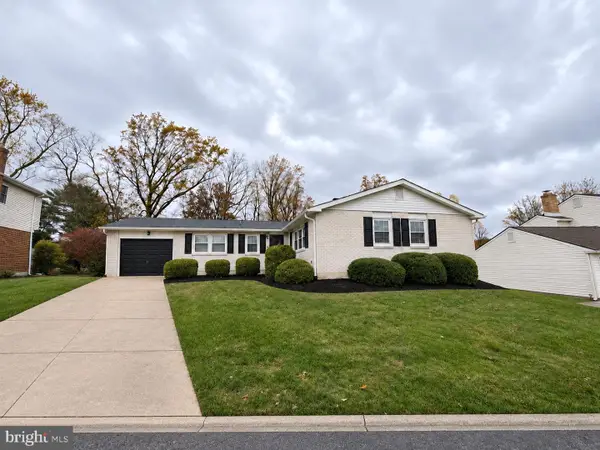 $479,900Coming Soon3 beds 2 baths1,750 sq. ft.
1140 Elderon Dr, WILMINGTON, DE 19808
MLS# DENC2114768Listed by: PATTERSON-SCHWARTZ-HOCKESSIN - Coming SoonOpen Sun, 1 to 3pm
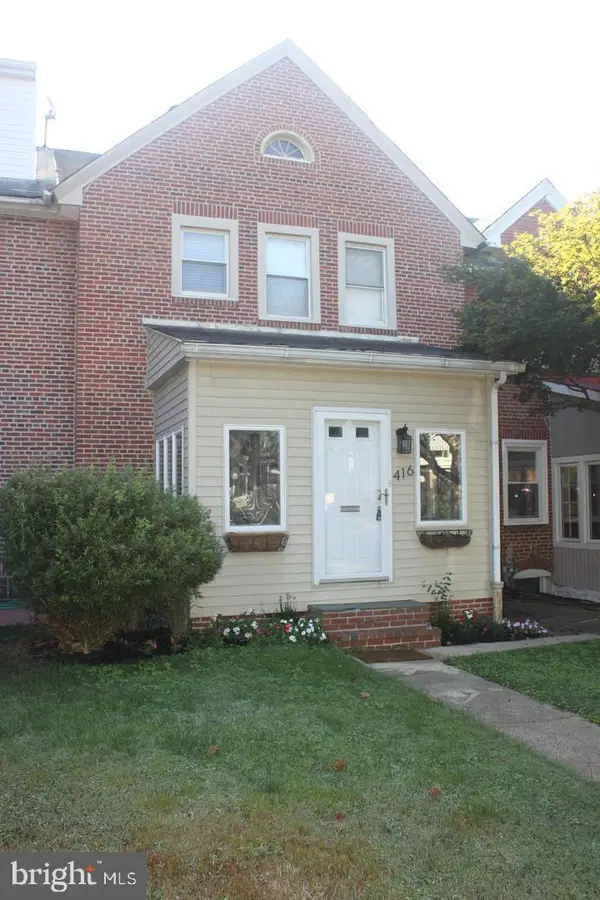 $335,000Coming Soon3 beds 1 baths1,200 sq. ft.
416 Sycamore St, WILMINGTON, DE 19805
MLS# DENC2114776Listed by: PATTERSON-SCHWARTZ-HOCKESSIN - Coming Soon
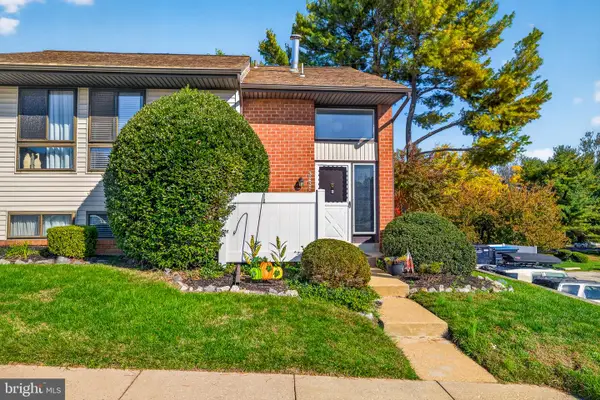 $230,000Coming Soon3 beds 3 baths1,575 sq. ft.
3231 Fairway Dr #3231, WILMINGTON, DE 19808
MLS# DENC2114288Listed by: CROWN HOMES REAL ESTATE - Coming SoonOpen Sat, 1 to 3pm
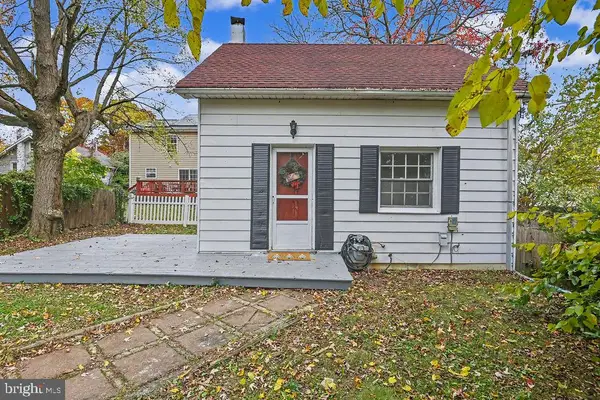 $199,900Coming Soon1 beds 1 baths600 sq. ft.
201 W Holly Oak Rd, WILMINGTON, DE 19809
MLS# DENC2113870Listed by: BHHS FOX & ROACH-GREENVILLE - Coming Soon
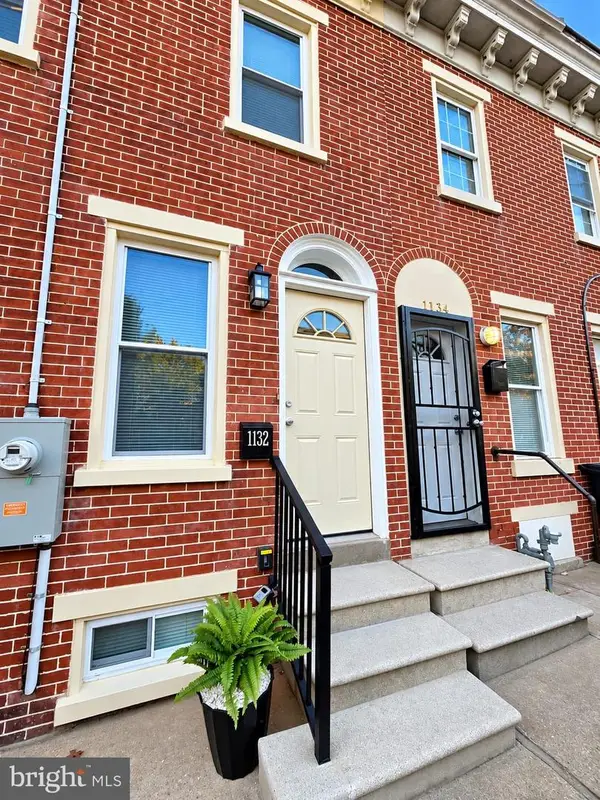 $201,000Coming Soon3 beds 2 baths1,025 sq. ft.
1132 W 2nd St, WILMINGTON, DE 19805
MLS# DENC2114502Listed by: KELLER WILLIAMS REALTY WILMINGTON - Coming Soon
 $429,900Coming Soon3 beds 1 baths1,375 sq. ft.
203 Plymouth Rd, WILMINGTON, DE 19803
MLS# DENC2114222Listed by: COLDWELL BANKER ROWLEY REALTORS


Protect your home and budget from life's surprises with an Assurant Home Warranty, backed by a partner that supports you through every step of homeownership. Explore Plans.
© 2023 - 2026 ERA Franchise Systems LLC. All rights reserved. ERA Franchise Systems LLC fully supports the principles of the Fair Housing Act and the Equal Opportunity Act. ERA, ERA Real Estate powered, and their respective logos are registered service marks of ERA Franchise Systems LLC. Each office is independently owned and operated.