
2522 Emerson Dr, Wilmington, DE 19808
Local realty services provided by:Pagoda Realty ERA Powered
2522 Emerson Dr,Wilmington, DE 19808
$439,900
- 3 Beds
- 2 Baths
- 1,725 sq. ft.
- Single family
- Coming Soon
Upcoming open houses
- Sun, Nov 2201:00 pm - 03:00 pm
Listed by: heather l palmer
Office: long & foster real estate, inc.
MLS#:DENC2114690
Source:BRIGHTMLS
Price summary
- Price:$439,900
- Price per sq. ft.:$255.01
About this home
MOVE RIGHT IN! Welcome home to this beautifully updated, move-in-ready ranch in the desirable Heritage Park community of Pike Creek! Rarely available, this charming 3-bedroom home offers the ease and convenience of one-level living, thoughtful upgrades throughout, and additional flexible space in the lower level. From the moment you step inside, you'll appreciate the warmth and character of this inviting home. The cozy living room welcomes you with hardwood floors and a classic brick gas fireplace, creating the perfect setting to relax and unwind. The beautifully updated kitchen is truly the heart of the home, featuring gorgeous granite countertops, an oversized island, stainless steel appliances, abundant cabinetry, and plenty of space for a dining table. Whether preparing everyday meals or entertaining family and friends, this kitchen offers the perfect combination of style and functionality. The main level features three generously sized bedrooms, including a spacious primary bedroom with two oversized closets. Conveniently located just outside the primary bedroom, the main-level laundry is thoughtfully tucked into a hallway closet, making everyday living even easier. The beautifully renovated full bathroom feels like your own private retreat, showcasing elegant tilework, a custom glass shower door, and a stylish vanity and fixtures. A conveniently located powder room and an expansive family room with direct access to the garage and rear deck complete this wonderful main-level layout. Looking for additional space? The partially unfinished lower level offers endless possibilities! Fresh, clean, and full of potential, this versatile area is ideal for a recreation room, home gym, hobby space, or additional entertaining area. Bilco doors provide convenient access to the rear. Step outside and enjoy your own private outdoor retreat! The rear deck and patio offer wonderful opportunities for outdoor dining, entertaining, or simply relaxing while enjoying the privacy and low-maintenance lifestyle this property provides. Pride of ownership shines throughout this lovingly maintained home! In addition to the stunning kitchen and bathroom renovations, the HVAC system has been converted to gas. Beautifully updated, thoughtfully maintained, and truly move-in ready, this Heritage Park ranch offers the comfort, convenience, and charm you've been searching for. Don't miss this rare opportunity to enjoy one-level living in one of Pike Creek's desirable established communities. Welcome home!...
Contact an agent
Home facts
- Year built:1963
- Subdivision & Development:HERITAGE FARM
- Listing ID #:DENC2114690
- Updated:November 18, 2026 at 11:52 PM
Rooms and interior
- Bedrooms:3
- Total bathrooms:2
- Full bathrooms:1
- Half bathrooms:1
- Flooring:Ceramic Tile, Hardwood
- Kitchen Description:Dishwasher, Disposal, Kitchen - Eat-In, Kitchen - Island, Oven/Range - Electric, Recessed Lighting, Refrigerator, Stainless Steel Appliances, Upgraded Countertops
- Basement:Yes
- Basement Description:Partially Finished
- Living area:1,725 sq. ft.
Heating and cooling
- Cooling:Central A/C
- Heating:Forced Air, Natural Gas
Structure and exterior
- Roof:Shingle
- Year built:1963
- Building area:1,725 sq. ft.
- Lot area:0.18 Acres
- Architectural Style:Ranch/Rambler
- Construction Materials:Brick
- Exterior Features:Deck(s), Exterior Lighting, Street Lights
- Foundation Description:Permanent
- Levels:1 Story
Utilities
- Water:Public
- Sewer:Public Sewer
Finances and disclosures
- Price:$439,900
- Price per sq. ft.:$255.01
- Tax amount:$3,863 (2025)
Features and amenities
- Laundry features:Dryer, Washer
- Amenities:Ceiling Fan(s), Recessed Lighting
Parking
- Parking description:Attached Garage, Inside Access
- Garage:Yes
- Garage spaces:1
New listings near 2522 Emerson Dr
- Coming SoonOpen Sat, 11am to 1pm
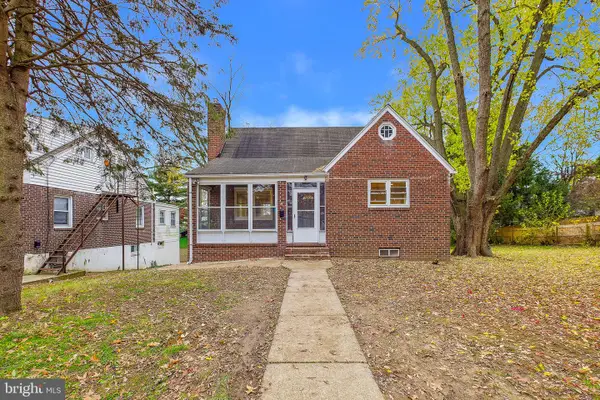 $390,000Coming Soon4 beds 2 baths1,600 sq. ft.
1502 E Justis St, WILMINGTON, DE 19804
MLS# DENC2114944Listed by: CROWN HOMES REAL ESTATE - Coming Soon
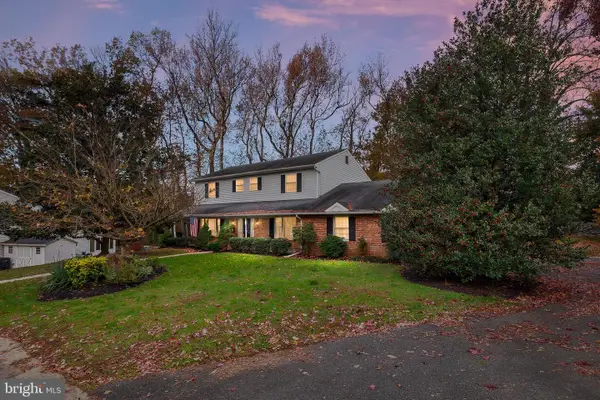 $450,000Coming Soon5 beds 3 baths2,562 sq. ft.
10 Winding Ln, WILMINGTON, DE 19809
MLS# DENC2114830Listed by: BHHS FOX & ROACH-GREENVILLE - Coming Soon
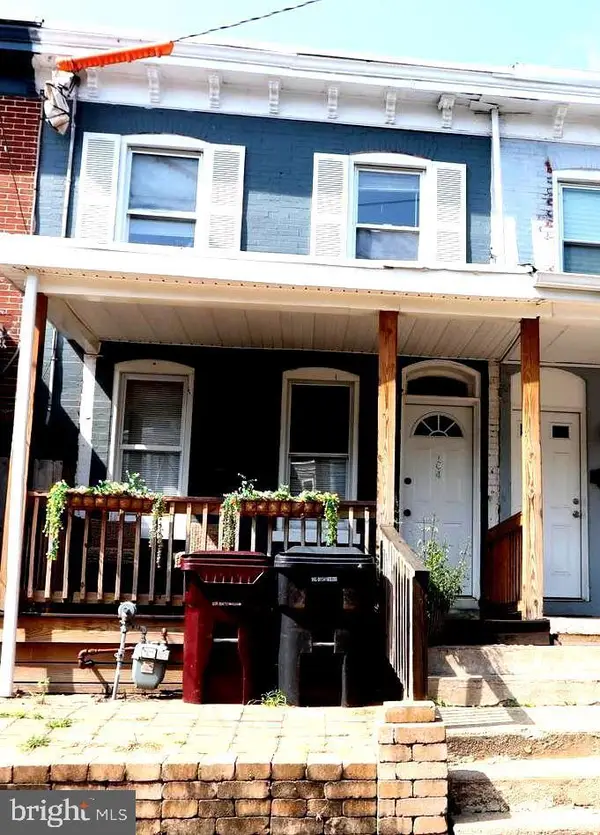 $189,000Coming Soon3 beds 2 baths1,400 sq. ft.
104 W 24th St, WILMINGTON, DE 19802
MLS# DENC2114824Listed by: EMPOWER REAL ESTATE, LLC - Coming SoonOpen Fri, 4 to 6pm
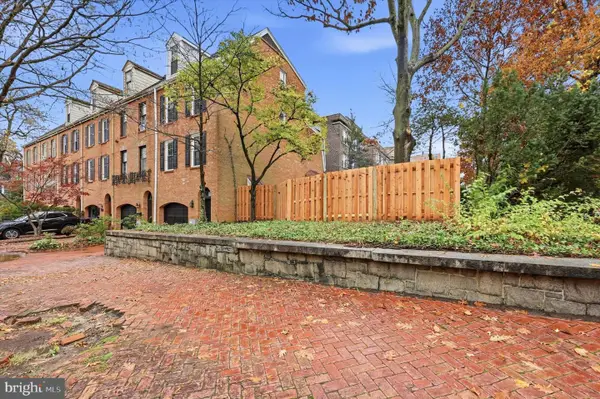 $619,900Coming Soon3 beds 3 baths2,303 sq. ft.
1500 N Rodney St, WILMINGTON, DE 19806
MLS# DENC2114746Listed by: CROWN HOMES REAL ESTATE - Coming SoonOpen Sat, 1 to 3pm
 $220,000Coming Soon3 beds 2 baths1,250 sq. ft.
929 N Pine St, WILMINGTON, DE 19801
MLS# DENC2114846Listed by: EXP REALTY, LLC - Coming SoonOpen Sat, 11am to 1pm
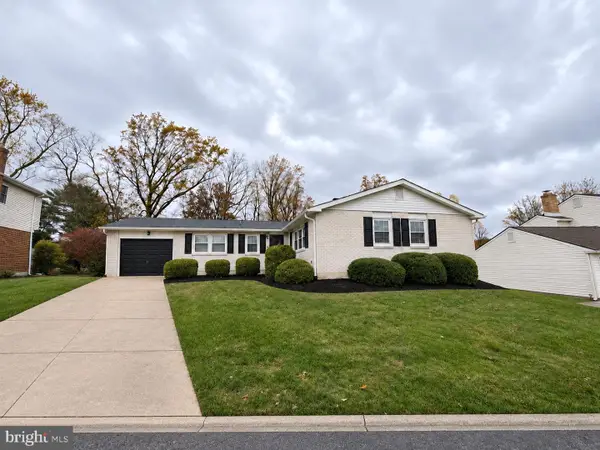 $479,900Coming Soon3 beds 2 baths1,750 sq. ft.
1140 Elderon Dr, WILMINGTON, DE 19808
MLS# DENC2114768Listed by: PATTERSON-SCHWARTZ-HOCKESSIN - Coming SoonOpen Sun, 1 to 3pm
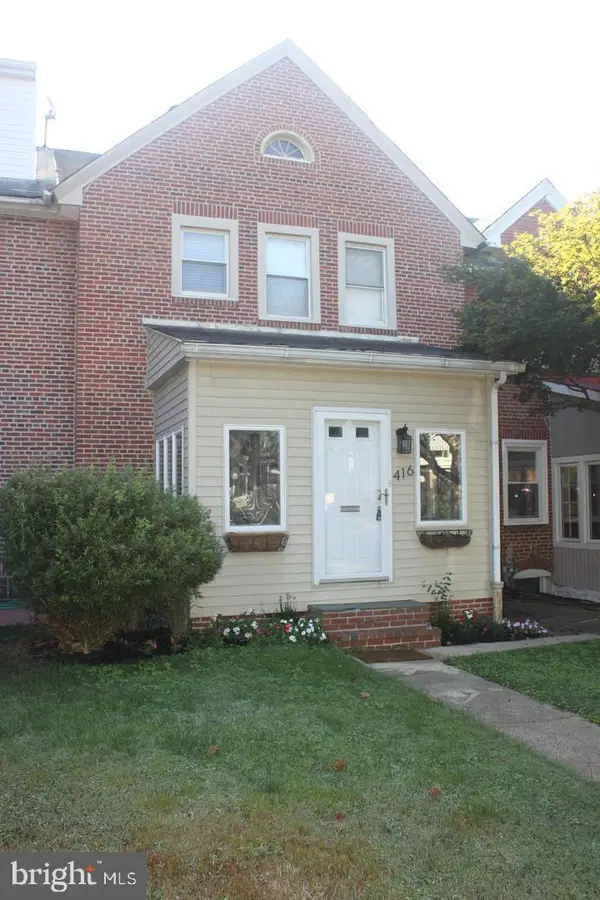 $335,000Coming Soon3 beds 1 baths1,200 sq. ft.
416 Sycamore St, WILMINGTON, DE 19805
MLS# DENC2114776Listed by: PATTERSON-SCHWARTZ-HOCKESSIN - Coming SoonOpen Sat, 2 to 4pm
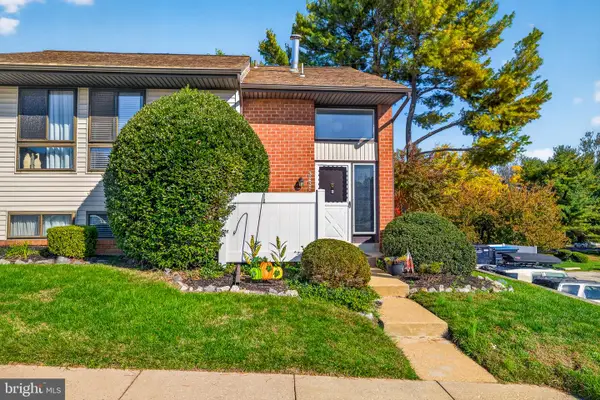 $230,000Coming Soon3 beds 3 baths1,575 sq. ft.
3231 Fairway Dr #3231, WILMINGTON, DE 19808
MLS# DENC2114288Listed by: CROWN HOMES REAL ESTATE - Coming SoonOpen Sat, 1 to 3pm
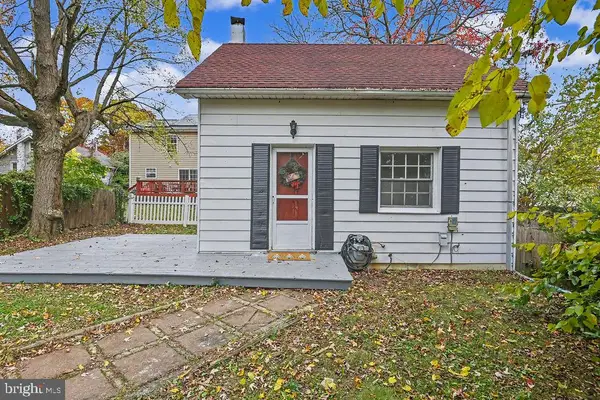 $199,900Coming Soon1 beds 1 baths600 sq. ft.
201 W Holly Oak Rd, WILMINGTON, DE 19809
MLS# DENC2113870Listed by: BHHS FOX & ROACH-GREENVILLE


Protect your home and budget from life's surprises with an Assurant Home Warranty, backed by a partner that supports you through every step of homeownership. Explore Plans.
© 2023 - 2026 ERA Franchise Systems LLC. All rights reserved. ERA Franchise Systems LLC fully supports the principles of the Fair Housing Act and the Equal Opportunity Act. ERA, ERA Real Estate powered, and their respective logos are registered service marks of ERA Franchise Systems LLC. Each office is independently owned and operated.