
2611 Brightwell Dr, Wilmington, DE 19810
Local realty services provided by:ERA Central Realty Group
2611 Brightwell Dr,Wilmington, DE 19810
$524,900
- 3 Beds
- 2 Baths
- 1,950 sq. ft.
- Single family
- Pending
Listed by: megan curry holloway, andrew kruzienski
Office: long & foster real estate, inc.
MLS#:DENC2114384
Source:BRIGHTMLS
Price summary
- Price:$524,900
- Price per sq. ft.:$269.18
About this home
Not to be dramatic, but your weekends might be about to get significantly better.
At 2611 Brightwell Road, the backyard isn't an afterthought. It's practically the main event. A fantastic Trex deck flows down to a spacious patio and a peaceful, fully fenced yard that knows a thing or two about privacy. Morning coffee? Obviously. Dinner outside? Absolutely. An entire Saturday spent doing nothing particularly productive? Highly encouraged.
And the inside? Oh, it holds its own.
This spacious split-level knows how to make the most of its layout, starting with a bright, cozy entry-level living room featuring a wood-burning fireplace and charming built-ins. Just around the corner, a generously sized bonus room with its own half bath is ready for whatever your life requires. Office, gym, playroom, guest space, or a room dedicated entirely to avoiding the rest of the household. We don't judge.
Even the laundry room deserves a mention. It's spacious, functional, and surprisingly delightful. Will it make you love laundry? Let's not get carried away. But it certainly won't hurt.
The open kitchen and dining area brings everyone together with crisp white cabinetry, stainless steel appliances, and plenty of counter space. Just beyond, another spacious living room offers abundant natural light and room to relax, entertain, or simply enjoy having two separate places to sit. An underrated luxury, if you ask us.
Upstairs, the generously sized primary bedroom connects to an updated full bathroom featuring a double vanity. Two additional bedrooms round out the upper level, offering comfortable spaces to unwind.
And while there's plenty to appreciate inside, we have a sneaking suspicion you'll keep finding reasons to head back outdoors.
Some homes are designed around square footage. Others around fancy finishes. This one seems to understand something a little more important: the best spaces are the ones you actually want to spend time in.
Come see 2611 Brightwell Road. Your next favorite place might be right outside the back door....
Contact an agent
Home facts
- Year built:1973
- Subdivision & Development:CHANNIN
- Listing ID #:DENC2114384
- Added:11 day(s) ago
- Updated:November 18, 2026 at 09:35 AM
Rooms and interior
- Bedrooms:3
- Total bathrooms:2
- Full bathrooms:1
- Half bathrooms:1
- Flooring:Ceramic Tile, Vinyl, Wood
- Dining Description:Combination Kitchen/Dining
- Kitchen Description:Dishwasher, Disposal, Exhaust Fan, Icemaker, Kitchen - Eat-In, Microwave, Oven/Range - Electric, Refrigerator, Stainless Steel Appliances, Upgraded Countertops
- Living area:1,950 sq. ft.
Heating and cooling
- Cooling:Central A/C
- Heating:Electric, Forced Air, Heat Pump(s), Oil
Structure and exterior
- Roof:Shingle
- Year built:1973
- Building area:1,950 sq. ft.
- Lot area:0.28 Acres
- Architectural Style:Split Level
- Construction Materials:Vinyl Siding
- Exterior Features:Deck(s), Patio(s), Sidewalks
- Foundation Description:Slab
- Levels:1 1/2 Story
Utilities
- Water:Public
- Sewer:Public Sewer
Finances and disclosures
- Price:$524,900
- Price per sq. ft.:$269.18
- Tax amount:$3,768 (2025)
Features and amenities
- Laundry features:Dryer, Washer
- Amenities:Carbon Monoxide Detector(s), Ceiling Fan(s), Double Hung Windows, Double Pane Windows
Parking
- Parking description:Attached Garage, Garage - Front Entry
- Garage:Yes
- Garage spaces:2
New listings near 2611 Brightwell Dr
- Coming Soon
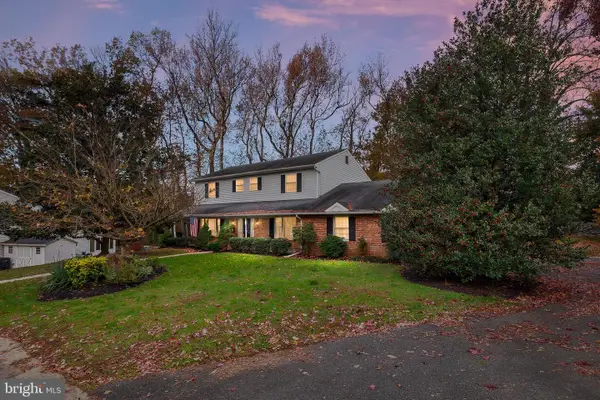 $450,000Coming Soon5 beds 3 baths2,562 sq. ft.
10 Winding Ln, WILMINGTON, DE 19809
MLS# DENC2114830Listed by: BHHS FOX & ROACH-GREENVILLE - Coming Soon
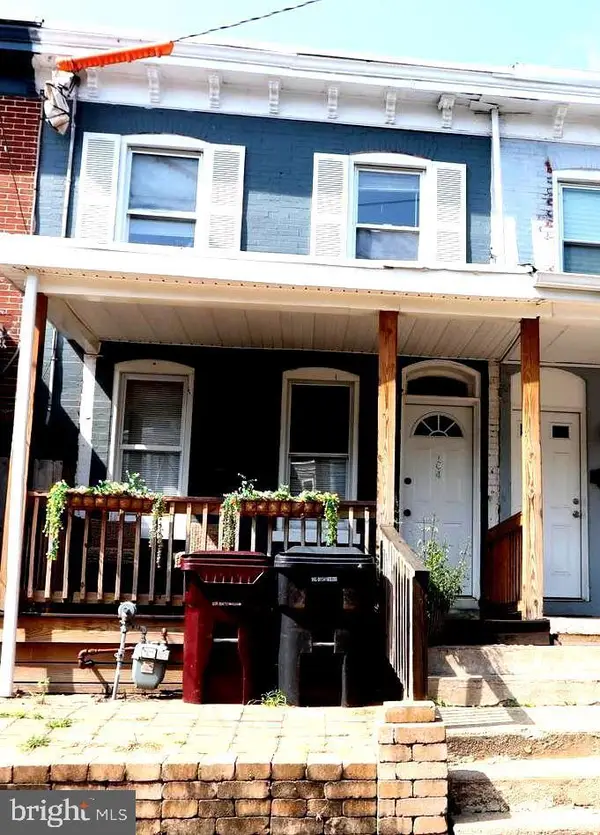 $189,000Coming Soon3 beds 2 baths1,400 sq. ft.
104 W 24th St, WILMINGTON, DE 19802
MLS# DENC2114824Listed by: EMPOWER REAL ESTATE, LLC - Coming SoonOpen Fri, 4 to 6pm
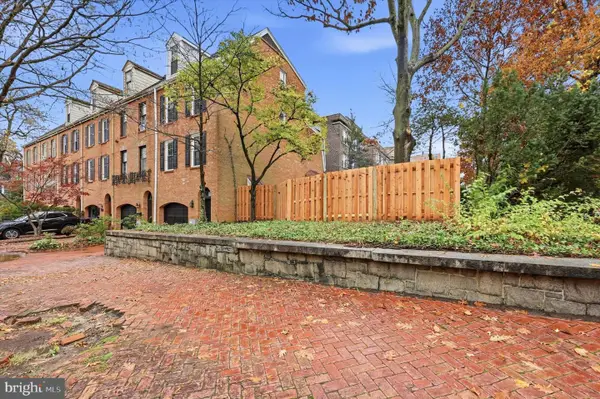 $619,900Coming Soon3 beds 3 baths2,303 sq. ft.
1500 N Rodney St, WILMINGTON, DE 19806
MLS# DENC2114746Listed by: CROWN HOMES REAL ESTATE - Coming SoonOpen Sat, 1 to 3pm
 $220,000Coming Soon3 beds 2 baths1,250 sq. ft.
929 N Pine St, WILMINGTON, DE 19801
MLS# DENC2114846Listed by: EXP REALTY, LLC - Coming SoonOpen Sat, 11am to 1pm
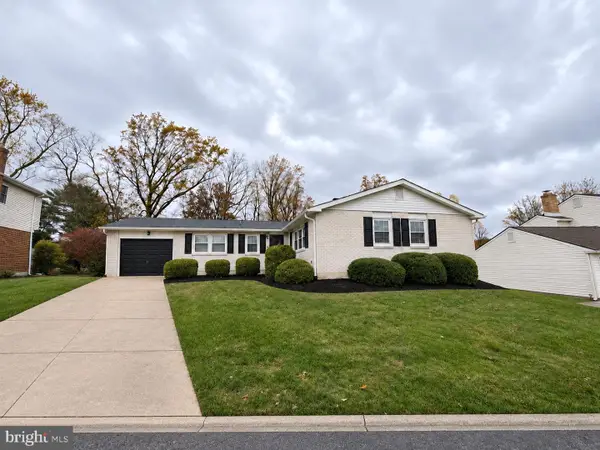 $479,900Coming Soon3 beds 2 baths1,750 sq. ft.
1140 Elderon Dr, WILMINGTON, DE 19808
MLS# DENC2114768Listed by: PATTERSON-SCHWARTZ-HOCKESSIN - Coming SoonOpen Sun, 1 to 3pm
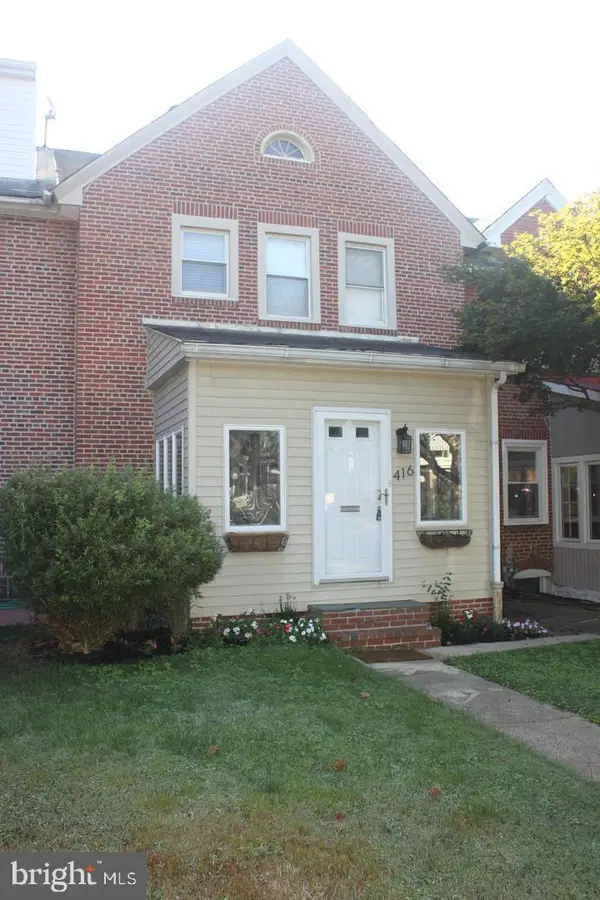 $335,000Coming Soon3 beds 1 baths1,200 sq. ft.
416 Sycamore St, WILMINGTON, DE 19805
MLS# DENC2114776Listed by: PATTERSON-SCHWARTZ-HOCKESSIN - Coming Soon
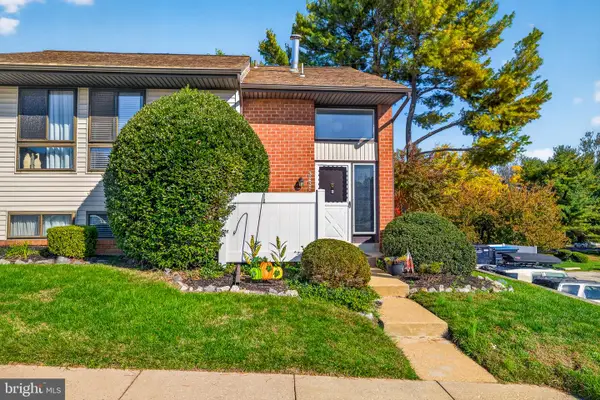 $230,000Coming Soon3 beds 3 baths1,575 sq. ft.
3231 Fairway Dr #3231, WILMINGTON, DE 19808
MLS# DENC2114288Listed by: CROWN HOMES REAL ESTATE - Coming SoonOpen Sat, 1 to 3pm
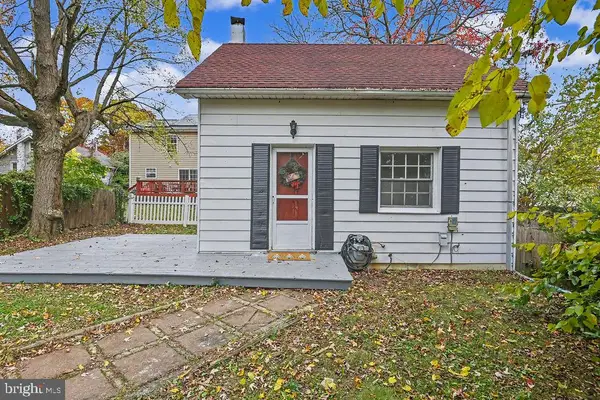 $199,900Coming Soon1 beds 1 baths600 sq. ft.
201 W Holly Oak Rd, WILMINGTON, DE 19809
MLS# DENC2113870Listed by: BHHS FOX & ROACH-GREENVILLE - Coming Soon
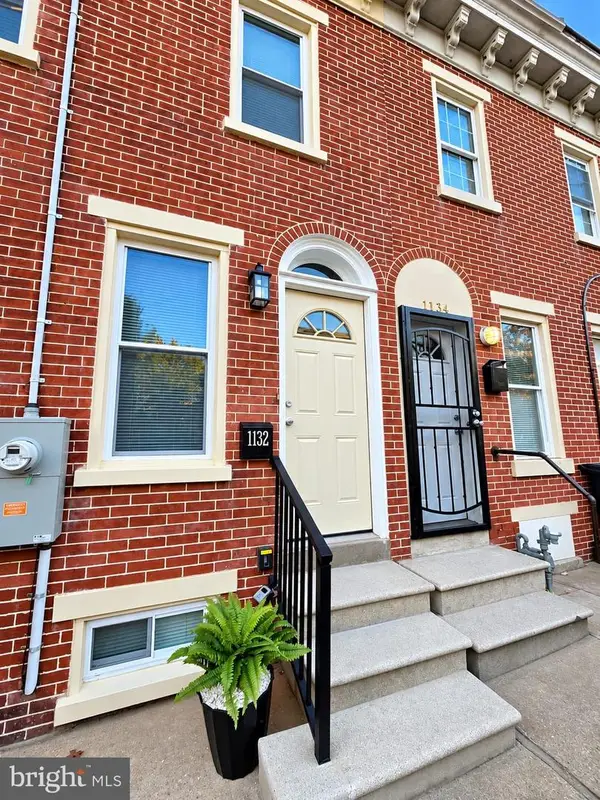 $201,000Coming Soon3 beds 2 baths1,025 sq. ft.
1132 W 2nd St, WILMINGTON, DE 19805
MLS# DENC2114502Listed by: KELLER WILLIAMS REALTY WILMINGTON - Coming Soon
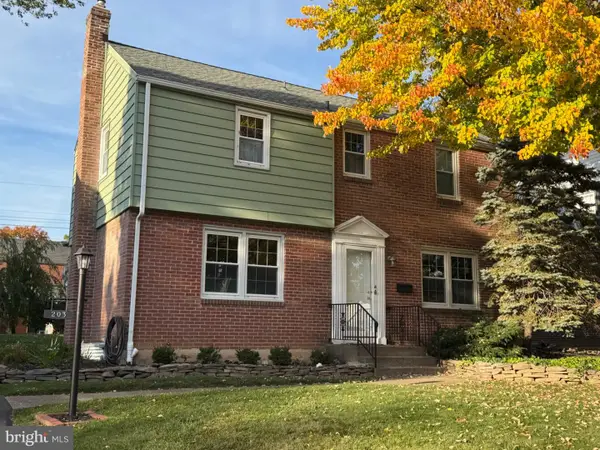 $429,900Coming Soon3 beds 1 baths1,375 sq. ft.
203 Plymouth Rd, WILMINGTON, DE 19803
MLS# DENC2114222Listed by: COLDWELL BANKER ROWLEY REALTORS


Protect your home and budget from life's surprises with an Assurant Home Warranty, backed by a partner that supports you through every step of homeownership. Explore Plans.
© 2023 - 2026 ERA Franchise Systems LLC. All rights reserved. ERA Franchise Systems LLC fully supports the principles of the Fair Housing Act and the Equal Opportunity Act. ERA, ERA Real Estate powered, and their respective logos are registered service marks of ERA Franchise Systems LLC. Each office is independently owned and operated.