
2711 Landon Dr, Wilmington, DE 19810
Local realty services provided by:ERA Liberty Realty
2711 Landon Dr,Wilmington, DE 19810
$579,000
- 4 Beds
- 3 Baths
- 2,650 sq. ft.
- Single family
- Coming Soon
Listed by: andrew d. pallante, stephen j mottola
Office: compass
MLS#:DENC2109360
Source:BRIGHTMLS
Price summary
- Price:$579,000
- Price per sq. ft.:$218.49
- Monthly HOA dues:$4.17
About this home
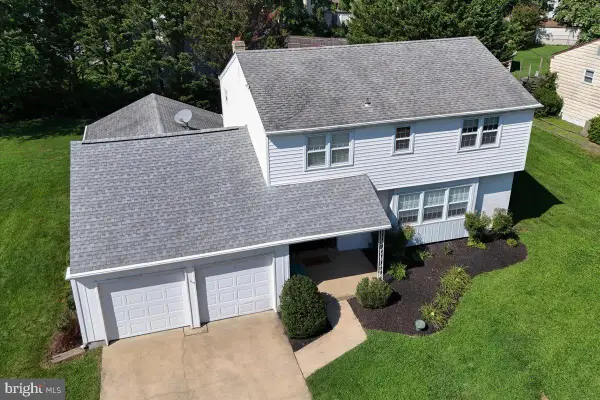
Welcome to 2711 Landon Drive, a beautifully maintained brick-front colonial Regent Model that perfectly balances classic charm with the modern updates you’ve been searching for. Located in the heart of North Wilmington, this home makes a striking first impression with its manicured landscaping and timeless curb appeal. It is a rare find, having been meticulously cared for by only two owners throughout its history.
Step inside to find a bright, airy floor plan where pristine hardwood floors lead the way throughout the entire home. The layout flows seamlessly into the living areas, where you can choose your ambiance: cozy up to the traditional wood-burning fireplace in the living room on a chilly evening, or enjoy the ease of the second fireplace in the family room powered by gas.
The architectural character continues as you head upstairs, where a large wrap-around landing creates an open, gallery-like feel. Around the landing to the front of the house sits a versatile bonus room which serves as the perfect spot for a dedicated home office or a quiet hobby room. The primary suite offers a private retreat with ample walk in closet space and an ensuite bath. The second floor also features three generously sized, sun-filled bedrooms and an additional full bath.
For those who need extra space, the full basement offers endless storage or potential for customization. Outside, the convenience continues with a roomy two-car garage and a large driveway that easily accommodates multiple vehicles. Whether you are relaxing on the front porch or enjoying the expansive backyard, this home offers a lifestyle of total convenience near local shopping, dining, and major commuter routes. Come see for yourself why 2711 Landon Drive is the one you’ve been waiting for, schedule your tour today!...
Contact an agent
Home facts
- Year built:1970
- Subdivision & Development:CHALFONTE
- Listing ID #:DENC2109360
- Updated:August 20, 2026 at 07:53 PM
Rooms and interior
- Bedrooms:4
- Total bathrooms:3
- Full bathrooms:2
- Half bathrooms:1
- Flooring:Hardwood, Tile/Brick
- Dining Description:Dining Area, Dining Room, Formal/Separate Dining Room
- Bathrooms Description:Bathroom 2, Half Bath, Primary Bathroom
- Kitchen Description:Breakfast Area, Built-In Microwave, Carpet, Cooktop, Dishwasher, Disposal, Exhaust Fan, Extra Refrigerator/Freezer, Kitchen - Eat-In, Oven - Wall, Recessed Lighting, Refrigerator, Water Heater
- Bedroom Description:Carpet, Primary Bedroom, Walk In Closet(s)
- Basement:Yes
- Basement Description:Full, Unfinished
- Living area:2,650 sq. ft.
Heating and cooling
- Cooling:Central A/C
- Heating:Forced Air, Natural Gas
Structure and exterior
- Roof:Asphalt
- Year built:1970
- Building area:2,650 sq. ft.
- Lot area:0.27 Acres
- Architectural Style:Colonial
- Construction Materials:Brick, Concrete
- Exterior Features:Patio(s), Porch(es)
- Foundation Description:Concrete Perimeter
- Levels:3 Story
Schools
- High school:BRANDYWINE
Utilities
- Water:Public
- Sewer:Public Sewer
Finances and disclosures
- Price:$579,000
- Price per sq. ft.:$218.49
- Tax amount:$3,117 (2025)
Features and amenities
- Laundry features:Dryer, Washer
- Amenities:Attic/House Fan, Cable TV, Carpet, Chair Railings, Recessed Lighting, Replacement Windows
Parking
- Parking description:Attached Garage, Concrete Driveway, Garage - Side Entry, Garage Door Opener, Private
- Garage:Yes
- Garage spaces:2
New listings near 2711 Landon Dr
- Coming SoonOpen Sun, 1 to 3pm
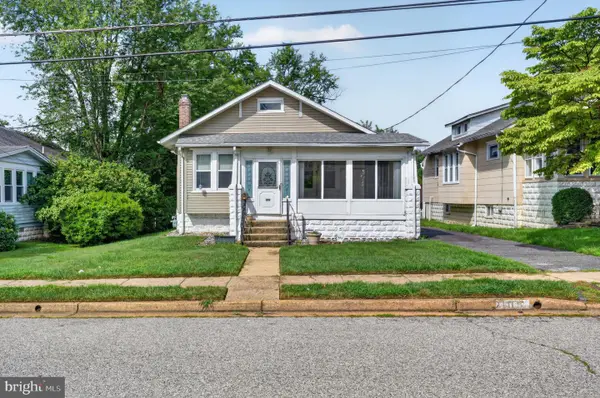 $275,000Coming Soon2 beds 1 baths1,075 sq. ft.
109 Locust Ave, WILMINGTON, DE 19805
MLS# DENC2109154Listed by: EXP REALTY, LLC - Coming SoonOpen Sat, 11am to 1pm
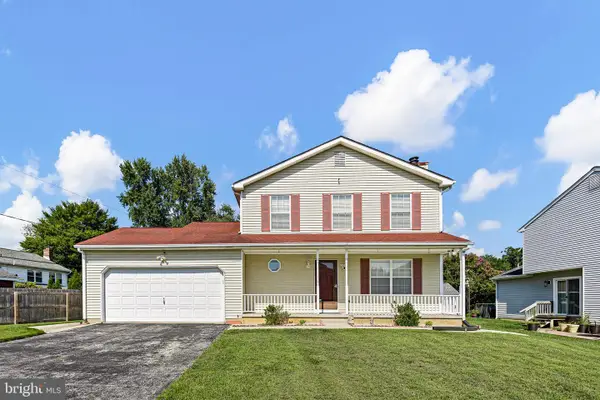 $435,000Coming Soon3 beds 3 baths1,850 sq. ft.
1903 Walmsley Dr, WILMINGTON, DE 19808
MLS# DENC2109670Listed by: KELLER WILLIAMS REALTY WILMINGTON - Coming SoonOpen Sat, 11am to 1pm
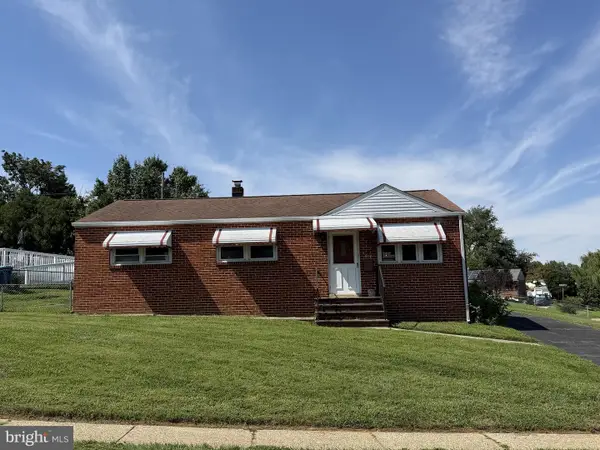 $269,000Coming Soon3 beds 1 baths2,250 sq. ft.
318 Atwood Rd, WILMINGTON, DE 19804
MLS# DENC2109646Listed by: PATTERSON-SCHWARTZ-HOCKESSIN - Coming SoonOpen Sat, 10am to 12pm
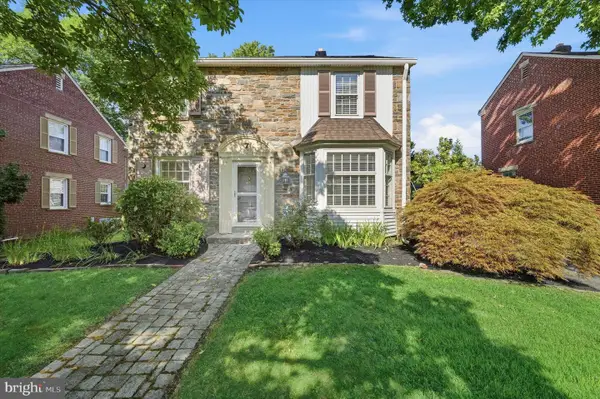 $425,000Coming Soon3 beds 2 baths1,595 sq. ft.
7 York Rd, WILMINGTON, DE 19803
MLS# DENC2109596Listed by: COMPASS - Coming Soon
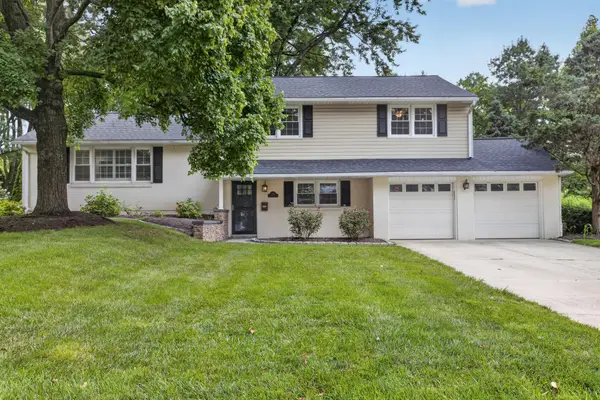 $580,000Coming Soon4 beds 3 baths2,025 sq. ft.
2413 Chatham Dr, WILMINGTON, DE 19803
MLS# DENC2109506Listed by: REAL BROKER LLC - Coming Soon
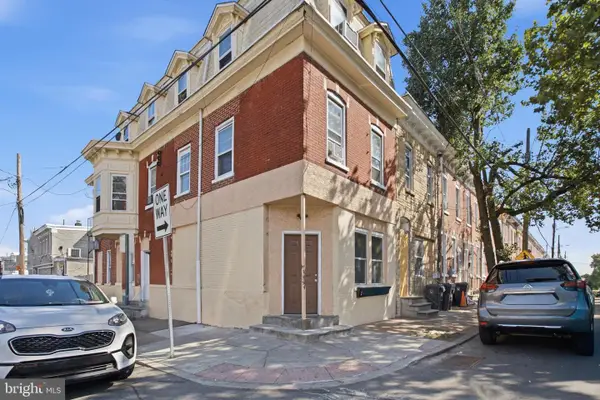 $295,900Coming Soon5 beds -- baths2,624 sq. ft.
940 N Spruce St, WILMINGTON, DE 19801
MLS# DENC2109392Listed by: CENTURY 21 GOLD KEY REALTY - Coming Soon
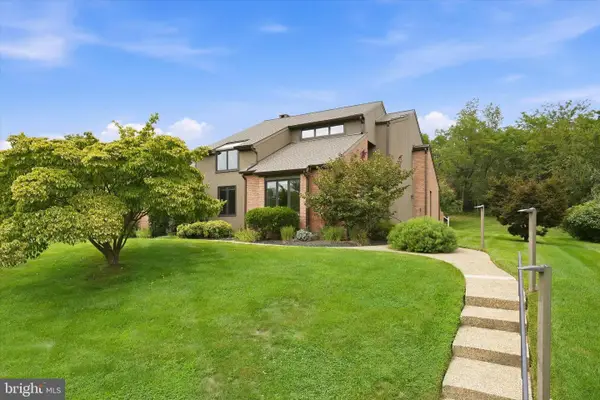 $949,000Coming Soon4 beds 3 baths3,450 sq. ft.
24 Downs Dr, WILMINGTON, DE 19807
MLS# DENC2109534Listed by: COMPASS - Coming SoonOpen Fri, 4 to 6pm
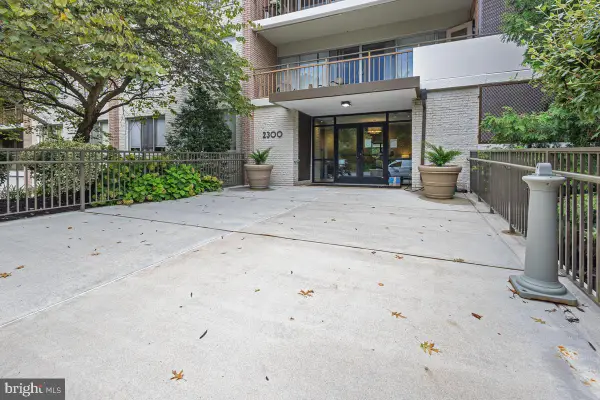 $268,200Coming Soon2 beds 2 baths1,050 sq. ft.
2300-unit 301 Riddle Ave #301 A, WILMINGTON, DE 19806
MLS# DENC2109558Listed by: KW GREATER WEST CHESTER - Coming SoonOpen Sat, 12 to 2pm
 $510,000Coming Soon4 beds 3 baths2,631 sq. ft.
3329 Silverside Rd, WILMINGTON, DE 19810
MLS# DENC2109598Listed by: PATTERSON-SCHWARTZ-HOCKESSIN


Protect your home and budget from life's surprises with an Assurant Home Warranty, backed by a partner that supports you through every step of homeownership. Explore Plans.
© 2023 - 2026 ERA Franchise Systems LLC. All rights reserved. ERA Franchise Systems LLC fully supports the principles of the Fair Housing Act and the Equal Opportunity Act. ERA, ERA Real Estate powered, and their respective logos are registered service marks of ERA Franchise Systems LLC. Each office is independently owned and operated.