
2809 Videre Dr, Wilmington, DE 19808
Local realty services provided by:Pagoda Realty ERA Powered
Listed by: erik m hoferer
Office: long & foster real estate, inc.
MLS#:DENC2110942
Source:BRIGHTMLS
Price summary
- Price:$799,900
- Price per sq. ft.:$214.74
- Monthly HOA dues:$42
About this home
Welcome to 2809 Videre Drive in the very highly sought after community of Videre Woods. Offered by the original owner, this is a rare opportunity to own a highly updated, extremely well maintained home in this quaint community of approximately 40 homes. Centrally located within the Pike Creek Valley, within walking distance to St Marks High School and Carousel Park, topped off by easy access to the Pike Creek Shopping Center, this location is absolutely one of the best in the area. Sitting on a premium lot that backs to wooded open space, once you arrive you will know you are home. Inside, the large two-story foyer makes you feel at ease with gleaming hardwood floors and fine trim. The staircase is very nicely offset to the left, so there is ample space to greet guests in this area. The kitchen is perfect for the gourmet in the family because it is very large and wide open. The gleaming white cabinets are offset nicely by more of the rich real hardwood floors, granite counter tops and stainless appliances. Starting your day in the wonderful breakfast room will become a ritual you will have a hard time believing you ever lived without. There is no better place to begin your day than right here overlooking the private rear yard. The family room is extremely well laid out with space for the entire family. The fireplace will take the chills off of those wonderful fall evenings that are right around the corner. For the holidays, the formal dining room is an area that is grand and almost square in shape. This makes it almost perfect for a round dining room table. The formal living room is just around the corner and located just off of the foyer. Upstairs the primary bedroom is large with an abundance of natural light. It is complemented by a large four piece bath that will make you feel pampered every day you wake up. There are three other bedrooms on this level ensuring everyone has a space to call their own. If that were not enough, the lower level is what will make you the envy of your family and friends. This level features true walk-out access that leads to an ample patio with no steps. Nothing was held back here with custom lighting, retaining walls and landscaping. The built-in custom bar will take you over the top. The large bartop will easily fit 8 to 10 of your closest friends. A full complement of custom cabinets, refrigeration and a dedicated dishwasher are all behind the bar backing you up. The media room next door is the final stop on this level. You will feel like you are in a movie theater right in your own home when you enter this room. Come see this one today....
Contact an agent
Home facts
- Year built:2006
- Subdivision & Development:VIDERE WOODS
- Listing ID #:DENC2110942
- Added:18 day(s) ago
- Updated:October 05, 2026 at 08:13 AM
Rooms and interior
- Bedrooms:4
- Total bathrooms:4
- Full bathrooms:3
- Half bathrooms:1
- Flooring:Carpet, Hardwood
- Kitchen Description:Built-In Microwave, Built-In Range, Dishwasher, Disposal, Refrigerator
- Basement:Yes
- Basement Description:Full, Fully Finished, Outside Entrance, Poured Concrete, Walkout Level
- Living area:3,725 sq. ft.
Heating and cooling
- Cooling:Central A/C
- Heating:Forced Air, Natural Gas
Structure and exterior
- Roof:Architectural Shingle
- Year built:2006
- Building area:3,725 sq. ft.
- Lot area:0.33 Acres
- Architectural Style:Colonial
- Construction Materials:Advanced Framing
- Exterior Features:Deck(s), Extensive Hardscape, Exterior Lighting, Patio(s), Play Equipment, Sidewalks, Stone Retaining Walls, Underground Lawn Sprinkler
- Foundation Description:Concrete Perimeter
- Levels:2 Stories
Utilities
- Water:Public
- Sewer:Public Sewer
Finances and disclosures
- Price:$799,900
- Price per sq. ft.:$214.74
- Tax amount:$5,622 (2025)
Features and amenities
- Laundry features:Dryer, Washer
- Amenities:200+ Amp Service, Bar
Parking
- Parking description:Asphalt Driveway, Attached Garage, Inside Access
- Garage:Yes
- Garage spaces:2
New listings near 2809 Videre Dr
- Coming Soon
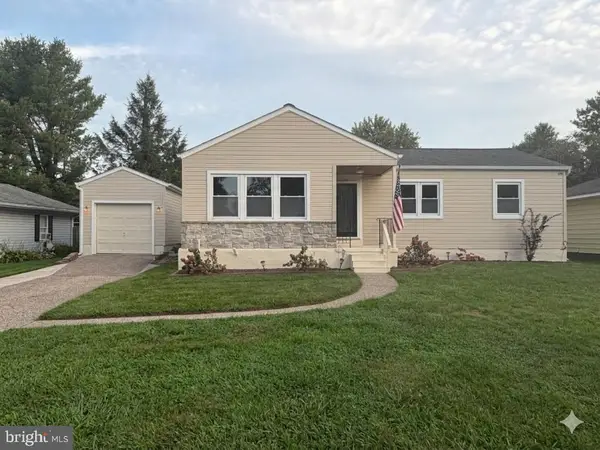 $385,000Coming Soon3 beds 2 baths1,150 sq. ft.
4516 Shady Dr, WILMINGTON, DE 19808
MLS# DENC2112410Listed by: VRA REALTY - Coming Soon
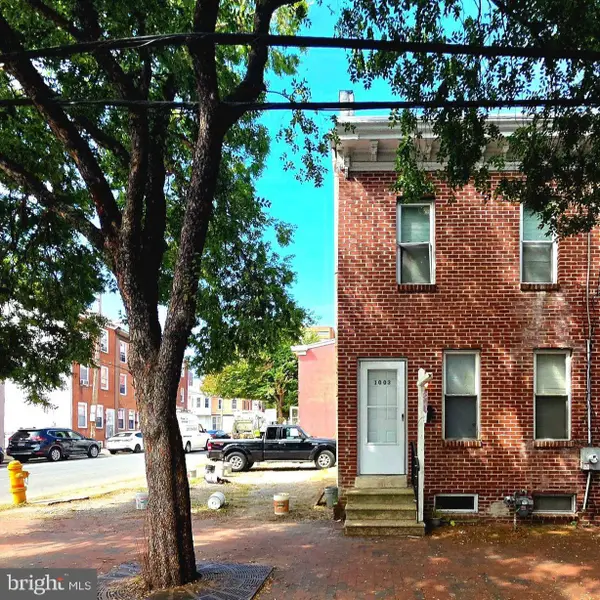 $175,000Coming Soon3 beds 1 baths1,175 sq. ft.
1003 Clifford Brown Walk, WILMINGTON, DE 19801
MLS# DENC2112350Listed by: TESLA REALTY GROUP, LLC - Coming Soon
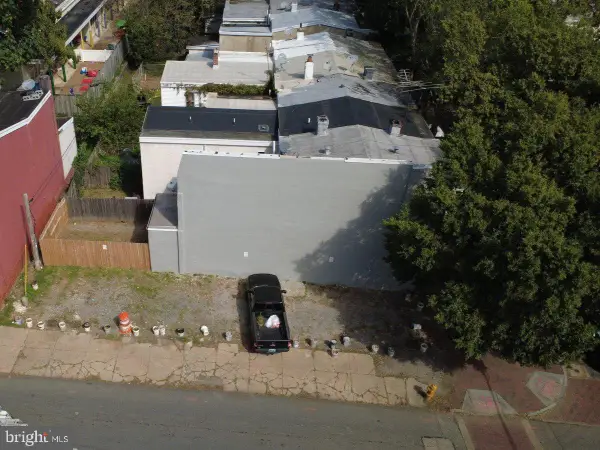 $50,000Coming Soon0.03 Acres
1001 Clifford Brown Walk, WILMINGTON, DE 19801
MLS# DENC2112420Listed by: TESLA REALTY GROUP, LLC - Coming Soon
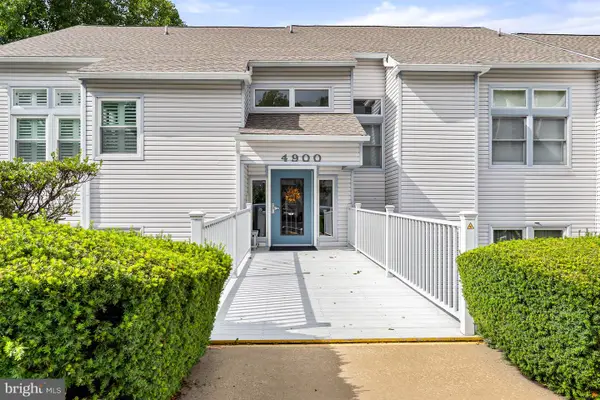 $269,000Coming Soon2 beds 1 baths1,002 sq. ft.
4907 Claremont Ct #232, WILMINGTON, DE 19808
MLS# DENC2112414Listed by: PATTERSON-SCHWARTZ-NEWARK - Coming Soon
 $499,900Coming Soon3 beds 3 baths2,250 sq. ft.
2401 Calf Run Dr, WILMINGTON, DE 19808
MLS# DENC2111872Listed by: RE/MAX ELITE - Coming Soon
 $339,900Coming Soon3 beds 3 baths1,450 sq. ft.
3806 Kiamensi Ave, WILMINGTON, DE 19808
MLS# DENC2112192Listed by: CROWN HOMES REAL ESTATE - Coming SoonOpen Sat, 12 to 2pm
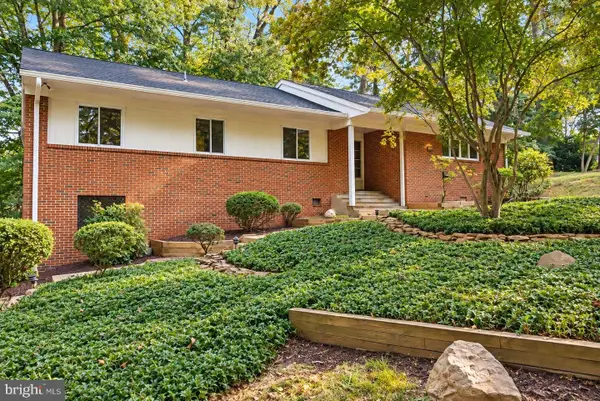 $664,900Coming Soon4 beds 3 baths1,925 sq. ft.
2308 Woods Rd, WILMINGTON, DE 19808
MLS# DENC2112302Listed by: EMPOWER REAL ESTATE, LLC - Coming Soon
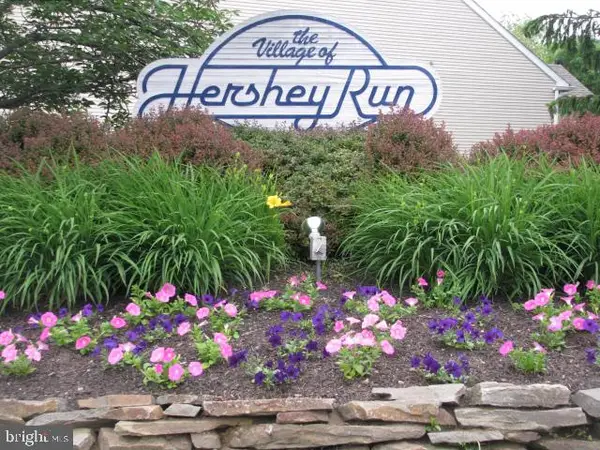 $315,000Coming Soon2 beds 2 baths
5 Kensington Ct, WILMINGTON, DE 19804
MLS# DENC2112368Listed by: LONG & FOSTER REAL ESTATE, INC. - Coming Soon
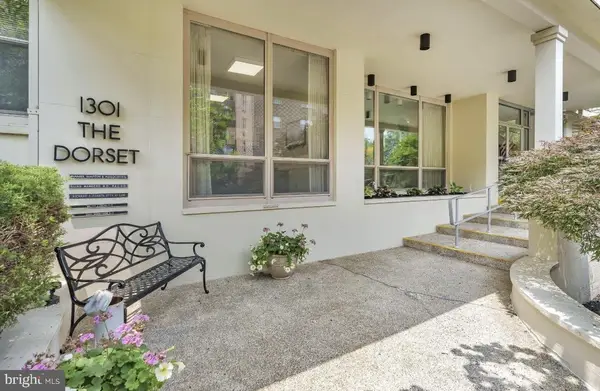 $199,900Coming Soon2 beds 2 baths1,254 sq. ft.
1301 N Harrison St #1105, WILMINGTON, DE 19806
MLS# DENC2112374Listed by: PATTERSON-SCHWARTZ-HOCKESSIN - Coming Soon
 $210,000Coming Soon3 beds 2 baths1,350 sq. ft.
434 S Heald St, WILMINGTON, DE 19801
MLS# DENC2112382Listed by: CROWN HOMES REAL ESTATE


Protect your home and budget from life's surprises with an Assurant Home Warranty, backed by a partner that supports you through every step of homeownership. Explore Plans.
© 2023 - 2026 ERA Franchise Systems LLC. All rights reserved. ERA Franchise Systems LLC fully supports the principles of the Fair Housing Act and the Equal Opportunity Act. ERA, ERA Real Estate powered, and their respective logos are registered service marks of ERA Franchise Systems LLC. Each office is independently owned and operated.