
3212 Crystal Ct, Wilmington, DE 19810
Local realty services provided by:O'BRIEN REALTY ERA POWERED
3212 Crystal Ct,Wilmington, DE 19810
$375,000
- 3 Beds
- 3 Baths
- - sq. ft.
- Townhouse
- Sold
Listed by: michele r colavecchi lawless
Office: re/max associates-wilmington
MLS#:DENC2107536
Source:BRIGHTMLS
Sorry, we are unable to map this address
Price summary
- Price:$375,000
- Monthly HOA dues:$1.25
About this home
Welcome to this beautiful 3 bedroom, 2.5 bath townhome in this very popular community of Londonderry! This location is stellar in that you are walking distance to the Brandywine Town Center which has everything you need! As you arrive, you will see a charming Foyer entry hall with luxury vinyl plank flooring, large coat closet and access to the convenient Powder Room. The circular floor plan is awesome for entertaining and the formal Dining Room is so spacious! You will love the updated Kitchen with updated stainless appliances, disposal, five burner smooth top electric range and self-clean oven, refrigerator included and loads of cabinets and counter space! The large Living/Family Room has a fireplace and built-in bookshelves and sliding glass door to the patio which has a great privacy. The second level has a spacious Main Bedroom Suite with two double closets, private full bathhroom and access to a raised covered deck overlooking the private yard. The other bedrooms are spacious with great closet space, hall linen closet and another full bath in the main hallway. The ready to finish basement is so spacious and has a sump pump and french drain! There are so many updates in this home including a new roof in 2023, hot water heater, kitchen, bathrooms, powder room and more! The washer and dryer are included with this home, updated carpeting and painting and the list goes on and on!...
Contact an agent
Home facts
- Year built:1979
- Subdivision & Development:LONDONDERRY
- Listing ID #:DENC2107536
- Added:43 day(s) ago
- Updated:September 03, 2026 at 05:55 AM
Rooms and interior
- Bedrooms:3
- Total bathrooms:3
- Full bathrooms:2
- Half bathrooms:1
- Rooms Total:6
- Flooring:Laminated, Partially Carpeted, Tile/Brick
- Dining Description:Dining Area, Dining Room
- Bathrooms Description:Bathroom 1, Bathroom 2
- Kitchen Description:Built-In Microwave, Built-Ins, Carpet, Dishwasher
- Bedroom Description:Carpet
- Basement:Yes
- Basement Description:Full
Heating and cooling
- Cooling:Central A/C
- Heating:Forced Air, Oil
Structure and exterior
- Roof:Shingle
- Year built:1979
- Architectural Style:Traditional
- Construction Materials:Aluminum Siding, Brick Front
- Exterior Features:Balcony, Exterior Lighting, Patio(s)
- Foundation Description:Block
- Levels:2 Stories
Schools
- High school:CONCORD
- Middle school:SPRINGER
- Elementary school:HANBY
Utilities
- Water:Public
- Sewer:Public Sewer
Finances and disclosures
- Price:$375,000
- Tax amount:$2,834 (2025)
Features and amenities
- Laundry features:Dryer, Washer
- Amenities:Built-Ins, Cable TV Available, Carpet, Ceiling Fan(s), Phone Available
Parking
- Parking description:Assigned, On Street
New listings near 3212 Crystal Ct
- Coming Soon
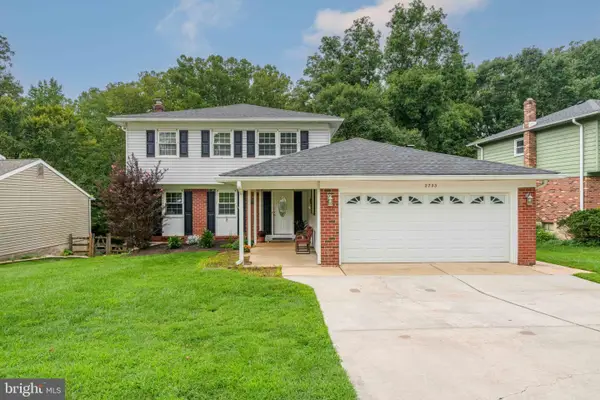 $520,000Coming Soon3 beds 4 baths2,499 sq. ft.
2733 Skylark Rd, WILMINGTON, DE 19808
MLS# DENC2110466Listed by: LONG & FOSTER REAL ESTATE, INC. - Coming Soon
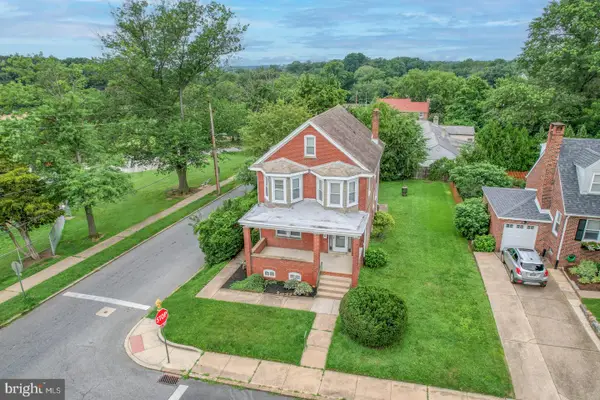 $419,900Coming Soon4 beds 2 baths2,062 sq. ft.
731 S Dupont St, WILMINGTON, DE 19805
MLS# DENC2110444Listed by: RE/MAX ELITE - Coming Soon
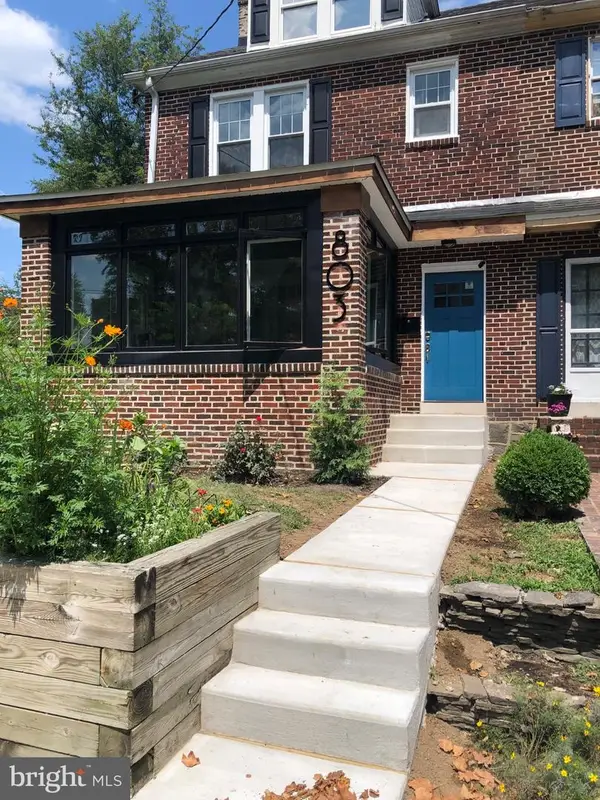 $424,900Coming Soon4 beds 4 baths1,975 sq. ft.
803 W 27th St, WILMINGTON, DE 19802
MLS# DENC2110422Listed by: EXP REALTY, LLC - Coming Soon
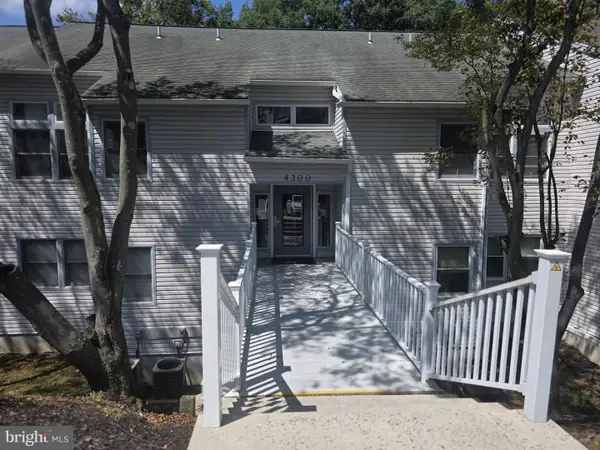 $200,000Coming Soon1 beds 1 baths
4303 Claremont Ct, WILMINGTON, DE 19808
MLS# DENC2110334Listed by: PATTERSON-SCHWARTZ - GREENVILLE - Coming Soon
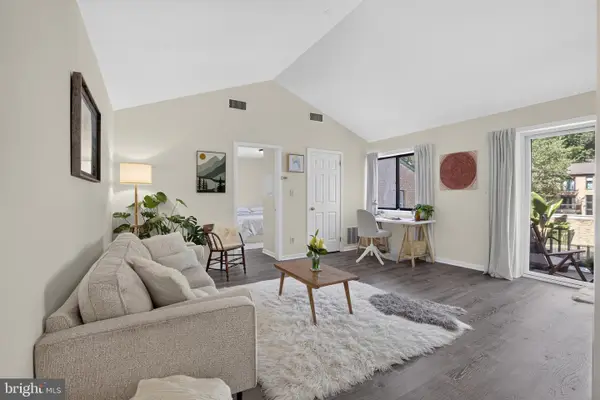 $158,000Coming Soon1 beds 1 baths
158 Paladin Dr #158, WILMINGTON, DE 19802
MLS# DENC2110052Listed by: THYME REAL ESTATE CO LLC - Coming Soon
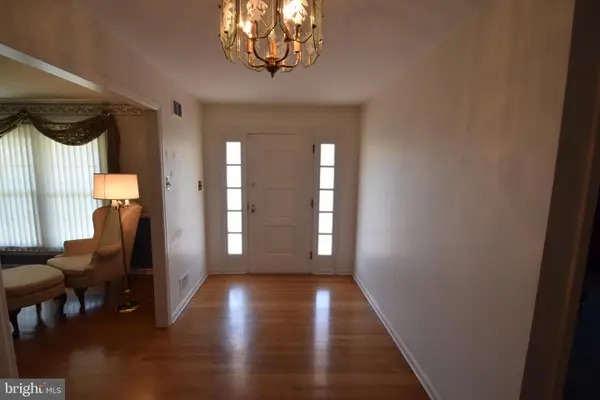 $524,900Coming Soon4 beds 4 baths2,550 sq. ft.
807 Seville Ave, WILMINGTON, DE 19809
MLS# DENC2110016Listed by: RE/MAX ASSOCIATES-WILMINGTON - Coming SoonOpen Sat, 1:30 to 3:30pm
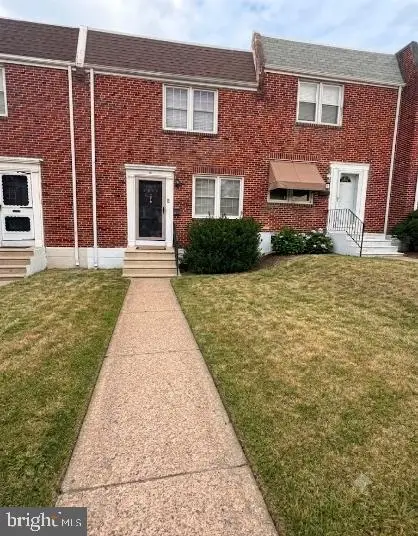 $254,900Coming Soon3 beds 1 baths1,150 sq. ft.
1009 Clayton Rd, WILMINGTON, DE 19805
MLS# DENC2109824Listed by: PATTERSON-SCHWARTZ-HOCKESSIN - Coming Soon
 $259,777Coming Soon3 beds 2 baths1,625 sq. ft.
209 W 30th St, WILMINGTON, DE 19802
MLS# DENC2109776Listed by: THE PARKER GROUP - Coming Soon
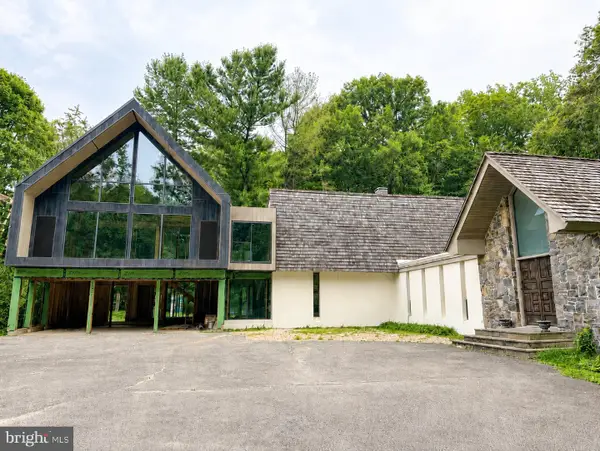 $1,580,000Coming Soon4 beds 3 baths5,577 sq. ft.
4002 Valley Green Rd, WILMINGTON, DE 19807
MLS# DENC2109340Listed by: MONUMENT SOTHEBY'S INTERNATIONAL REALTY - Coming Soon
 $334,000Coming Soon3 beds 4 baths2,200 sq. ft.
14 Sandy Brae Ct #14, WILMINGTON, DE 19808
MLS# DENC2108646Listed by: RE/MAX ASSOCIATES - NEWARK


Protect your home and budget from life's surprises with an Assurant Home Warranty, backed by a partner that supports you through every step of homeownership. Explore Plans.
© 2023 - 2026 ERA Franchise Systems LLC. All rights reserved. ERA Franchise Systems LLC fully supports the principles of the Fair Housing Act and the Equal Opportunity Act. ERA, ERA Real Estate powered, and their respective logos are registered service marks of ERA Franchise Systems LLC. Each office is independently owned and operated.