
3334 Altamont Dr, Wilmington, DE 19810
Local realty services provided by:ERA Byrne Realty
Listed by: s. brian hadley
Office: patterson-schwartz-hockessin
MLS#:DENC2114298
Source:BRIGHTMLS
Price summary
- Price:$369,900
- Price per sq. ft.:$226.65
- Monthly HOA dues:$2.08
About this home
Rarely available 3 Bedroom and 2 full Bath RANCH in sought-after Devonshire is calling!! Classic N. Wilmington L-shaped Ranch with a turned one car garage and front covered porch. There is a full unfinished basement and a nice flat 0.28ac lot, which is nearly all fenced. Although she's being strictly SOLD IN ITS AS-IS CONDITION, there are a few updates that you don't have to worry about, including: Roof (2014), GAS HVAC unit (2018), entire home was re-sheathed and sided (2014), Windows, Gutters + Downspouts (2014). Both full baths have been updated as well. There are quite a few unfinished projects and some additional updating to finish, come take a look and take advantage of the untapped equity and make this house your home! ** A recent, exact comparable home, fully renovated just sold for $525k ** Devonshire is merely minutes to the Brandywine Town Center and Concord Pike (202) and all the shops and restaurants that North Wilmington is known for.
Contact an agent
Home facts
- Year built:1965
- Subdivision & Development:DEVONSHIRE
- Listing ID #:DENC2114298
- Added:12 day(s) ago
- Updated:November 18, 2026 at 09:35 AM
Rooms and interior
- Bedrooms:3
- Total bathrooms:2
- Full bathrooms:2
- Basement:Yes
- Basement Description:Full, Unfinished
- Living area:1,632 sq. ft.
Heating and cooling
- Cooling:Central A/C
- Heating:Forced Air, Natural Gas
Structure and exterior
- Year built:1965
- Building area:1,632 sq. ft.
- Lot area:0.28 Acres
- Architectural Style:Ranch/Rambler
- Construction Materials:Brick, Concrete
- Foundation Description:Concrete Perimeter
- Levels:1 Story
Schools
- High school:CONCORD
- Middle school:SPRINGER
- Elementary school:HANBY
Utilities
- Water:Public
- Sewer:Public Sewer
Finances and disclosures
- Price:$369,900
- Price per sq. ft.:$226.65
- Tax amount:$3,274 (2025)
Parking
- Parking description:Attached Garage, Garage - Side Entry, Inside Access
- Garage:Yes
- Garage spaces:1
New listings near 3334 Altamont Dr
- Coming Soon
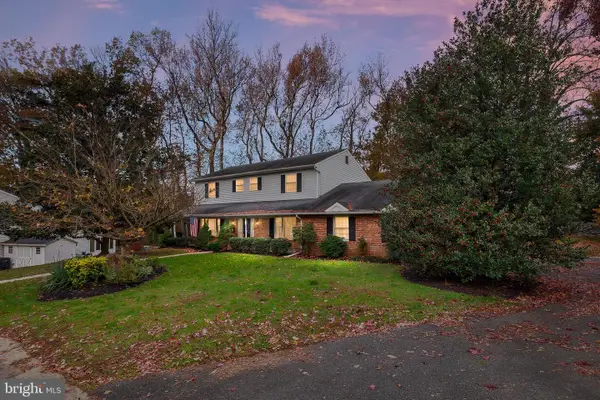 $450,000Coming Soon5 beds 3 baths2,562 sq. ft.
10 Winding Ln, WILMINGTON, DE 19809
MLS# DENC2114830Listed by: BHHS FOX & ROACH-GREENVILLE - Coming Soon
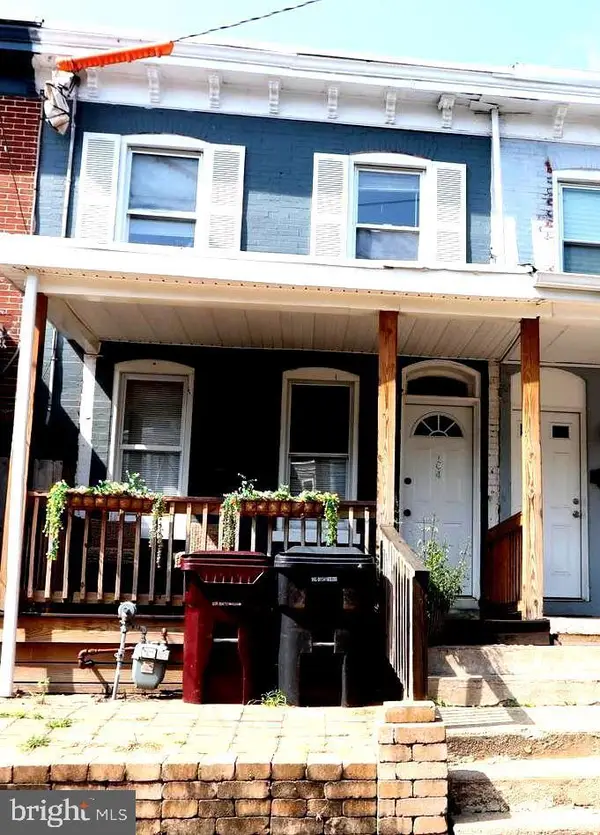 $189,000Coming Soon3 beds 2 baths1,400 sq. ft.
104 W 24th St, WILMINGTON, DE 19802
MLS# DENC2114824Listed by: EMPOWER REAL ESTATE, LLC - Coming SoonOpen Fri, 4 to 6pm
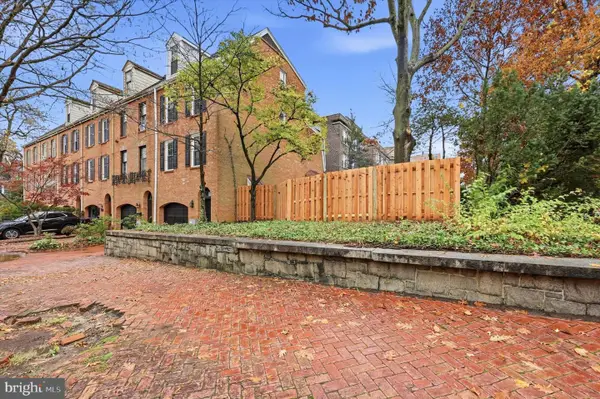 $619,900Coming Soon3 beds 3 baths2,303 sq. ft.
1500 N Rodney St, WILMINGTON, DE 19806
MLS# DENC2114746Listed by: CROWN HOMES REAL ESTATE - Coming SoonOpen Sat, 1 to 3pm
 $220,000Coming Soon3 beds 2 baths1,250 sq. ft.
929 N Pine St, WILMINGTON, DE 19801
MLS# DENC2114846Listed by: EXP REALTY, LLC - Coming SoonOpen Sat, 11am to 1pm
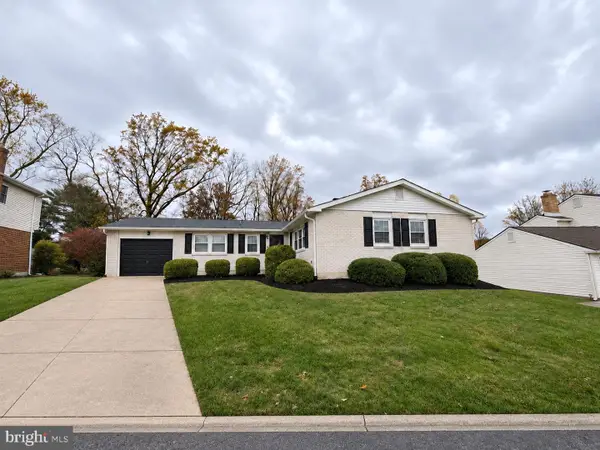 $479,900Coming Soon3 beds 2 baths1,750 sq. ft.
1140 Elderon Dr, WILMINGTON, DE 19808
MLS# DENC2114768Listed by: PATTERSON-SCHWARTZ-HOCKESSIN - Coming SoonOpen Sun, 1 to 3pm
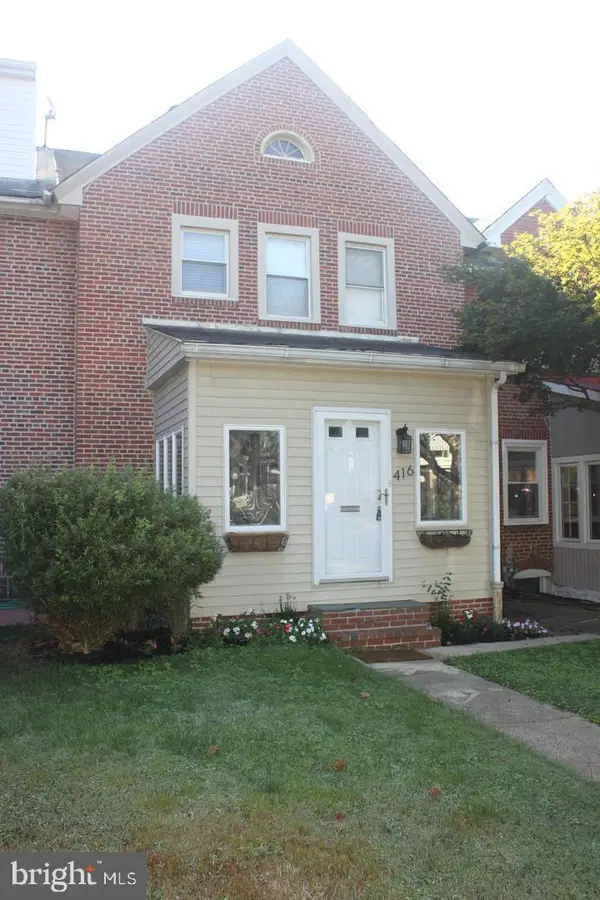 $335,000Coming Soon3 beds 1 baths1,200 sq. ft.
416 Sycamore St, WILMINGTON, DE 19805
MLS# DENC2114776Listed by: PATTERSON-SCHWARTZ-HOCKESSIN - Coming Soon
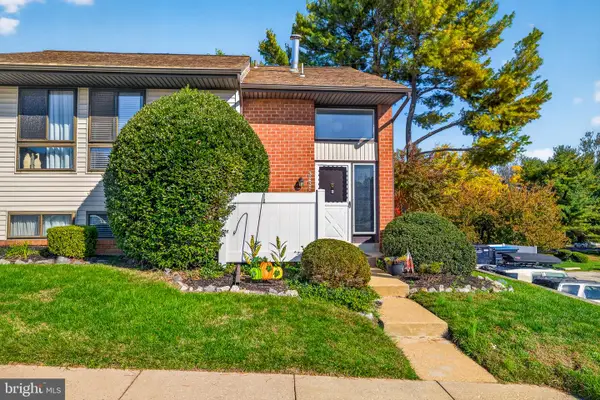 $230,000Coming Soon3 beds 3 baths1,575 sq. ft.
3231 Fairway Dr #3231, WILMINGTON, DE 19808
MLS# DENC2114288Listed by: CROWN HOMES REAL ESTATE - Coming SoonOpen Sat, 1 to 3pm
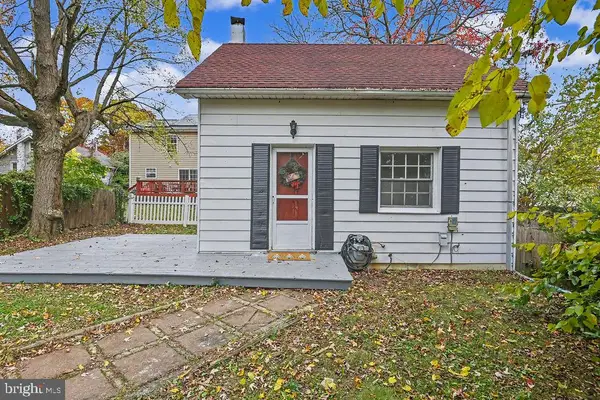 $199,900Coming Soon1 beds 1 baths600 sq. ft.
201 W Holly Oak Rd, WILMINGTON, DE 19809
MLS# DENC2113870Listed by: BHHS FOX & ROACH-GREENVILLE - Coming Soon
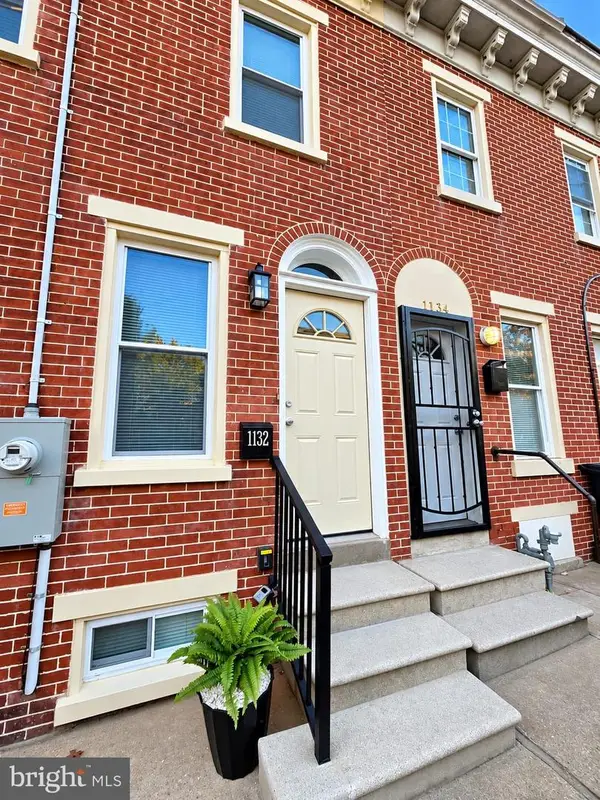 $201,000Coming Soon3 beds 2 baths1,025 sq. ft.
1132 W 2nd St, WILMINGTON, DE 19805
MLS# DENC2114502Listed by: KELLER WILLIAMS REALTY WILMINGTON - Coming Soon
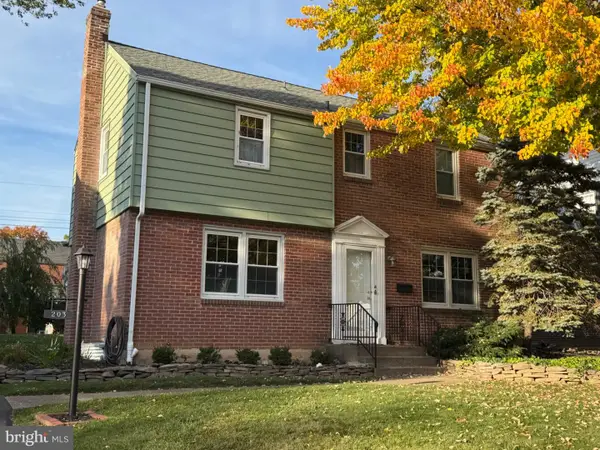 $429,900Coming Soon3 beds 1 baths1,375 sq. ft.
203 Plymouth Rd, WILMINGTON, DE 19803
MLS# DENC2114222Listed by: COLDWELL BANKER ROWLEY REALTORS


Protect your home and budget from life's surprises with an Assurant Home Warranty, backed by a partner that supports you through every step of homeownership. Explore Plans.
© 2023 - 2026 ERA Franchise Systems LLC. All rights reserved. ERA Franchise Systems LLC fully supports the principles of the Fair Housing Act and the Equal Opportunity Act. ERA, ERA Real Estate powered, and their respective logos are registered service marks of ERA Franchise Systems LLC. Each office is independently owned and operated.