
401 Hawthorne Dr, Wilmington, DE 19802
Local realty services provided by:O'BRIEN REALTY ERA POWERED
401 Hawthorne Dr,Wilmington, DE 19802
$725,000
- 4 Beds
- 4 Baths
- 3,125 sq. ft.
- Single family
- Active
Listed by: corey j harris, brandon timothy mullins
Office: crown homes real estate
MLS#:DENC2111768
Source:BRIGHTMLS
Price summary
- Price:$725,000
- Price per sq. ft.:$232
About this home
Welcome to 401 Hawthorne Drive, a stunning classic stone colonial located on a corner lot in the popular Brandywine Hills neighborhood of Wilmington! Lush landscape welcomes you to the property and offers great privacy with mature trees. Upon entering the home, the classic colonial charm is on full display. The stunning original hardwood floors, moldings and built ins flow through out the first floor. Spacious formal living and dining rooms offer great space for entertaining as well as a sunroom just off the living room to enjoy on sunny days. The kitchen is located in the center of the home with crisp cabinets, granite countertops, stainless steel appliances and access to a porch and garage. A cozy family room with built ins also offers additional living space on this level. Harwood flooring continues up to the second floor and into the spacious bedrooms. The primary suite has an abundance of natural light, moldings and a nicely updated en-suite bathroom. This level also has two additional bedrooms a full bathroom, ideal for guests or an office. The third floor that offers plenty of space for storage as well as potentially a fourth bedroom. The basement has a workshop, kitchenette, half bath and more storage. Outside, the back patio and yard are ideal to enjoy in the summer. Enjoy the location of this home being close to Downtown Wilmington, North Wilmington, parks, shopping dining and more. Schedule your tour today!
*Interior Photos will be added next week*...
Contact an agent
Home facts
- Year built:1941
- Subdivision & Development:BRANDYWINE HILLS
- Listing ID #:DENC2111768
- Added:1 day(s) ago
- Updated:October 09, 2026 at 10:46 AM
Rooms and interior
- Bedrooms:4
- Total bathrooms:4
- Full bathrooms:2
- Half bathrooms:2
- Basement:Yes
- Basement Description:Full, Walkout Stairs, Workshop
- Living area:3,125 sq. ft.
Heating and cooling
- Cooling:Central A/C
- Heating:Hot Water, Natural Gas, Radiator
Structure and exterior
- Year built:1941
- Building area:3,125 sq. ft.
- Lot area:0.32 Acres
- Architectural Style:Colonial
- Construction Materials:Stone
- Foundation Description:Concrete Perimeter
- Levels:3 Story
Utilities
- Water:Public
- Sewer:Private Sewer
Finances and disclosures
- Price:$725,000
- Price per sq. ft.:$232
- Tax amount:$7,317 (2025)
Parking
- Parking description:Asphalt Driveway, Attached Garage, Garage - Side Entry, On Street
- Garage:Yes
- Garage spaces:2
New listings near 401 Hawthorne Dr
- Coming Soon
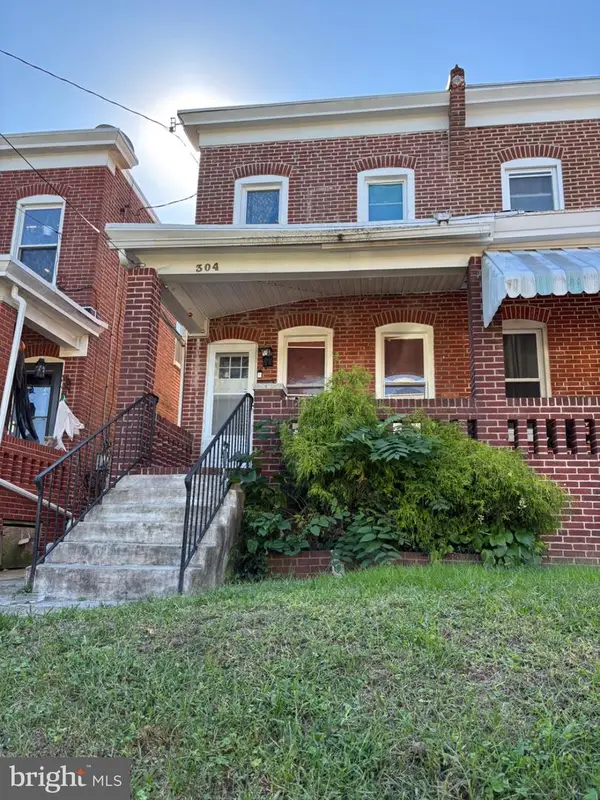 $184,900Coming Soon3 beds 1 baths1,300 sq. ft.
304 W 31st St, WILMINGTON, DE 19802
MLS# DENC2112744Listed by: EMPOWER REAL ESTATE, LLC - Coming Soon
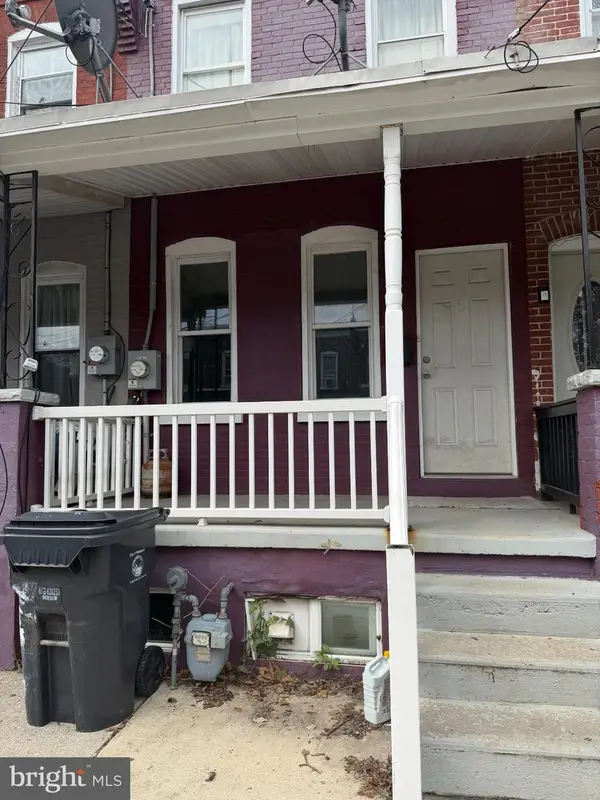 $160,000Coming Soon3 beds 1 baths1,200 sq. ft.
105 Ruth St, WILMINGTON, DE 19805
MLS# DENC2112736Listed by: RE/MAX ADVANTAGE REALTY - Coming SoonOpen Sun, 12 to 2pm
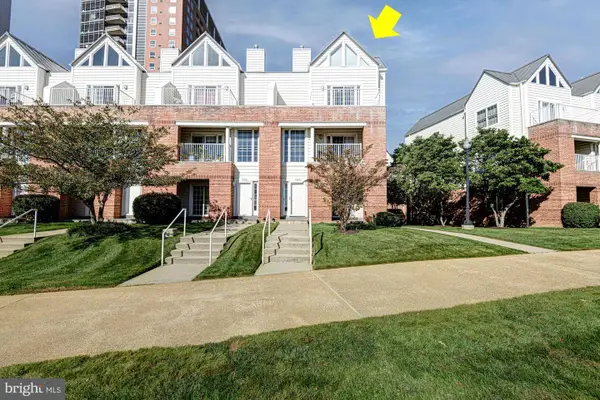 $475,000Coming Soon3 beds 4 baths2,450 sq. ft.
150 Christina Landing Dr, WILMINGTON, DE 19801
MLS# DENC2112154Listed by: KELLER WILLIAMS REALTY - Coming Soon
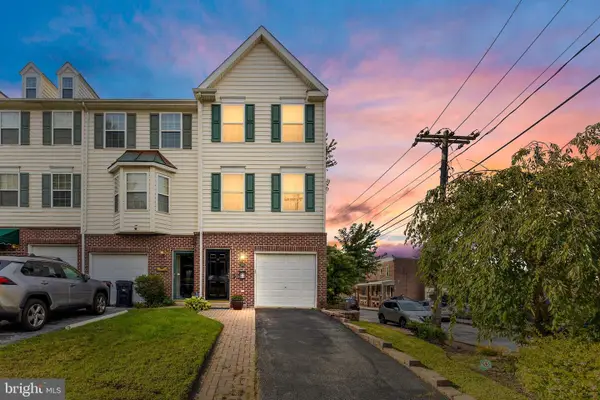 $350,000Coming Soon3 beds 3 baths2,075 sq. ft.
2426 W 7th St, WILMINGTON, DE 19805
MLS# DENC2112646Listed by: BHHS FOX & ROACH-GREENVILLE - Coming Soon
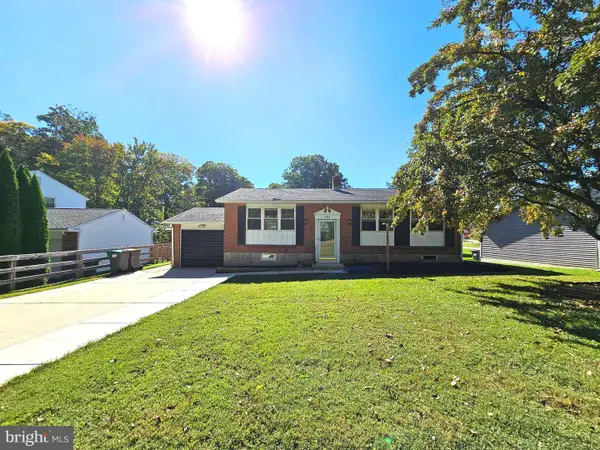 $395,000Coming Soon3 beds 2 baths1,675 sq. ft.
2522 Mill Creek Rd, WILMINGTON, DE 19808
MLS# DENC2112720Listed by: KW EMPOWER - Coming Soon
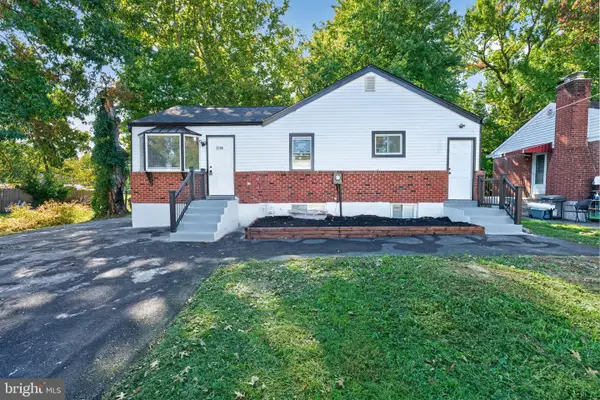 $349,999Coming Soon5 beds 3 baths2,200 sq. ft.
2100 Linkwood Ave, WILMINGTON, DE 19805
MLS# DENC2112734Listed by: CROWN HOMES REAL ESTATE - Coming Soon
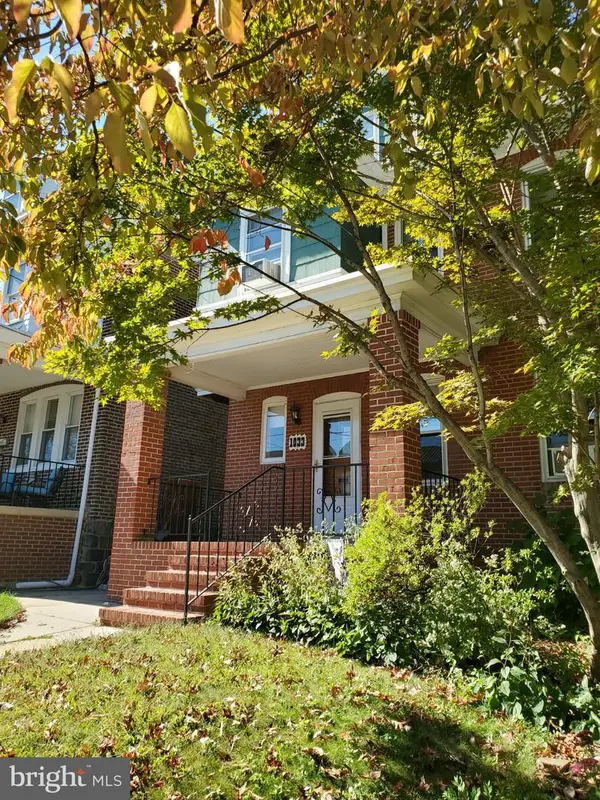 $325,000Coming Soon5 beds 3 baths2,325 sq. ft.
1033 N Clayton St N #1033, WILMINGTON, DE 19805
MLS# DENC2112576Listed by: WEICHERT REALTORS CORNERSTONE - Coming Soon
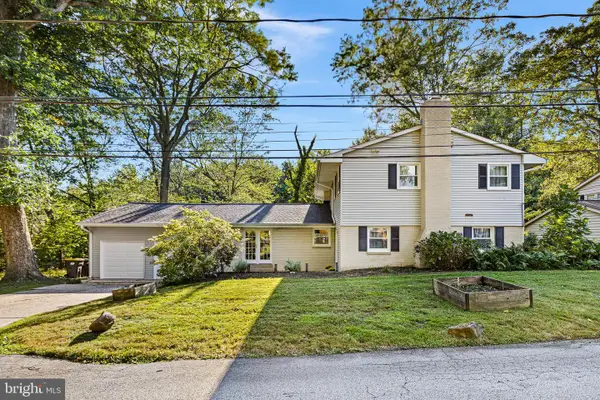 $549,900Coming Soon4 beds 3 baths3,425 sq. ft.
4 N Cliffe Dr, WILMINGTON, DE 19809
MLS# DENC2112634Listed by: LONG & FOSTER REAL ESTATE, INC. - Coming Soon
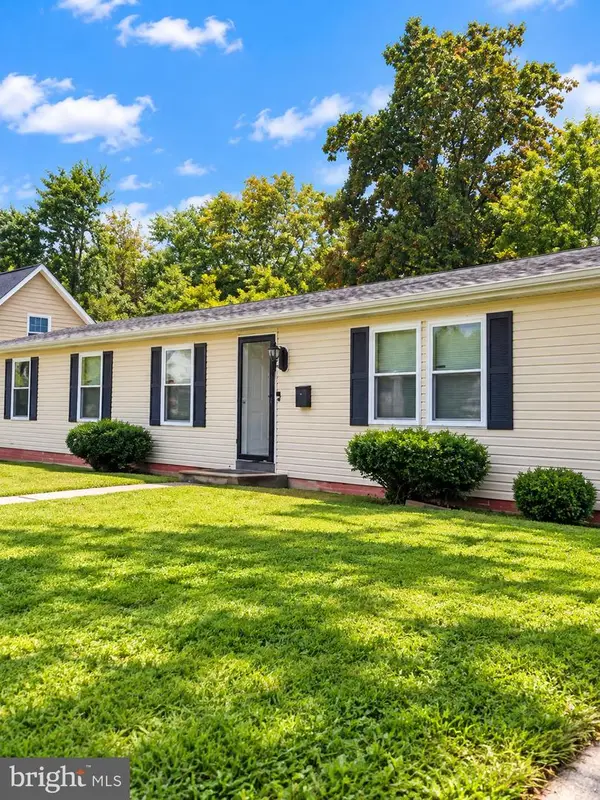 $310,000Coming Soon3 beds 2 baths1,300 sq. ft.
119 Meadowbrook, WILMINGTON, DE 19804
MLS# DENC2112656Listed by: SAMSON PROPERTIES OF DE, LLC - Coming SoonOpen Thu, 5 to 7pm
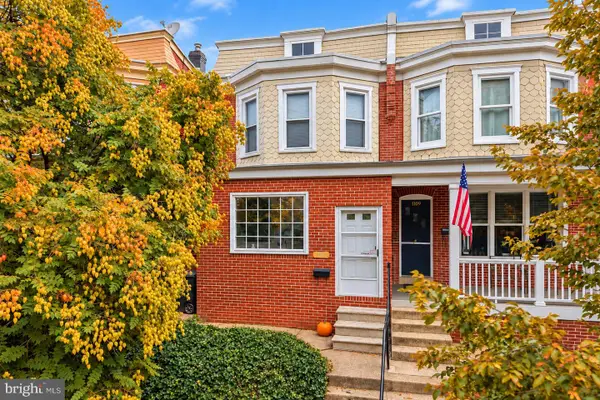 $299,900Coming Soon3 beds 2 baths1,475 sq. ft.
1111 W 9th St, WILMINGTON, DE 19806
MLS# DENC2112616Listed by: KW EMPOWER


Protect your home and budget from life's surprises with an Assurant Home Warranty, backed by a partner that supports you through every step of homeownership. Explore Plans.
© 2023 - 2026 ERA Franchise Systems LLC. All rights reserved. ERA Franchise Systems LLC fully supports the principles of the Fair Housing Act and the Equal Opportunity Act. ERA, ERA Real Estate powered, and their respective logos are registered service marks of ERA Franchise Systems LLC. Each office is independently owned and operated.