
405 W 30th St, Wilmington, DE 19802
Local realty services provided by:Mountain Realty ERA Powered
405 W 30th St,Wilmington, DE 19802
$199,900
- 3 Beds
- 3 Baths
- 1,483 sq. ft.
- Townhouse
- Active
Listed by: stephen mervine
Office: re/max associates-hockessin
MLS#:DENC2115002
Source:BRIGHTMLS
Price summary
- Price:$199,900
- Price per sq. ft.:$134.79
About this home
Beautifully Renovated 3 Bedroom, 1 Full and 2 half bath Townhome in Wilmington – Brandywine School District!
Thoughtfully renovated from top to bottom, this charming townhome offers modern updates, generous living space, and plenty of character. Conveniently located in the City of Wilmington and within the Brandywine School District, this move-in-ready home is ready for its next owner.
The entire home features fresh paint throughout, most windows newly replaced, and brand-new luxury vinyl plank waterproof flooring. The completely renovated kitchen boasts all-new cabinetry, quartz countertops, and stainless steel appliances, including a refrigerator, stove, and microwave. Just off the kitchen, you'll find a brand-new dryer and a recently replaced washer. A spacious living room, formal dining room, updated half bath, and enclosed front porch complete the main level.
Upstairs, you'll find three generously sized bedrooms, all featuring brand-new carpeting, along with a completely renovated full bathroom. An additional enclosed rear porch/sitting room provides a wonderful bonus space for relaxing, reading, or creating a cozy retreat.
The partially finished basement offers even more versatile living space, featuring new carpeting and an additional half bathroom. The utility area includes a recently replaced hot water heater and boiler. Walkout basement stairs provide convenient access to the partially fenced backyard and rear alley.
With extensive renovations, fresh finishes, and flexible living spaces throughout, this home offers an excellent opportunity to enjoy comfortable, updated living in a convenient Wilmington location!...
Contact an agent
Home facts
- Year built:1927
- Subdivision & Development:WILM #02
- Listing ID #:DENC2115002
- Updated:November 20, 2026 at 03:11 PM
Rooms and interior
- Bedrooms:3
- Total bathrooms:3
- Full bathrooms:1
- Half bathrooms:2
- Rooms Total:10
- Flooring:Carpet, Luxury Vinyl Plank
- Dining Description:Dining Room
- Basement:Yes
- Basement Description:Full, Outside Entrance, Partially Finished, Walkout Stairs
- Living area:1,483 sq. ft.
Heating and cooling
- Heating:Forced Air, Hot Water, Natural Gas
Structure and exterior
- Roof:Flat
- Year built:1927
- Building area:1,483 sq. ft.
- Lot area:0.04 Acres
- Architectural Style:Colonial
- Construction Materials:Brick, Stucco
- Exterior Features:Porch(es)
- Foundation Description:Stone
- Levels:2 Stories
Schools
- High school:BRANDYWINE
- Middle school:DUPONT
- Elementary school:CARRCROFT
Utilities
- Water:Public
- Sewer:Public Sewer
Finances and disclosures
- Price:$199,900
- Price per sq. ft.:$134.79
- Tax amount:$2,138 (2025)
Features and amenities
- Laundry features:Laundry
Parking
- Parking description:On Street
New listings near 405 W 30th St
- Coming Soon
 $559,900Coming Soon4 beds 3 baths2,575 sq. ft.
110 Shrewsbury Dr, WILMINGTON, DE 19810
MLS# DENC2114992Listed by: MAVERICK REALTY, LLC - Coming Soon
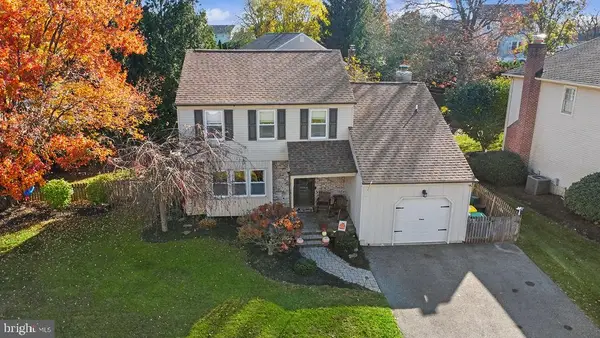 $479,900Coming Soon4 beds 2 baths2,650 sq. ft.
1 Jonquil Ct, WILMINGTON, DE 19808
MLS# DENC2115066Listed by: RE/MAX ELITE - Coming SoonOpen Sat, 1 to 3pm
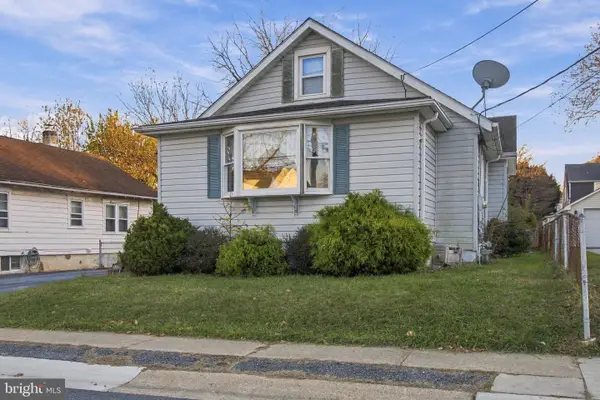 $210,000Coming Soon2 beds 1 baths1,236 sq. ft.
320 W Summit Ave, WILMINGTON, DE 19804
MLS# DENC2114956Listed by: BROKERS REALTY GROUP, LLC - Coming SoonOpen Sun, 1 to 3pm
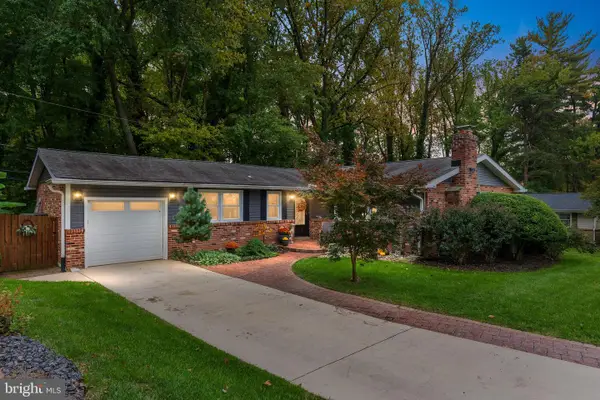 $439,900Coming Soon3 beds 2 baths1,725 sq. ft.
2522 Emerson Dr, WILMINGTON, DE 19808
MLS# DENC2114690Listed by: LONG & FOSTER REAL ESTATE, INC. - Coming SoonOpen Sat, 11am to 1pm
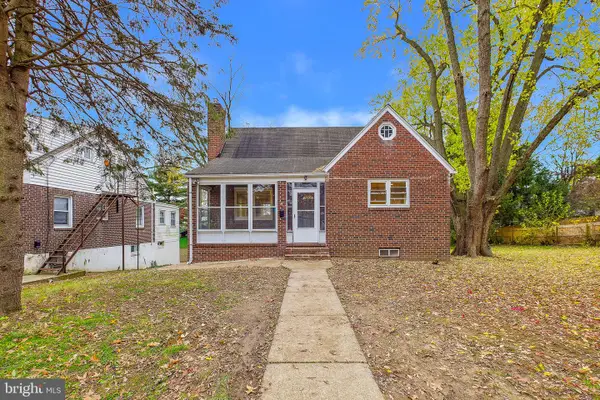 $390,000Coming Soon4 beds 2 baths1,600 sq. ft.
1502 E Justis St, WILMINGTON, DE 19804
MLS# DENC2114944Listed by: CROWN HOMES REAL ESTATE - Coming Soon
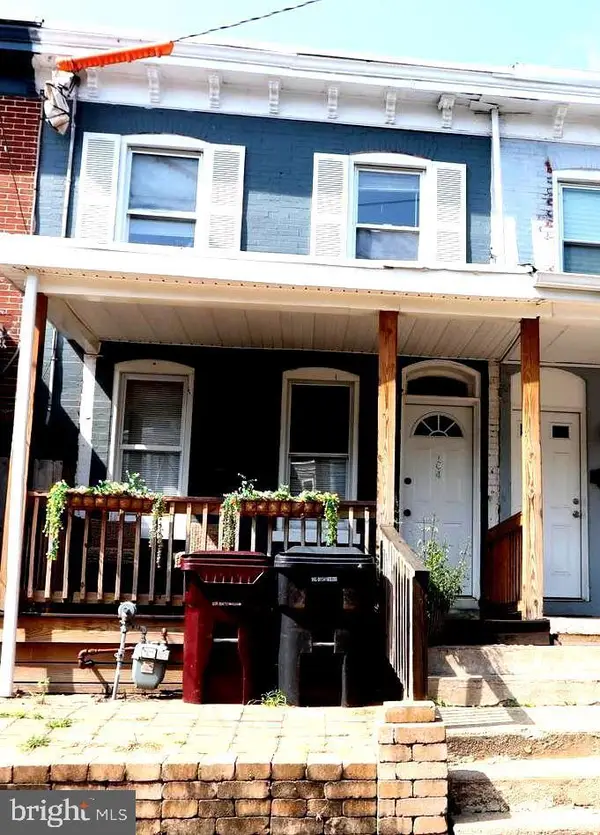 $189,000Coming Soon3 beds 2 baths1,400 sq. ft.
104 W 24th St, WILMINGTON, DE 19802
MLS# DENC2114824Listed by: EMPOWER REAL ESTATE, LLC - Coming SoonOpen Sat, 1 to 3pm
 $220,000Coming Soon3 beds 2 baths1,250 sq. ft.
929 N Pine St, WILMINGTON, DE 19801
MLS# DENC2114846Listed by: EXP REALTY, LLC - Coming SoonOpen Sat, 1 to 3pm
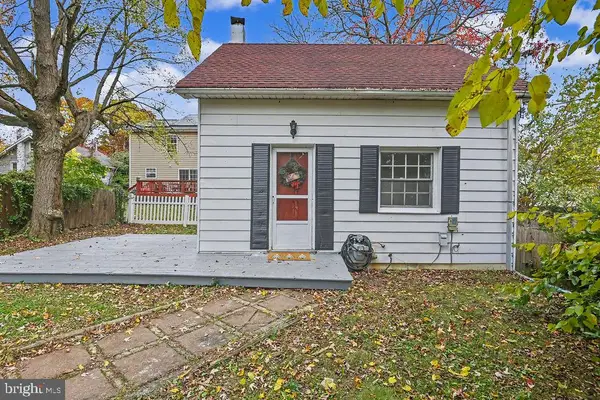 $199,900Coming Soon1 beds 1 baths600 sq. ft.
201 W Holly Oak Rd, WILMINGTON, DE 19809
MLS# DENC2113870Listed by: BHHS FOX & ROACH-GREENVILLE - Coming Soon
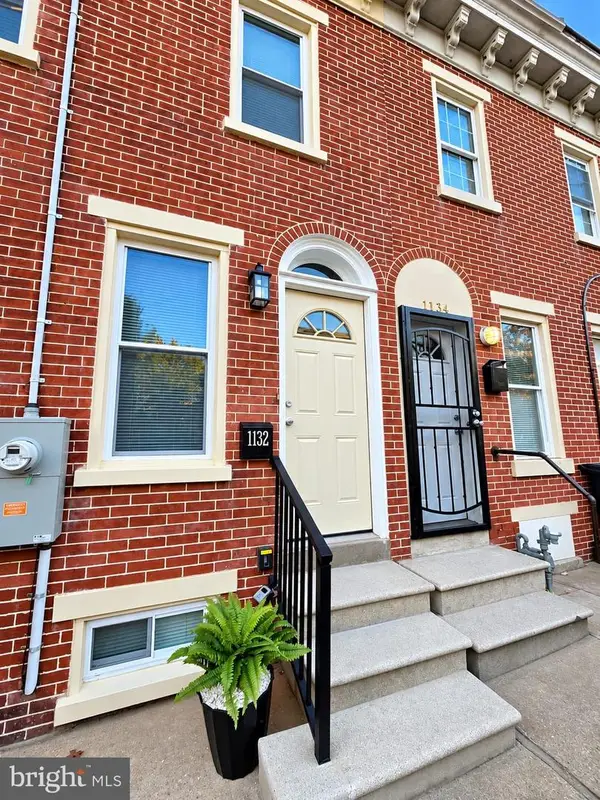 $201,000Coming Soon3 beds 2 baths1,025 sq. ft.
1132 W 2nd St, WILMINGTON, DE 19805
MLS# DENC2114502Listed by: KELLER WILLIAMS REALTY WILMINGTON - Coming Soon
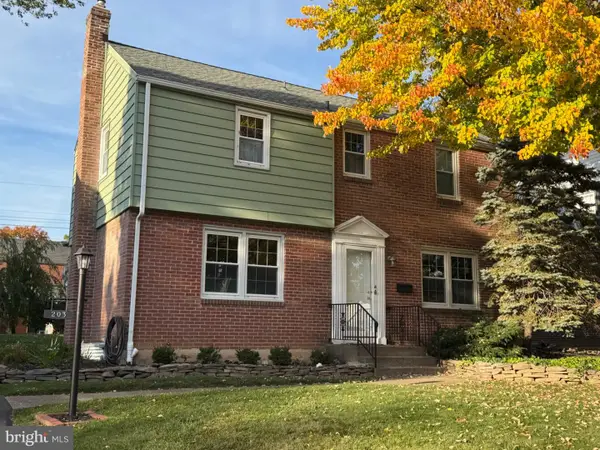 $429,900Coming Soon3 beds 1 baths1,375 sq. ft.
203 Plymouth Rd, WILMINGTON, DE 19803
MLS# DENC2114222Listed by: COLDWELL BANKER ROWLEY REALTORS


Protect your home and budget from life's surprises with an Assurant Home Warranty, backed by a partner that supports you through every step of homeownership. Explore Plans.
© 2023 - 2026 ERA Franchise Systems LLC. All rights reserved. ERA Franchise Systems LLC fully supports the principles of the Fair Housing Act and the Equal Opportunity Act. ERA, ERA Real Estate powered, and their respective logos are registered service marks of ERA Franchise Systems LLC. Each office is independently owned and operated.