
411 Washington Ave, Wilmington, DE 19804
Local realty services provided by:ERA Martin Associates
411 Washington Ave,Wilmington, DE 19804
$389,900
- 3 Beds
- 1 Baths
- 1,025 sq. ft.
- Single family
- Active
Listed by: johanna novack
Office: pantano real estate inc
MLS#:DENC2115012
Source:BRIGHTMLS
Price summary
- Price:$389,900
- Price per sq. ft.:$380.39
About this home
Welcome to 411 Washington Avenue! This charming 3-bedroom, 1-bath ranch home offers classic character, thoughtful updates, and immediate curb appeal on a corner lot. The exterior features brick and siding, a spacious driveway leading to an oversized 1-car garage, a new front concrete patio, a new garage door, and a partially fenced backyard with a fully enclosed screened-in porch—ideal for morning coffee or bug-free entertaining. Inside, the entire home—including the basement—has been freshly painted. An open-concept layout connects the living room and kitchen, while three newly carpeted bedrooms sit tucked down the hall. Refinished hardwood floors shine in the living room and hallway, paired with crown molding, recessed lighting, and new interior and exterior doors throughout. The updated kitchen features white cabinets with crown molding, light granite countertops with deep grey veining, a neutral tile backsplash, a large single sink with a gourmet faucet, stainless steel appliances (dishwasher, electric smooth-top range, and microwave), and easy-care neutral laminate flooring. The updated bathroom offers a clean white aesthetic with a tiled tub/shower surround, pedestal sink, and medicine cabinet. Downstairs, the unfinished basement provides flexible space for a home gym, workshop, or extra storage. Systems include: gas heat, central air, an electric water heater, 200-amp electrical service, complemented by an architectural roof, and new windows. Don't miss your opportunity to make this move-in-ready home yours—schedule a showing today!...
Contact an agent
Home facts
- Year built:1955
- Subdivision & Development:WESTVIEW
- Listing ID #:DENC2115012
- Added:1 day(s) ago
- Updated:November 21, 2026 at 06:53 AM
Rooms and interior
- Bedrooms:3
- Total bathrooms:1
- Full bathrooms:1
- Flooring:Carpet, Hardwood, Laminate Plank, Tile/Brick
- Kitchen Description:Built-In Microwave, Dishwasher, Stainless Steel Appliances, Stove
- Basement:Yes
- Basement Description:Unfinished
- Living area:1,025 sq. ft.
Heating and cooling
- Cooling:Central A/C
- Heating:Forced Air, Natural Gas
Structure and exterior
- Roof:Architectural Shingle
- Year built:1955
- Building area:1,025 sq. ft.
- Lot area:0.16 Acres
- Architectural Style:Ranch/Rambler
- Construction Materials:Brick
- Foundation Description:Block
- Levels:1 Story
Schools
- High school:DICKINSON
- Middle school:STANTON
- Elementary school:RICHEY
Utilities
- Water:Public
- Sewer:Public Sewer
Finances and disclosures
- Price:$389,900
- Price per sq. ft.:$380.39
- Tax amount:$2,564 (2025)
Parking
- Parking description:Attached Garage, Garage - Front Entry, Off Street
- Garage:Yes
- Garage spaces:1
New listings near 411 Washington Ave
- Coming Soon
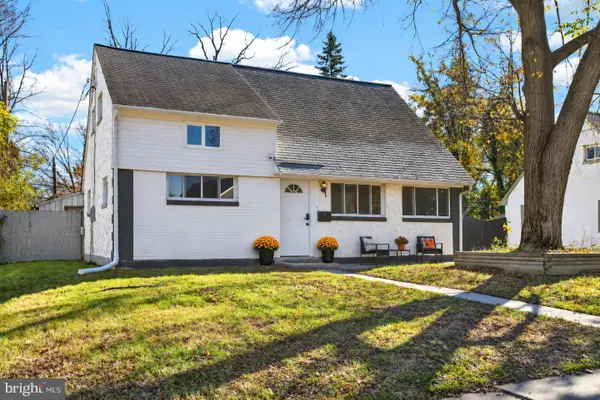 $325,000Coming Soon4 beds 2 baths1,275 sq. ft.
1200 Montgomery Rd, WILMINGTON, DE 19805
MLS# DENC2115122Listed by: CROWN HOMES REAL ESTATE - Coming Soon
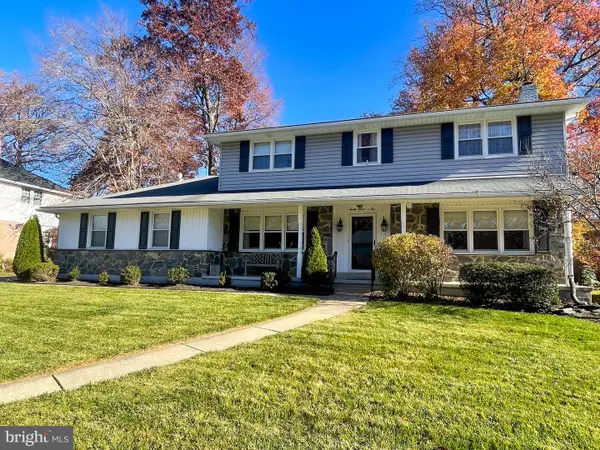 $630,000Coming Soon4 beds 3 baths2,650 sq. ft.
2705 Landon Dr, WILMINGTON, DE 19810
MLS# DENC2108338Listed by: LONG & FOSTER REAL ESTATE, INC. - Coming SoonOpen Sun, 1 to 3pm
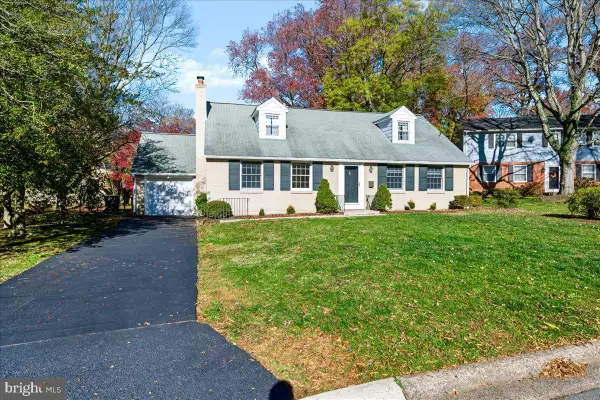 $675,000Coming Soon4 beds 2 baths3,030 sq. ft.
121 Dickinson Ln, WILMINGTON, DE 19807
MLS# DENC2115052Listed by: RE/MAX ELITE - Coming Soon
 $559,900Coming Soon4 beds 3 baths2,575 sq. ft.
110 Shrewsbury Dr, WILMINGTON, DE 19810
MLS# DENC2114992Listed by: MAVERICK REALTY, LLC - Coming SoonOpen Sat, 11am to 2pm
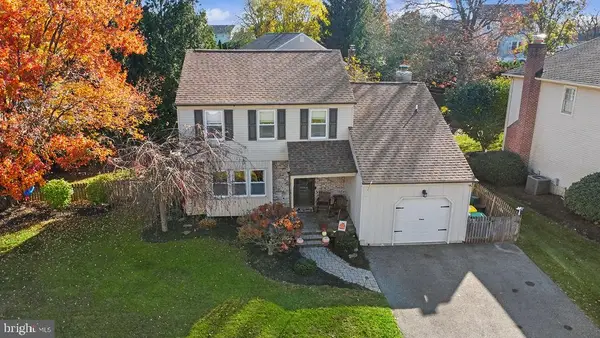 $479,900Coming Soon4 beds 2 baths2,650 sq. ft.
1 Jonquil Ct, WILMINGTON, DE 19808
MLS# DENC2115066Listed by: RE/MAX ELITE - Coming Soon
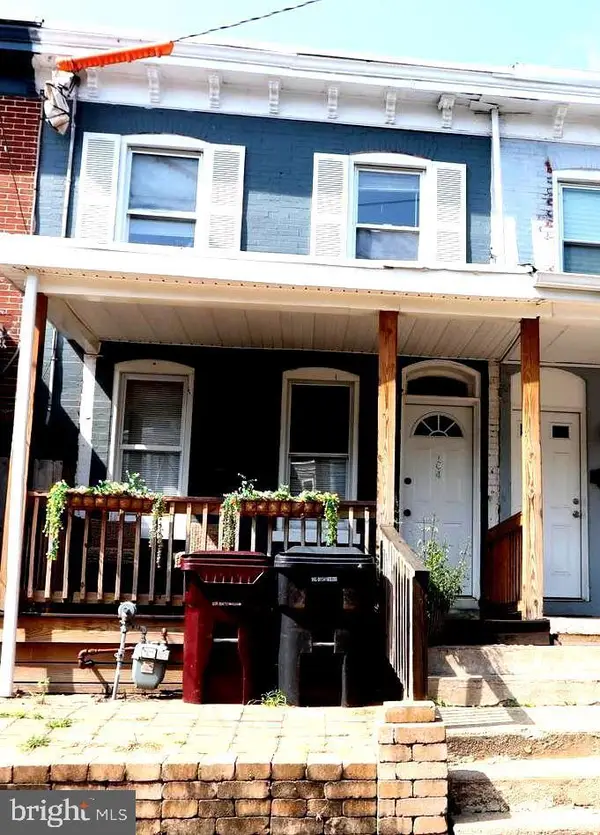 $189,000Coming Soon3 beds 2 baths1,400 sq. ft.
104 W 24th St, WILMINGTON, DE 19802
MLS# DENC2114824Listed by: EMPOWER REAL ESTATE, LLC - Coming Soon
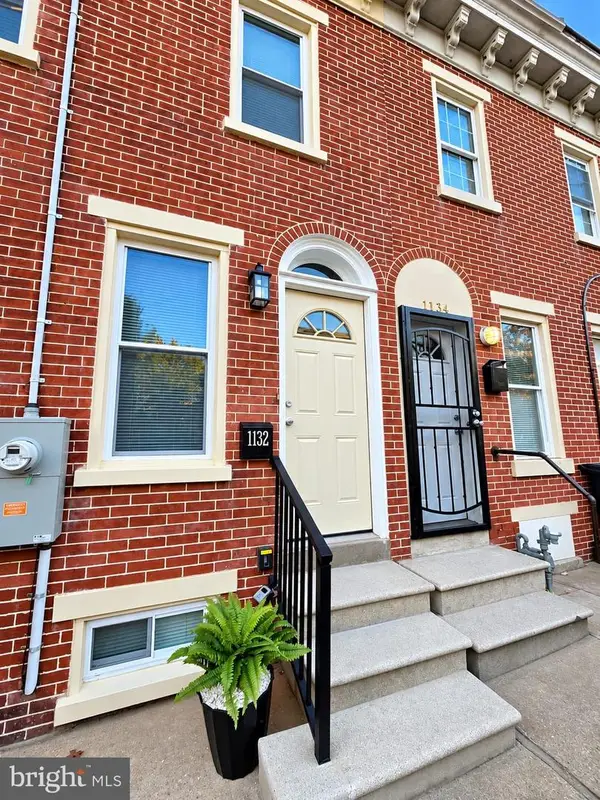 $201,000Coming Soon3 beds 2 baths1,025 sq. ft.
1132 W 2nd St, WILMINGTON, DE 19805
MLS# DENC2114502Listed by: KELLER WILLIAMS REALTY WILMINGTON - Coming Soon
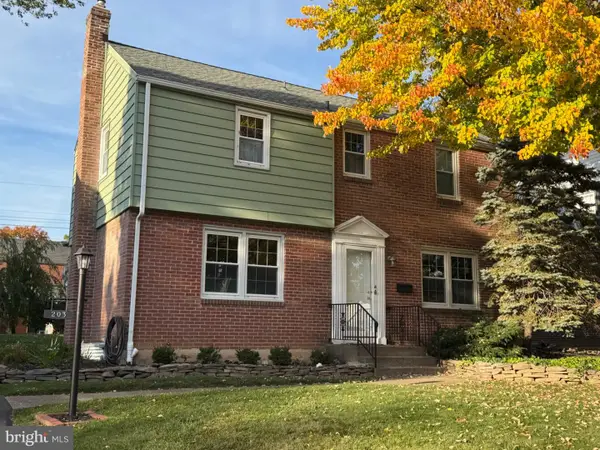 $429,900Coming Soon3 beds 1 baths1,375 sq. ft.
203 Plymouth Rd, WILMINGTON, DE 19803
MLS# DENC2114222Listed by: COLDWELL BANKER ROWLEY REALTORS - Coming Soon
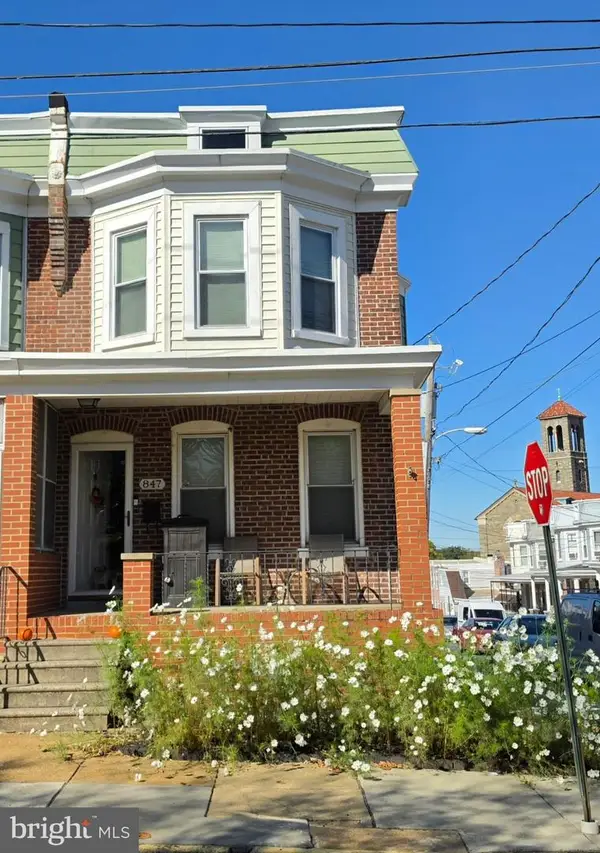 $265,000Coming Soon3 beds 2 baths1,425 sq. ft.
847 N Clayton St, WILMINGTON, DE 19805
MLS# DENC2113478Listed by: EXP REALTY, LLC - Open Sat, 11am to 1pmNew
 $899,000Active4 beds 4 baths3,676 sq. ft.
2564 Riddle Ave, WILMINGTON, DE 19806
MLS# DENC2112080Listed by: COMPASS


Protect your home and budget from life's surprises with an Assurant Home Warranty, backed by a partner that supports you through every step of homeownership. Explore Plans.
© 2023 - 2026 ERA Franchise Systems LLC. All rights reserved. ERA Franchise Systems LLC fully supports the principles of the Fair Housing Act and the Equal Opportunity Act. ERA, ERA Real Estate powered, and their respective logos are registered service marks of ERA Franchise Systems LLC. Each office is independently owned and operated.