
4707 Mermaid Blvd, Wilmington, DE 19808
Local realty services provided by:ERA Liberty Realty
4707 Mermaid Blvd,Wilmington, DE 19808
$450,000
- 4 Beds
- 3 Baths
- 2,200 sq. ft.
- Single family
- Active
Listed by: michael mulski
Office: crown homes real estate
MLS#:DENC2108692
Source:BRIGHTMLS
Price summary
- Price:$450,000
- Price per sq. ft.:$204.55
About this home
Opportunity knocks in the heart of Pike Creek! This spacious 4-bedroom, 2.5-bath Colonial offers approximately 2,200 square feet of living space and an excellent opportunity for a buyer who wants to renovate a home to match their own style, build equity over time, or explore its potential as a long-term rental investment.
Inside, the home offers hardwood flooring, generously sized living areas, a family room with a fireplace, an eat-in kitchen, spacious bedrooms and plenty of room to create a modern, personalized interior. Additional features include an attached garage, an unfinished basement providing valuable storage and future possibilities, and a private backyard framed by mature trees. Rather than paying a premium for someone else’s renovation choices, bring your own vision and transform this well-located Pike Creek property into the home or investment you have been searching for.
The location is a major advantage. The home is approximately one-quarter mile from Pike Creek Shopping Center, placing ACME Markets, The Edge Fitness Clubs, Orangetheory Fitness, Pike Creek Wine & Spirits, a community hardware store, banking, urgent care, cafés and numerous restaurants just around the corner. The shopping center’s current directory includes more than 30 businesses and services.
Based on current business and shopping-center directories, buyers will find approximately 20 or more retail and service destinations, 12 or more restaurants and eateries, two bar or pub options and a full-service grocery store within roughly one mile. Within approximately five miles are an estimated 75 or more shopping and service destinations, 30 or more dining options, 20 or more bars and bar-serving restaurants, and eight or more grocery and specialty-market options. Amenity totals are approximate and may change as businesses open, close or relocate.
Convenient access to Limestone Road, Kirkwood Highway, Newark, Wilmington and major employment centers further strengthens the appeal for both homeowners and prospective tenants. Whether you are a value-conscious buyer, renovation enthusiast, owner-occupant or investor seeking a potential Wilmington rental property, 4707 Mermaid Boulevard delivers the space, location and upside needed to create lasting value....
Contact an agent
Home facts
- Year built:1973
- Subdivision & Development:LINDEN HEATH
- Listing ID #:DENC2108692
- Added:58 day(s) ago
- Updated:October 04, 2026 at 01:58 PM
Rooms and interior
- Bedrooms:4
- Total bathrooms:3
- Full bathrooms:2
- Half bathrooms:1
- Rooms Total:9
- Flooring:Wood
- Kitchen Description:Dishwasher, Oven/Range - Electric, Range Hood, Refrigerator
- Basement:Yes
- Basement Description:Partial
- Living area:2,200 sq. ft.
Heating and cooling
- Cooling:Central A/C
- Heating:Baseboard - Electric, Oil
Structure and exterior
- Roof:Shingle
- Year built:1973
- Building area:2,200 sq. ft.
- Lot area:0.22 Acres
- Architectural Style:Colonial
- Construction Materials:Asbestos, Brick
- Foundation Description:Concrete Perimeter
- Levels:2 Stories
Schools
- High school:ALEXIS I. DUPONT
- Middle school:HENRY B. DU PONT
- Elementary school:NORTH STAR
Utilities
- Water:Public
- Sewer:Public Sewer
Finances and disclosures
- Price:$450,000
- Price per sq. ft.:$204.55
- Tax amount:$3,900 (2025)
Parking
- Parking description:Attached Garage, Inside Access, On Street
- Garage:Yes
- Garage spaces:2
New listings near 4707 Mermaid Blvd
- Coming Soon
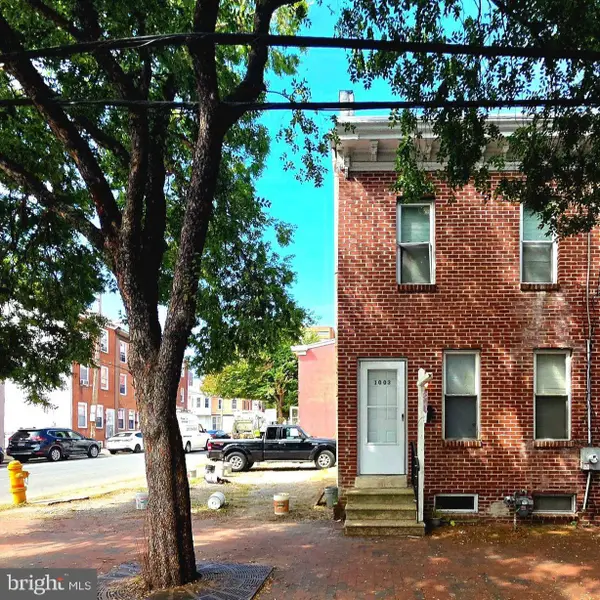 $175,000Coming Soon3 beds 1 baths1,175 sq. ft.
1003 Clifford Brown Walk, WILMINGTON, DE 19801
MLS# DENC2112350Listed by: TESLA REALTY GROUP, LLC - Coming Soon
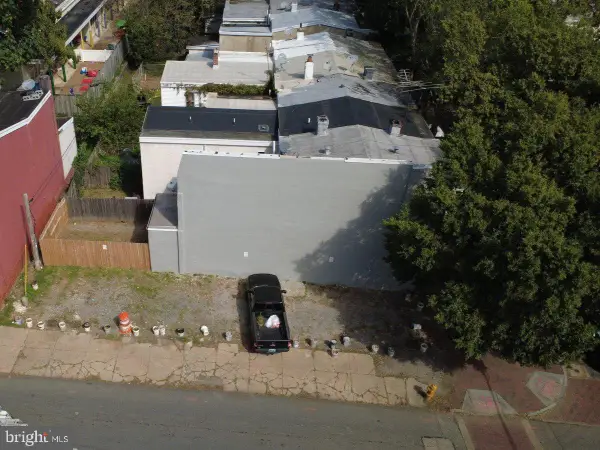 $50,000Coming Soon0.03 Acres
1001 Clifford Brown Walk, WILMINGTON, DE 19801
MLS# DENC2112420Listed by: TESLA REALTY GROUP, LLC - Coming Soon
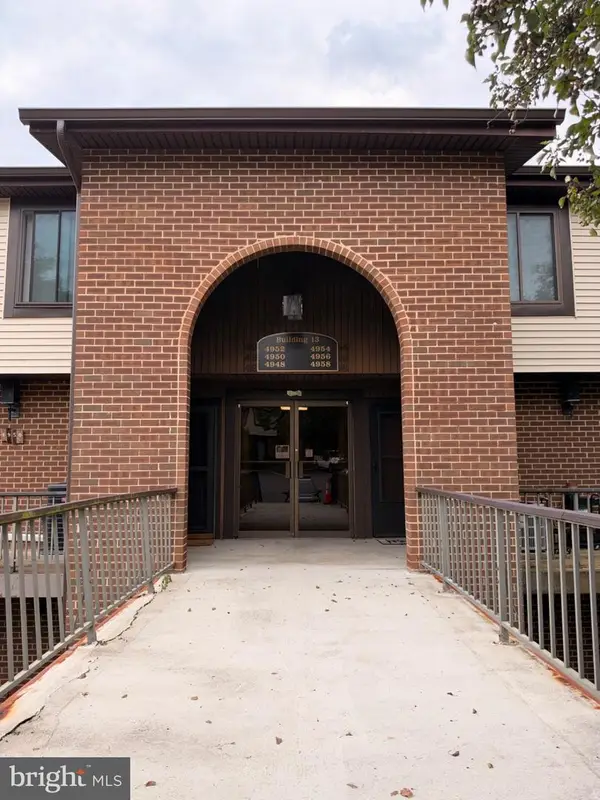 $224,900Coming Soon2 beds 2 baths1,200 sq. ft.
4954 W Brigantine Ct #4954, WILMINGTON, DE 19808
MLS# DENC2112418Listed by: EXP REALTY, LLC - Coming Soon
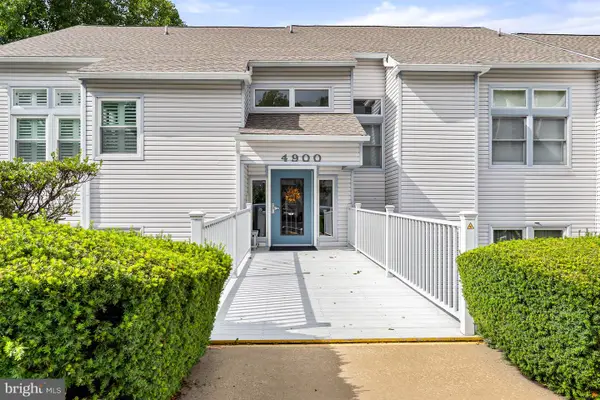 $269,000Coming Soon2 beds 1 baths1,002 sq. ft.
4907 Claremont Ct #232, WILMINGTON, DE 19808
MLS# DENC2112414Listed by: PATTERSON-SCHWARTZ-NEWARK - Coming Soon
 $499,900Coming Soon3 beds 3 baths2,250 sq. ft.
2401 Calf Run Dr, WILMINGTON, DE 19808
MLS# DENC2111872Listed by: RE/MAX ELITE - Coming Soon
 $339,900Coming Soon3 beds 3 baths1,450 sq. ft.
3806 Kiamensi Ave, WILMINGTON, DE 19808
MLS# DENC2112192Listed by: CROWN HOMES REAL ESTATE - Coming SoonOpen Sat, 12 to 2pm
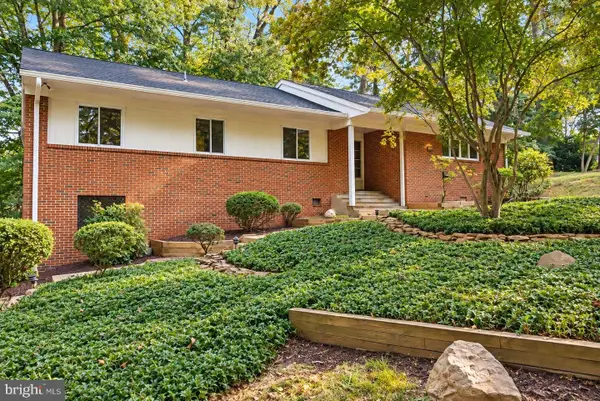 $664,900Coming Soon4 beds 3 baths1,925 sq. ft.
2308 Woods Rd, WILMINGTON, DE 19808
MLS# DENC2112302Listed by: EMPOWER REAL ESTATE, LLC - Coming Soon
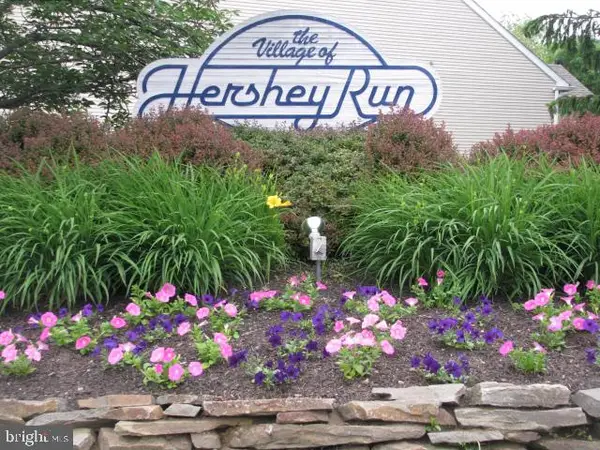 $315,000Coming Soon2 beds 2 baths
5 Kensington Ct, WILMINGTON, DE 19804
MLS# DENC2112368Listed by: LONG & FOSTER REAL ESTATE, INC. - Coming Soon
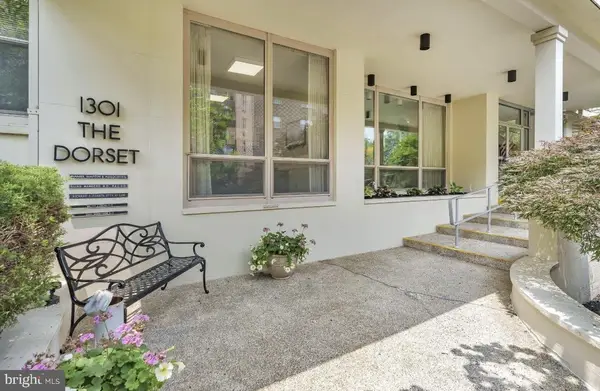 $199,900Coming Soon2 beds 2 baths1,254 sq. ft.
1301 N Harrison St #1105, WILMINGTON, DE 19806
MLS# DENC2112374Listed by: PATTERSON-SCHWARTZ-HOCKESSIN - Coming Soon
 $210,000Coming Soon3 beds 2 baths1,350 sq. ft.
434 S Heald St, WILMINGTON, DE 19801
MLS# DENC2112382Listed by: CROWN HOMES REAL ESTATE


Protect your home and budget from life's surprises with an Assurant Home Warranty, backed by a partner that supports you through every step of homeownership. Explore Plans.
© 2023 - 2026 ERA Franchise Systems LLC. All rights reserved. ERA Franchise Systems LLC fully supports the principles of the Fair Housing Act and the Equal Opportunity Act. ERA, ERA Real Estate powered, and their respective logos are registered service marks of ERA Franchise Systems LLC. Each office is independently owned and operated.