
504 Red Bud Ct, Wilmington, DE 19805
Local realty services provided by:ERA Central Realty Group
Listed by: daniel logan
Office: patterson-schwartz-hockessin
MLS#:DENC2113952
Source:BRIGHTMLS
Price summary
- Price:$339,000
- Price per sq. ft.:$226
- Monthly HOA dues:$10.42
About this home
Welcome home to this lovingly maintained 3-bedroom, 2.5-bath townhome located on a quiet cul-de-sac on the outskirts of Elsmere. Featuring Brazilian cherry hardwood floors throughout, a spacious living and dining area, a functional galley kitchen, and a fenced backyard, this home offers comfort, convenience, and plenty of storage.
The welcoming foyer leads into the generous living and dining room combination, ideal for everyday living and entertaining. The galley kitchen features a gas stove and two pantries for added storage. Sliding glass doors open to the fenced backyard, providing a private outdoor space to relax and enjoy.
Upstairs, the spacious primary bedroom features dual closets and a private full bathroom. Two additional bedrooms and a second full hall bathroom complete the upper level. Tile flooring in the foyer, kitchen, and bathrooms adds practicality, while Brazilian cherry hardwood floors enhance the main living areas.
Additional features include a powder room, one-car garage, paved driveway, full basement for extra storage, and an HVAC system approximately one year old.
With three bedrooms, two full bathrooms, a powder room, and desirable indoor and outdoor spaces, this inviting townhome is a wonderful opportunity to make yourself at home. Schedule your showing today!...
Contact an agent
Home facts
- Year built:2005
- Subdivision & Development:DOGWOOD HOLLOW
- Listing ID #:DENC2113952
- Updated:October 30, 2026 at 11:45 PM
Rooms and interior
- Bedrooms:3
- Total bathrooms:2
- Full bathrooms:2
- Flooring:Ceramic Tile, Hardwood
- Kitchen Description:Built-In Microwave, Dishwasher, Disposal, Exhaust Fan, Icemaker, Microwave, Oven - Self Cleaning, Oven/Range - Gas, Refrigerator, Water Heater
- Basement:Yes
- Basement Description:Full
- Living area:1,500 sq. ft.
Heating and cooling
- Cooling:Central A/C
- Heating:90% Forced Air, Natural Gas
Structure and exterior
- Roof:Shingle
- Year built:2005
- Building area:1,500 sq. ft.
- Lot area:0.05 Acres
- Architectural Style:Colonial
- Construction Materials:Vinyl Siding
- Exterior Features:Exterior Lighting
- Foundation Description:Concrete Perimeter
- Levels:2 Stories
Schools
- High school:ALEXIS I. DUPONT
- Middle school:ALEXIS I. DU PONT
- Elementary school:BALTZ
Utilities
- Water:Public
- Sewer:Public Sewer
Finances and disclosures
- Price:$339,000
- Price per sq. ft.:$226
- Tax amount:$2,056 (2026)
Features and amenities
- Laundry features:Dryer, Washer
- Amenities:Double Pane Windows
Parking
- Parking description:Attached Garage, Garage Door Opener, Inside Access, Off Street
- Garage:Yes
- Garage spaces:1
New listings near 504 Red Bud Ct
- Coming Soon
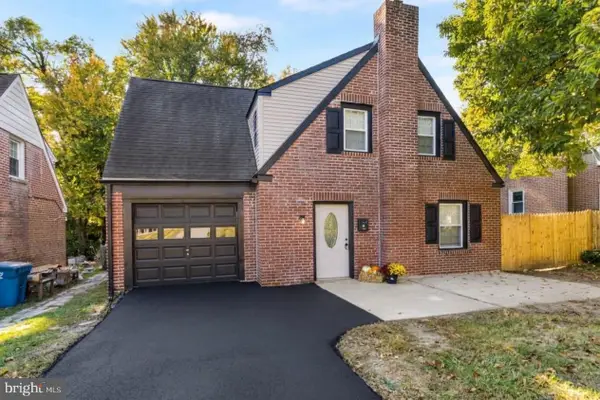 $369,900Coming Soon4 beds 2 baths1,600 sq. ft.
6 N Stuyvesant Dr, WILMINGTON, DE 19809
MLS# DENC2114020Listed by: EMPOWER REAL ESTATE, LLC - Coming Soon
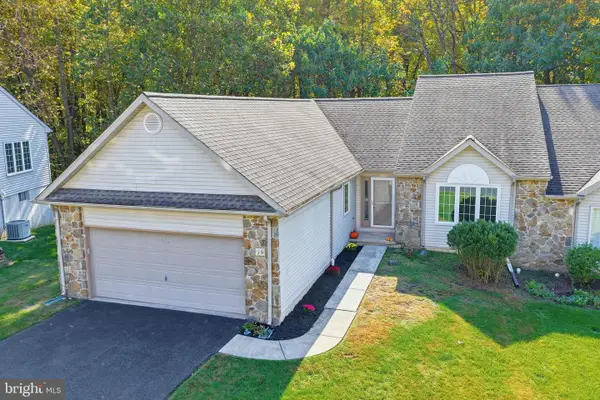 $525,000Coming Soon3 beds 2 baths1,896 sq. ft.
15 Michael Ct, WILMINGTON, DE 19808
MLS# DENC2113962Listed by: PATTERSON-SCHWARTZ-HOCKESSIN - Coming Soon
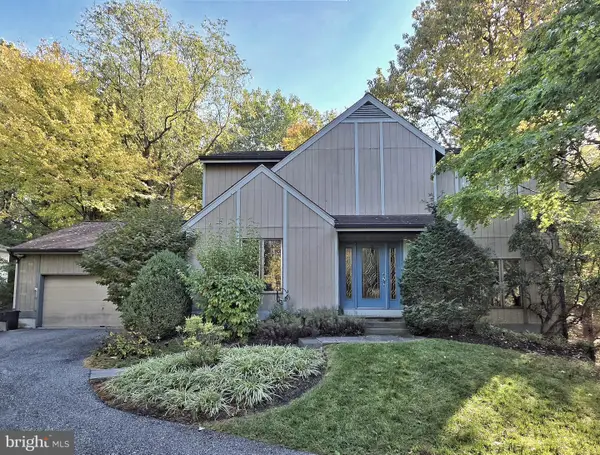 $550,000Coming Soon3 beds 3 baths2,410 sq. ft.
5506 E Timberview Ct, WILMINGTON, DE 19808
MLS# DENC2113924Listed by: PATTERSON-SCHWARTZ-HOCKESSIN - Coming Soon
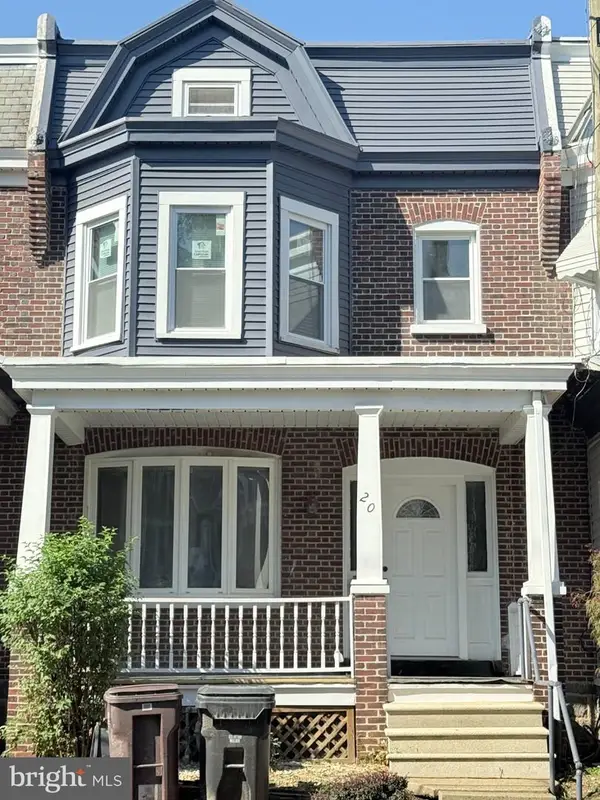 $264,900Coming Soon3 beds 1 baths1,275 sq. ft.
20 W 30th St, WILMINGTON, DE 19802
MLS# DENC2109424Listed by: BROKERS REALTY GROUP, LLC - Coming Soon
 $145,000Coming Soon2 beds 2 baths1,000 sq. ft.
1020 Read St, WILMINGTON, DE 19805
MLS# DENC2113792Listed by: EXP REALTY, LLC - Coming Soon
 $385,000Coming Soon3 beds 2 baths1,200 sq. ft.
19 Cornell Rd, WILMINGTON, DE 19808
MLS# DENC2113872Listed by: EXP REALTY, LLC - Coming SoonOpen Sat, 11am to 1pm
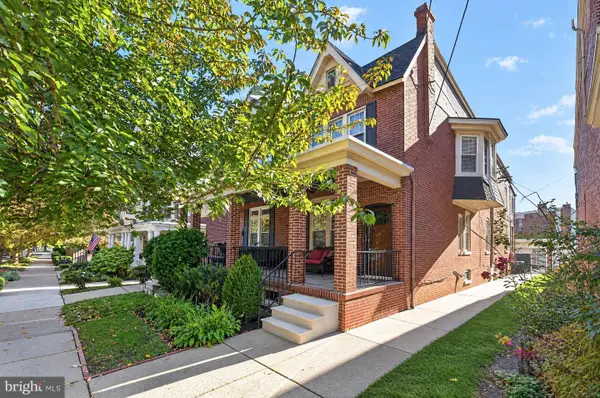 $599,000Coming Soon4 beds 2 baths1,900 sq. ft.
2228 17th St, WILMINGTON, DE 19806
MLS# DENC2113838Listed by: PATTERSON-SCHWARTZ - GREENVILLE - Coming Soon
 $425,000Coming Soon4 beds 3 baths2,375 sq. ft.
117 Chatham Pl, WILMINGTON, DE 19810
MLS# DENC2113762Listed by: EXP REALTY, LLC - Coming Soon
 $335,000Coming Soon2 beds 1 baths1,000 sq. ft.
2003 Grant Ave, WILMINGTON, DE 19809
MLS# DENC2113788Listed by: HOMEZU BY SIMPLE CHOICE


Protect your home and budget from life's surprises with an Assurant Home Warranty, backed by a partner that supports you through every step of homeownership. Explore Plans.
© 2023 - 2026 ERA Franchise Systems LLC. All rights reserved. ERA Franchise Systems LLC fully supports the principles of the Fair Housing Act and the Equal Opportunity Act. ERA, ERA Real Estate powered, and their respective logos are registered service marks of ERA Franchise Systems LLC. Each office is independently owned and operated.