
514 Chariot Ct, Wilmington, DE 19808
Local realty services provided by:O'BRIEN REALTY ERA POWERED
514 Chariot Ct,Wilmington, DE 19808
$1,250,000
- 4 Beds
- 4 Baths
- 4,500 sq. ft.
- Single family
- Coming Soon
Upcoming open houses
- Fri, Sep 1104:00 pm - 06:00 pm
Listed by: ping xu
Office: re/max edge
MLS#:DENC2099358
Source:BRIGHTMLS
Price summary
- Price:$1,250,000
- Price per sq. ft.:$277.78
- Monthly HOA dues:$55.17
About this home
Nestled in the prestigious Greenville Overlook, this exquisite Colonial-style residence embodies the perfect blend of elegance and comfort. Built in 2012, this stunning home spans an impressive 4,500 square feet, offering ample space for both relaxation and entertainment.
The exterior, adorned with a tasteful combination of vinyl and aluminum siding, exudes timeless charm while ensuring durability and low maintenance. Step inside to discover a world of sophistication. The inviting ambiance is enhanced by a cozy fireplace, perfect for creating warm memories during chilly evenings. The open-concept layout seamlessly connects the living spaces, allowing for effortless flow and interaction. Large windows bathe the interiors in natural light, creating a bright and airy atmosphere that feels both luxurious and welcoming. The heart of the home is designed for culinary enthusiasts, featuring a spacious kitchen that invites creativity and connection. The thoughtful design ensures that every corner of this home is functional yet stylish, making it an ideal backdrop for your lifestyle.
Retreat to the generously sized bedrooms, each offering a serene escape from the hustle and bustle of daily life. The bathrooms, though not specified, promise to be a sanctuary of relaxation, designed with high-end finishes that elevate your daily routine. Outside, the property boasts a beautifully landscaped yard, perfect for outdoor entertaining or simply enjoying a quiet moment in nature. The potential for creating your own outdoor oasis is limitless, whether it be a tranquil garden, a vibrant patio, or a serene space for reflection. Located in the sought-after Greenville Overlook community, this home offers not just a residence but a lifestyle. Enjoy the peace of mind that comes with living in a well-established neighborhood, where community spirit thrives and convenience is at your doorstep.
This property is more than just a house; it's a place where memories are made, and dreams are realized. Experience the luxury of space, the warmth of home, and the joy of living in a community that truly feels like a retreat. Don't miss the opportunity to make this exceptional residence your own....
Contact an agent
Home facts
- Year built:2012
- Subdivision & Development:GREENVILLE OVERLOOK
- Listing ID #:DENC2099358
- Updated:September 04, 2026 at 10:34 AM
Rooms and interior
- Bedrooms:4
- Total bathrooms:4
- Full bathrooms:4
- Dining Description:Dining Area, Formal/Separate Dining Room
- Kitchen Description:Dishwasher, Disposal, Double/Dual Staircase, Kitchen - Eat-In, Kitchen - Island, Refrigerator, Water Heater
- Bedroom Description:Walk In Closet(s)
- Basement:Yes
- Basement Description:Daylight, Full
- Living area:4,500 sq. ft.
Heating and cooling
- Cooling:Central A/C
- Heating:Forced Air, Natural Gas
Structure and exterior
- Roof:Shingle
- Year built:2012
- Building area:4,500 sq. ft.
- Lot area:0.34 Acres
- Architectural Style:Colonial
- Construction Materials:Aluminum Siding, Brick Front, Vinyl Siding
- Foundation Description:Concrete Perimeter
- Levels:2 Stories
Utilities
- Water:Public
- Sewer:Public Sewer
Finances and disclosures
- Price:$1,250,000
- Price per sq. ft.:$277.78
- Tax amount:$12,011 (2025)
Features and amenities
- Laundry features:Dryer, Washer
- Amenities:200+ Amp Service, Cable TV Available, Double/Dual Staircase, Electric Available, Natural Gas Available
Parking
- Parking description:Asphalt Driveway, Attached Garage, Built In
- Garage:Yes
- Garage spaces:2
New listings near 514 Chariot Ct
- Coming Soon
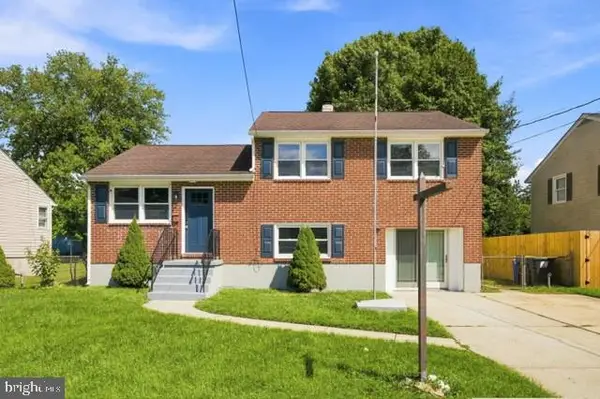 $379,900Coming Soon3 beds 2 baths1,350 sq. ft.
11 W Redmont Rd, WILMINGTON, DE 19804
MLS# DENC2110586Listed by: EMPOWER REAL ESTATE, LLC - Coming Soon
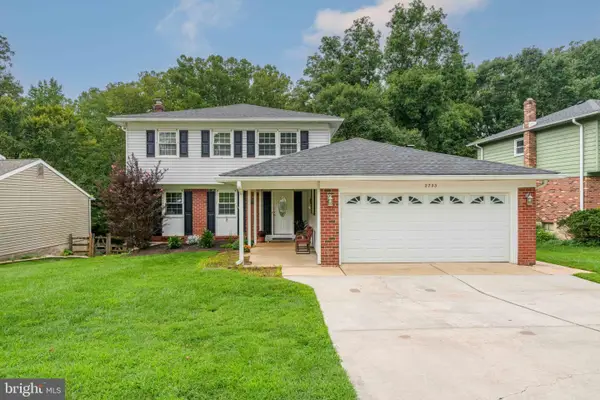 $520,000Coming Soon3 beds 4 baths2,499 sq. ft.
2733 Skylark Rd, WILMINGTON, DE 19808
MLS# DENC2110466Listed by: LONG & FOSTER REAL ESTATE, INC. - Coming Soon
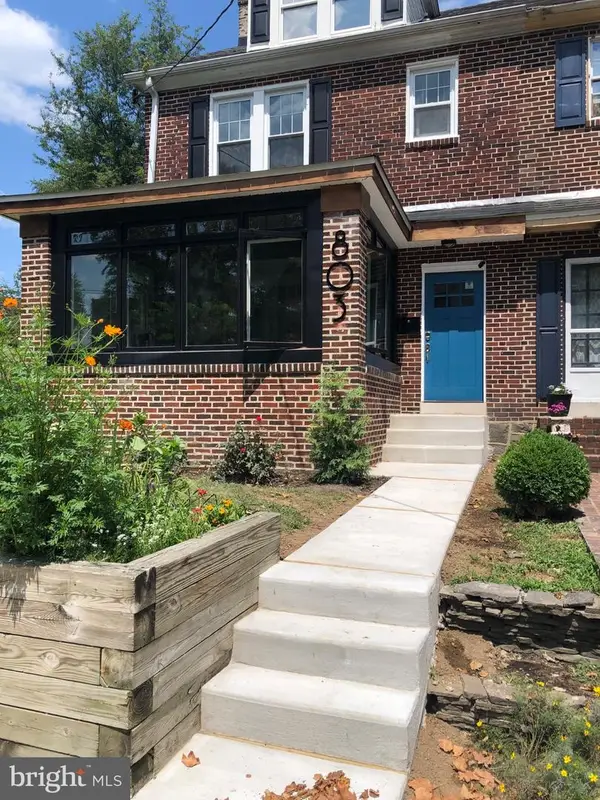 $424,900Coming Soon4 beds 4 baths1,975 sq. ft.
803 W 27th St, WILMINGTON, DE 19802
MLS# DENC2110422Listed by: EXP REALTY, LLC - Coming Soon
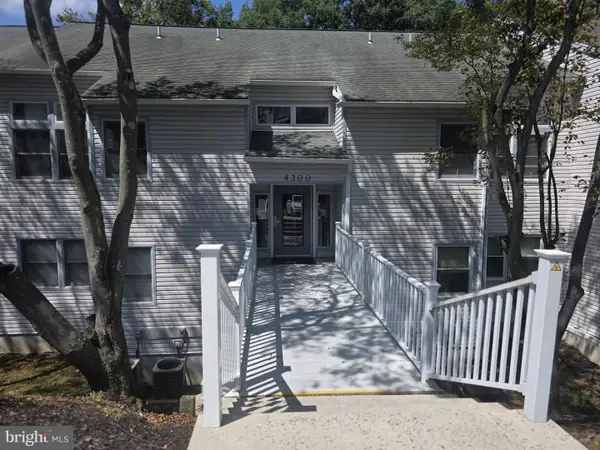 $200,000Coming Soon1 beds 1 baths
4303 Claremont Ct, WILMINGTON, DE 19808
MLS# DENC2110334Listed by: PATTERSON-SCHWARTZ - GREENVILLE - Coming SoonOpen Sat, 1:30 to 3:30pm
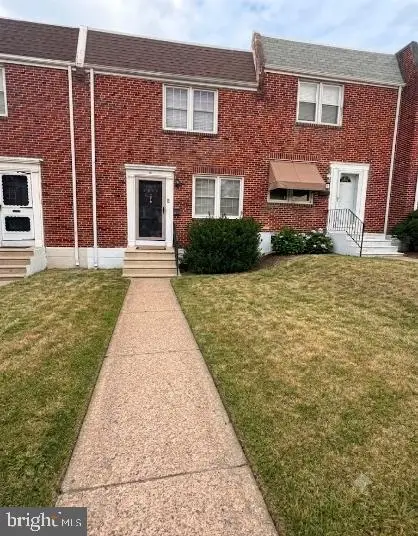 $254,900Coming Soon3 beds 1 baths1,150 sq. ft.
1009 Clayton Rd, WILMINGTON, DE 19805
MLS# DENC2109824Listed by: PATTERSON-SCHWARTZ-HOCKESSIN - Coming Soon
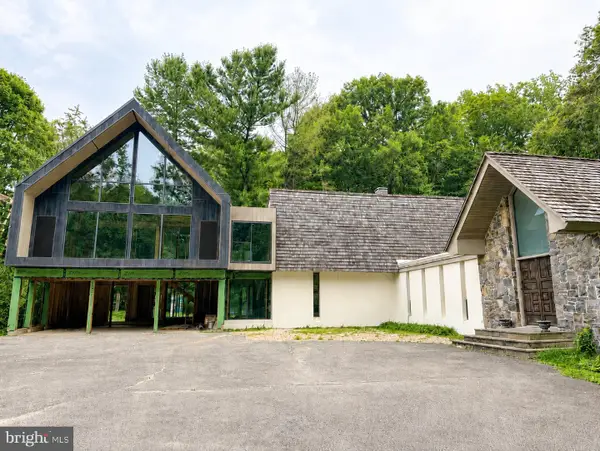 $1,580,000Coming Soon4 beds 3 baths5,577 sq. ft.
4002 Valley Green Rd, WILMINGTON, DE 19807
MLS# DENC2109340Listed by: MONUMENT SOTHEBY'S INTERNATIONAL REALTY - Coming Soon
 $334,000Coming Soon3 beds 4 baths2,200 sq. ft.
14 Sandy Brae Ct #14, WILMINGTON, DE 19808
MLS# DENC2108646Listed by: RE/MAX ASSOCIATES - NEWARK - Coming Soon
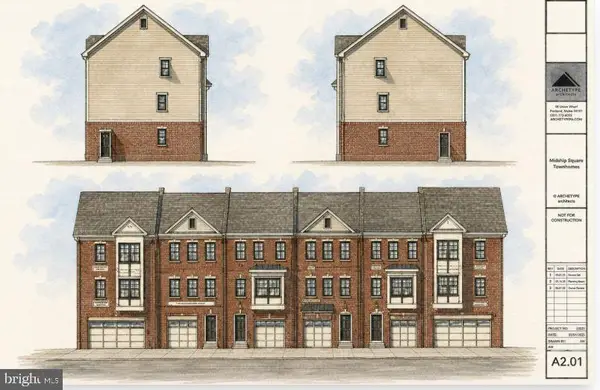 $333,000Coming Soon3 beds 3 baths
142 Mcmullen Cir, WILMINGTON, DE 19802
MLS# DENC2105542Listed by: BHHS FOX & ROACH-CHRISTIANA - Coming Soon
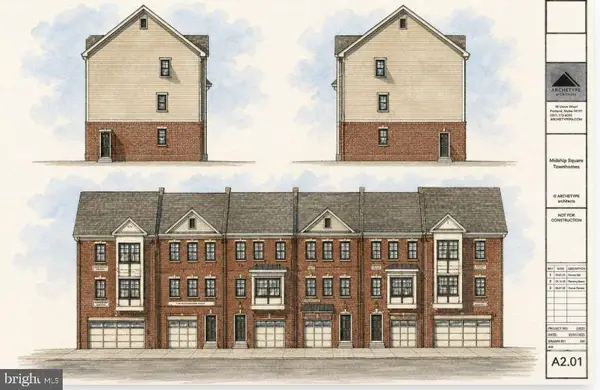 $333,000Coming Soon3 beds 3 baths
144 Mcmullen Cir, WILMINGTON, DE 19802
MLS# DENC2105550Listed by: BHHS FOX & ROACH-CHRISTIANA


Protect your home and budget from life's surprises with an Assurant Home Warranty, backed by a partner that supports you through every step of homeownership. Explore Plans.
© 2023 - 2026 ERA Franchise Systems LLC. All rights reserved. ERA Franchise Systems LLC fully supports the principles of the Fair Housing Act and the Equal Opportunity Act. ERA, ERA Real Estate powered, and their respective logos are registered service marks of ERA Franchise Systems LLC. Each office is independently owned and operated.