
607 Berwick Rd, Wilmington, DE 19803
Local realty services provided by:ERA Valley Realty
Listed by: christopher s patterson
Office: patterson-schwartz - greenville
MLS#:DENC2112750
Source:BRIGHTMLS
Price summary
- Price:$750,000
- Price per sq. ft.:$214.96
- Monthly HOA dues:$7.08
About this home
Welcome to this stunning 4-bedroom, 3.1-bathroom home located in the highly desirable Edenridge community of North Wilmington. Designed with today's lifestyle in mind, this beautiful residence features an open-concept floor plan highlighted by a spacious main-level bedroom suite and convenient first-floor laundry. The chef-inspired kitchen boasts a center island with a gas cooktop, stainless steel appliances, double wall ovens, and a newly installed stove (May 2026), making it perfect for both everyday living and entertaining. Relax year-round in the beautiful all-season sunroom overlooking the backyard or get cozy in front of the fireplace in the spacious living room adjacent to the kitchen. Upstairs, you'll find three generously sized bedrooms enhanced by skylight that fill the home with abundant natural light. The largest of the three upstairs bedrooms has an additional room that could be used as a sitting room, library, gym, office space and/or additional closet space.
The expansive basement with a Bilco door offers endless possibilities and is ready to be transformed into additional finished living space or simply leave it as extra storage space. Significant recent updates provide peace of mind, including a new roof (August 2025), new washing machine (September 2025), new dishwasher (December 2023), gutter guards installed in 2020, and a new stove (May 2026). A rare opportunity to own a beautifully designed home in one of North Wilmington's most sought-after neighborhoods....
Contact an agent
Home facts
- Year built:1968
- Subdivision & Development:EDENRIDGE
- Listing ID #:DENC2112750
- Added:1 day(s) ago
- Updated:October 09, 2026 at 10:46 AM
Rooms and interior
- Bedrooms:4
- Total bathrooms:4
- Full bathrooms:3
- Half bathrooms:1
- Kitchen Description:Dishwasher, Oven - Double, Oven - Wall, Oven/Range - Gas, Stainless Steel Appliances
- Basement:Yes
- Basement Description:Full
- Living area:3,489 sq. ft.
Heating and cooling
- Cooling:Central A/C
- Heating:Forced Air, Natural Gas
Structure and exterior
- Year built:1968
- Building area:3,489 sq. ft.
- Lot area:0.41 Acres
- Architectural Style:Cape Cod
- Construction Materials:Brick
- Foundation Description:Block
- Levels:2 Stories
Utilities
- Water:Public
- Sewer:Public Sewer
Finances and disclosures
- Price:$750,000
- Price per sq. ft.:$214.96
- Tax amount:$6,450 (2025)
Parking
- Parking description:Attached Garage, Garage - Side Entry, Garage Door Opener, On Street, Oversized
- Garage:Yes
- Garage spaces:4
New listings near 607 Berwick Rd
- Coming Soon
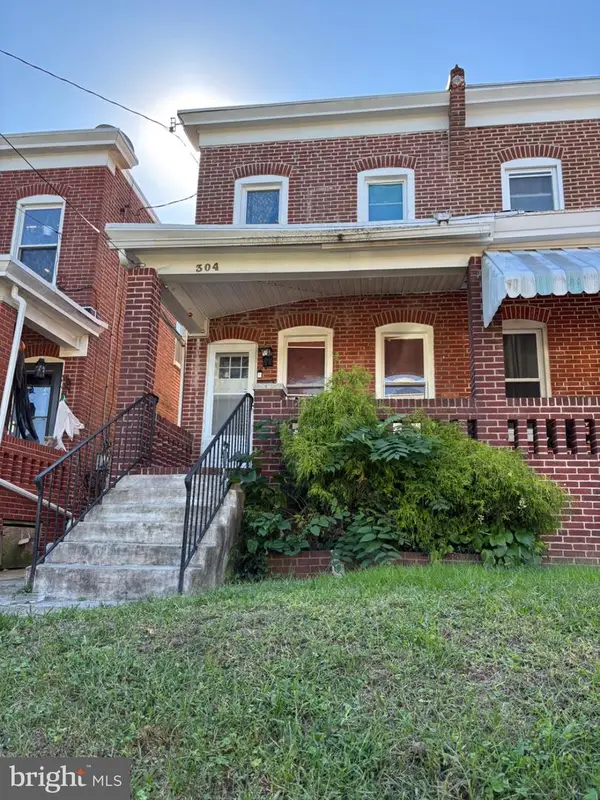 $184,900Coming Soon3 beds 1 baths1,300 sq. ft.
304 W 31st St, WILMINGTON, DE 19802
MLS# DENC2112744Listed by: EMPOWER REAL ESTATE, LLC - Coming Soon
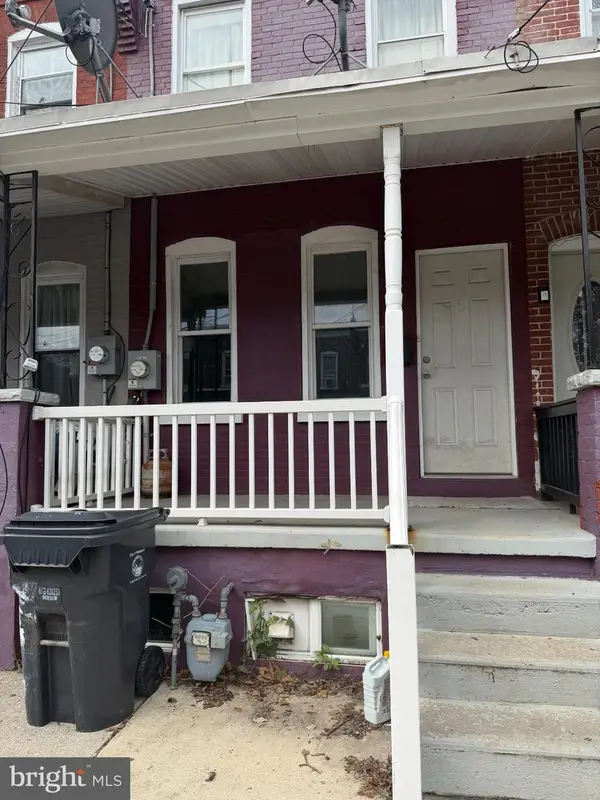 $160,000Coming Soon3 beds 1 baths1,200 sq. ft.
105 Ruth St, WILMINGTON, DE 19805
MLS# DENC2112736Listed by: RE/MAX ADVANTAGE REALTY - Coming SoonOpen Sun, 12 to 2pm
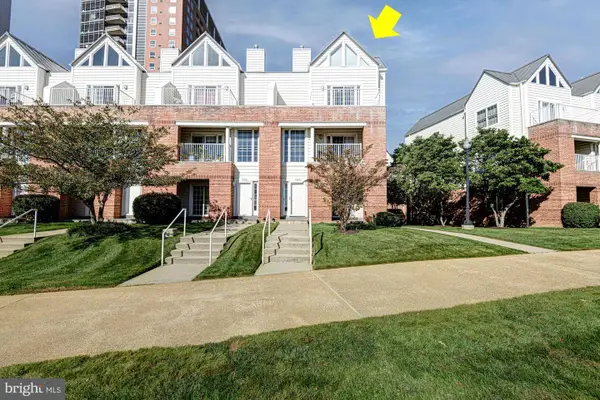 $475,000Coming Soon3 beds 4 baths2,450 sq. ft.
150 Christina Landing Dr, WILMINGTON, DE 19801
MLS# DENC2112154Listed by: KELLER WILLIAMS REALTY - Coming Soon
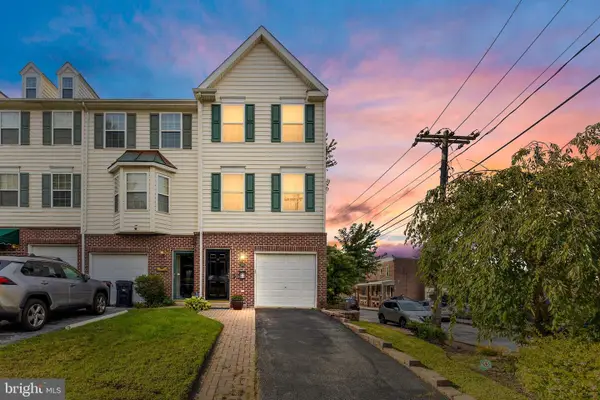 $350,000Coming Soon3 beds 3 baths2,075 sq. ft.
2426 W 7th St, WILMINGTON, DE 19805
MLS# DENC2112646Listed by: BHHS FOX & ROACH-GREENVILLE - Coming Soon
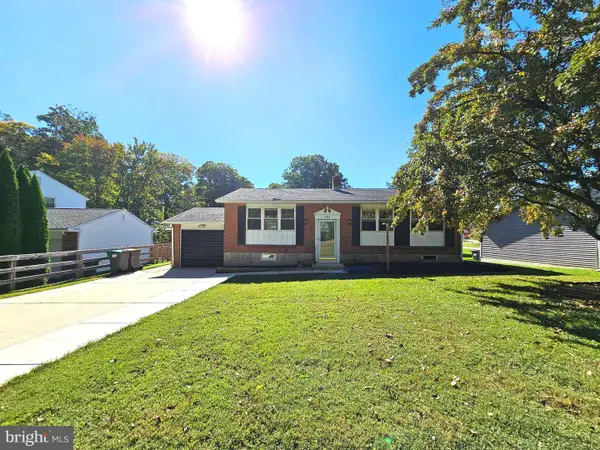 $395,000Coming Soon3 beds 2 baths1,675 sq. ft.
2522 Mill Creek Rd, WILMINGTON, DE 19808
MLS# DENC2112720Listed by: KW EMPOWER - Coming Soon
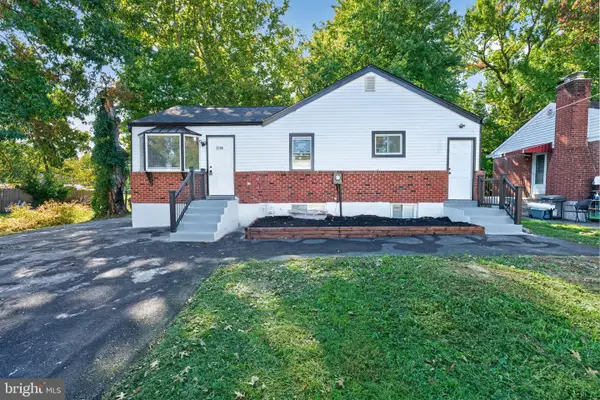 $349,999Coming Soon5 beds 3 baths2,200 sq. ft.
2100 Linkwood Ave, WILMINGTON, DE 19805
MLS# DENC2112734Listed by: CROWN HOMES REAL ESTATE - Coming Soon
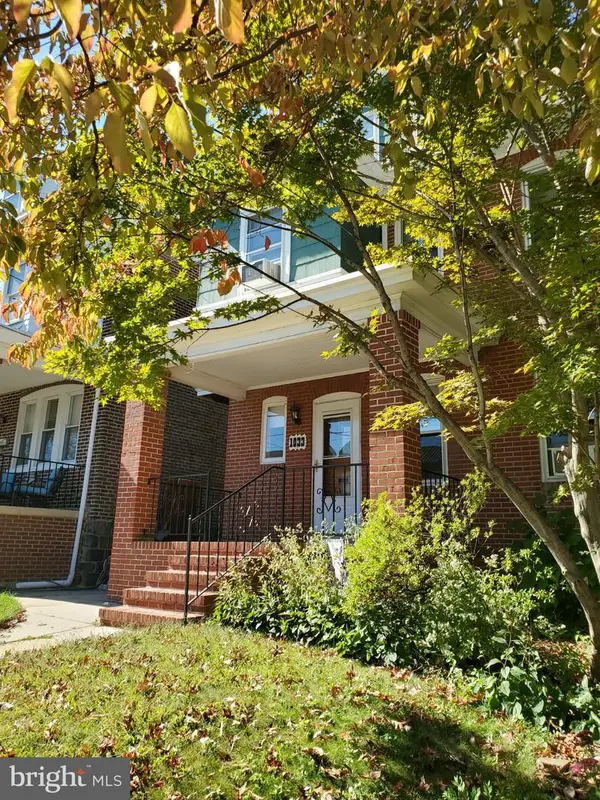 $325,000Coming Soon5 beds 3 baths2,325 sq. ft.
1033 N Clayton St N #1033, WILMINGTON, DE 19805
MLS# DENC2112576Listed by: WEICHERT REALTORS CORNERSTONE - Coming Soon
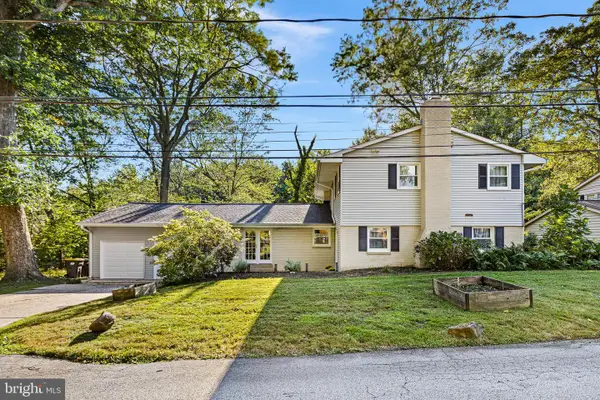 $549,900Coming Soon4 beds 3 baths3,425 sq. ft.
4 N Cliffe Dr, WILMINGTON, DE 19809
MLS# DENC2112634Listed by: LONG & FOSTER REAL ESTATE, INC. - Coming Soon
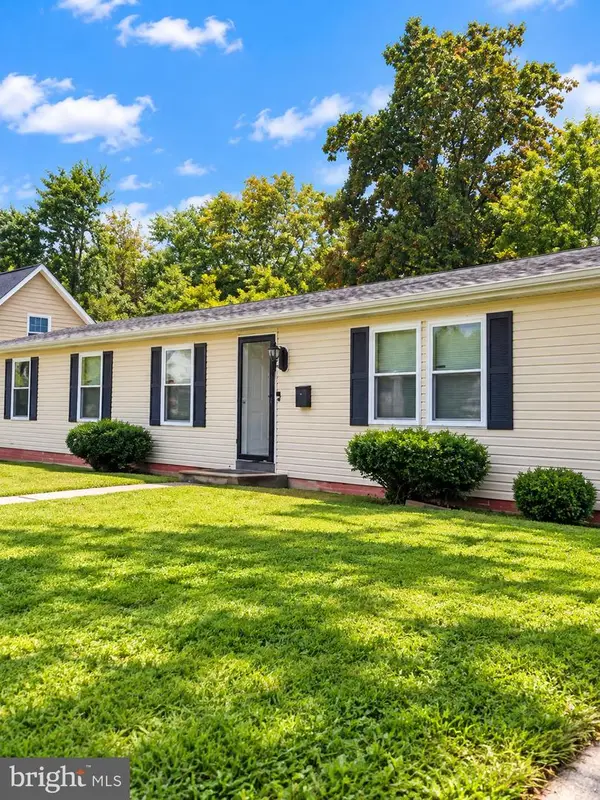 $310,000Coming Soon3 beds 2 baths1,300 sq. ft.
119 Meadowbrook, WILMINGTON, DE 19804
MLS# DENC2112656Listed by: SAMSON PROPERTIES OF DE, LLC - Coming SoonOpen Thu, 5 to 7pm
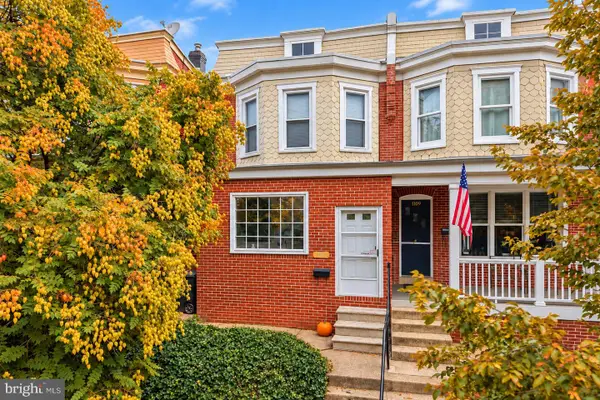 $299,900Coming Soon3 beds 2 baths1,475 sq. ft.
1111 W 9th St, WILMINGTON, DE 19806
MLS# DENC2112616Listed by: KW EMPOWER


Protect your home and budget from life's surprises with an Assurant Home Warranty, backed by a partner that supports you through every step of homeownership. Explore Plans.
© 2023 - 2026 ERA Franchise Systems LLC. All rights reserved. ERA Franchise Systems LLC fully supports the principles of the Fair Housing Act and the Equal Opportunity Act. ERA, ERA Real Estate powered, and their respective logos are registered service marks of ERA Franchise Systems LLC. Each office is independently owned and operated.