
812 N Monroe St, Wilmington, DE 19801
Local realty services provided by:Mountain Realty ERA Powered
812 N Monroe St,Wilmington, DE 19801
$189,000
- 6 Beds
- 2 Baths
- 1,925 sq. ft.
- Townhouse
- Active
Listed by: daniel stein
Office: coldwell banker realty
MLS#:DENC2109912
Source:BRIGHTMLS
Price summary
- Price:$189,000
- Price per sq. ft.:$98.18
About this home
Welcome to 812 N Monroe Street, a spacious and beautifully updated three-story home offering an impressive amount of living space in the heart of Wilmington! Featuring 6 bedrooms, 2 full bathrooms, and an additional first-floor room that can easily serve as a home office, den, or potential 7th bedroom, this home offers plenty of flexibility to fit a variety of needs.
Step inside to a bright, freshly updated interior featuring new luxury vinyl plank flooring throughout the main level, fresh paint, updated lighting and finishes, and new carpeting throughout the upper levels. The main floor offers a comfortable living area that flows into the completely updated kitchen featuring new cabinetry, countertops, flooring, and appliances.
With bedrooms spread across the upper levels, there is no shortage of space. Both full bathrooms have been updated, including a classic tiled bath that adds character to the home. There is also potential to add a third full bathroom on the first floor, providing even more possibilities for the next owner.
Additional improvements include new door hardware, updated smoke and carbon monoxide detectors, a recently serviced gas furnace, and maintenance to the rubber roof.
With three levels of living space, 6 bedrooms, the possibility of a 7th, and numerous recent updates throughout, 812 N Monroe Street offers a tremendous amount of space and versatility. Conveniently located near downtown Wilmington with easy access to shopping, dining, public transportation, and major roadways. Move right in and make it your own!...
Contact an agent
Home facts
- Year built:1883
- Subdivision & Development:WILMINGTON
- Listing ID #:DENC2109912
- Added:47 day(s) ago
- Updated:October 04, 2026 at 01:58 PM
Rooms and interior
- Bedrooms:6
- Total bathrooms:2
- Full bathrooms:2
- Flooring:Carpet, Luxury Vinyl Plank, Tile/Brick
- Kitchen Description:Oven/Range - Gas, Refrigerator
- Basement:Yes
- Basement Description:Full
- Living area:1,925 sq. ft.
Heating and cooling
- Heating:Forced Air, Natural Gas
Structure and exterior
- Roof:Rubber
- Year built:1883
- Building area:1,925 sq. ft.
- Lot area:0.03 Acres
- Architectural Style:Traditional
- Construction Materials:Brick
- Levels:3 Story
Schools
- High school:CHRISTIANA
- Middle school:BAYARD
- Elementary school:STUBBS
Utilities
- Water:Public
- Sewer:Public Sewer
Finances and disclosures
- Price:$189,000
- Price per sq. ft.:$98.18
- Tax amount:$2,374 (2025)
Features and amenities
- Amenities:Double Pane Windows
New listings near 812 N Monroe St
- Coming Soon
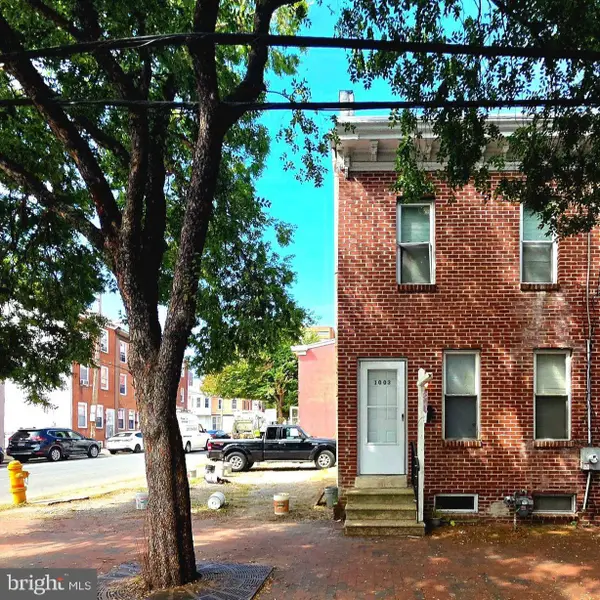 $175,000Coming Soon3 beds 1 baths1,175 sq. ft.
1003 Clifford Brown Walk, WILMINGTON, DE 19801
MLS# DENC2112350Listed by: TESLA REALTY GROUP, LLC - Coming Soon
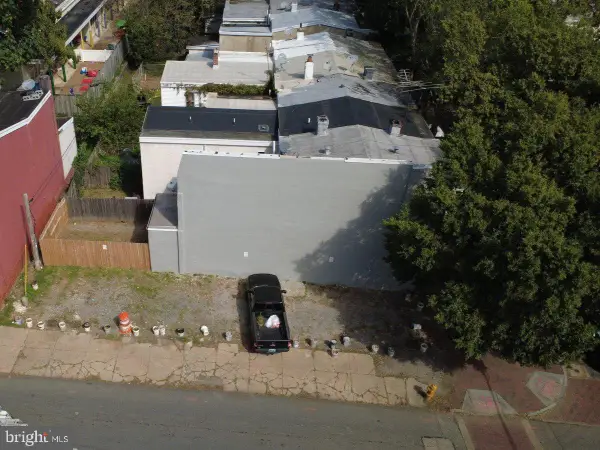 $50,000Coming Soon0.03 Acres
1001 Clifford Brown Walk, WILMINGTON, DE 19801
MLS# DENC2112420Listed by: TESLA REALTY GROUP, LLC - Coming Soon
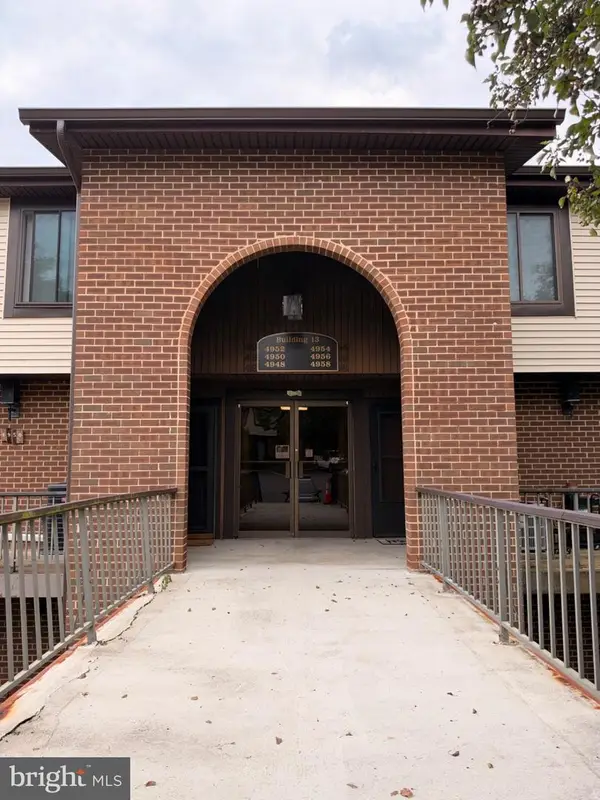 $224,900Coming Soon2 beds 2 baths1,200 sq. ft.
4954 W Brigantine Ct #4954, WILMINGTON, DE 19808
MLS# DENC2112418Listed by: EXP REALTY, LLC - Coming Soon
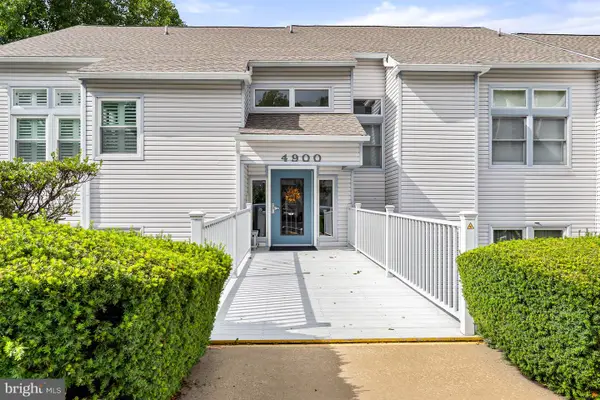 $269,000Coming Soon2 beds 1 baths1,002 sq. ft.
4907 Claremont Ct #232, WILMINGTON, DE 19808
MLS# DENC2112414Listed by: PATTERSON-SCHWARTZ-NEWARK - Coming Soon
 $499,900Coming Soon3 beds 3 baths2,250 sq. ft.
2401 Calf Run Dr, WILMINGTON, DE 19808
MLS# DENC2111872Listed by: RE/MAX ELITE - Coming Soon
 $339,900Coming Soon3 beds 3 baths1,450 sq. ft.
3806 Kiamensi Ave, WILMINGTON, DE 19808
MLS# DENC2112192Listed by: CROWN HOMES REAL ESTATE - Coming SoonOpen Sat, 12 to 2pm
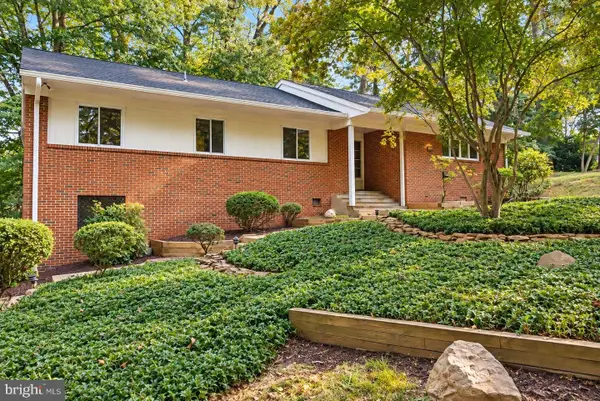 $664,900Coming Soon4 beds 3 baths1,925 sq. ft.
2308 Woods Rd, WILMINGTON, DE 19808
MLS# DENC2112302Listed by: EMPOWER REAL ESTATE, LLC - Coming Soon
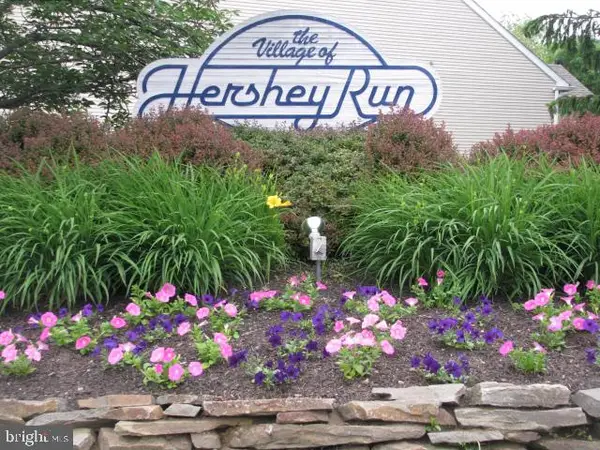 $315,000Coming Soon2 beds 2 baths
5 Kensington Ct, WILMINGTON, DE 19804
MLS# DENC2112368Listed by: LONG & FOSTER REAL ESTATE, INC. - Coming Soon
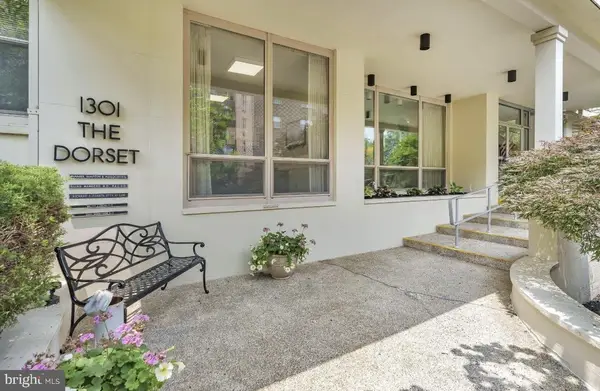 $199,900Coming Soon2 beds 2 baths1,254 sq. ft.
1301 N Harrison St #1105, WILMINGTON, DE 19806
MLS# DENC2112374Listed by: PATTERSON-SCHWARTZ-HOCKESSIN - Coming Soon
 $210,000Coming Soon3 beds 2 baths1,350 sq. ft.
434 S Heald St, WILMINGTON, DE 19801
MLS# DENC2112382Listed by: CROWN HOMES REAL ESTATE


Protect your home and budget from life's surprises with an Assurant Home Warranty, backed by a partner that supports you through every step of homeownership. Explore Plans.
© 2023 - 2026 ERA Franchise Systems LLC. All rights reserved. ERA Franchise Systems LLC fully supports the principles of the Fair Housing Act and the Equal Opportunity Act. ERA, ERA Real Estate powered, and their respective logos are registered service marks of ERA Franchise Systems LLC. Each office is independently owned and operated.