
812 W 22nd St, Wilmington, DE 19802
Local realty services provided by:ERA Valley Realty
812 W 22nd St,Wilmington, DE 19802
$385,000
- 3 Beds
- 2 Baths
- - sq. ft.
- Single family
- Sold
Listed by: linda hanna, kathleen j eddins
Office: patterson-schwartz-hockessin
MLS#:DENC2107220
Source:BRIGHTMLS
Sorry, we are unable to map this address
Price summary
- Price:$385,000
About this home
Welcome to this beautifully maintained Colonial-style home in the coveted Triangle neighborhood of Wilmington, DE. This charming home showcases 3 bedrooms, 1.1 bathrooms, and two stories of refined living space. The 3-season front porch is perfect for relaxing on cool evenings and welcomes you into the comfortable interior where old-world charm meets modern conveniences. The living room invites you in with a majestic stone fireplace, timelessly elegant hardwood floors, and exquisite crown molding. The kitchen is a home chef's dream, boasting luxurious features like granite countertops, a tile backsplash, 42" cabinets, a gas stove, a dishwasher, and a clever pull-out pantry. A cozy breakfast nook provides the ideal spot for casual dining. The formal dining room exudes classic appeal with its hardwood flooring and crown molding. The home is also equipped with mini-split systems that cool the whole house even on the hottest days and radiator heating provides ultimate comfort year-round. The sizable primary bedroom exudes a sense of tranquility, complete with a ceiling fan. The upscale, refinished bath has double sinks and a heated tile floor. Small details like the glass doorknobs enhance the subtle beauty of the home. The property comes with a washer and dryer. Outdoor living spaces enhance the home's charm. A screened porch with subtle lighting and a ceiling fan is the perfect oasis for enjoying peaceful evenings. The detached garage provides extra storage or parking space. You'll fall in love with the meticulously maintained flower garden, and the sidewalks and street lights add an aura of safety and comfort. The home's updated windows flood the interior with natural light while offering energy efficiency. This gorgeous, feature-rich home seamlessly blends function, beauty, and comfort. A rare gem in the heart of Wilmington; this enchanting abode waits to tell its next story with you. Schedule your private tour today!...
Contact an agent
Home facts
- Year built:1922
- Subdivision & Development:TRIANGLE
- Listing ID #:DENC2107220
- Added:42 day(s) ago
- Updated:August 27, 2026 at 06:01 AM
Rooms and interior
- Bedrooms:3
- Total bathrooms:2
- Full bathrooms:1
- Half bathrooms:1
- Flooring:Wood
- Dining Description:Dining Room
- Kitchen Description:Dishwasher, Kitchen - Eat-In
- Bedroom Description:Primary Bedroom
- Basement:Yes
- Basement Description:Full, Outside Entrance, Unfinished
Heating and cooling
- Cooling:Central A/C
- Heating:Natural Gas, Radiator
Structure and exterior
- Roof:Pitched, Shingle
- Year built:1922
- Lot Features:Level, Open
- Architectural Style:Traditional
- Construction Materials:Aluminum Siding, Stone
- Exterior Features:Porch(es), Screened, Sidewalks, Street Lights
- Foundation Description:Stone
- Levels:2 Stories
Schools
- High school:JOHN DICKINSON
Utilities
- Water:Public
- Sewer:Public Sewer
Finances and disclosures
- Price:$385,000
- Tax amount:$3,687 (2025)
Features and amenities
- Amenities:200+ Amp Service
Parking
- Parking description:Additional Storage Area, Detached Garage, On Street
- Garage:Yes
- Garage spaces:1
New listings near 812 W 22nd St
- Coming SoonOpen Sat, 10am to 12pm
 $329,900Coming Soon3 beds 3 baths1,275 sq. ft.
825 N Lincoln St, WILMINGTON, DE 19805
MLS# DENC2109606Listed by: LONG & FOSTER REAL ESTATE, INC. - Coming Soon
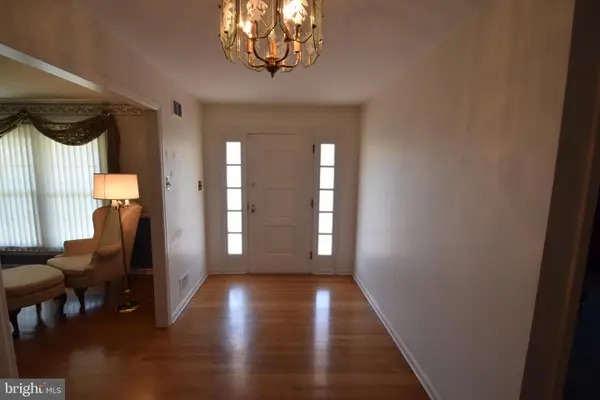 $524,900Coming Soon4 beds 4 baths2,550 sq. ft.
807 Seville Ave, WILMINGTON, DE 19809
MLS# DENC2110016Listed by: RE/MAX ASSOCIATES-WILMINGTON - Coming SoonOpen Sat, 1 to 3pm
 $325,000Coming Soon4 beds 2 baths1,925 sq. ft.
1703 N West St, WILMINGTON, DE 19802
MLS# DENC2109940Listed by: KELLER WILLIAMS REALTY WILMINGTON - Coming Soon
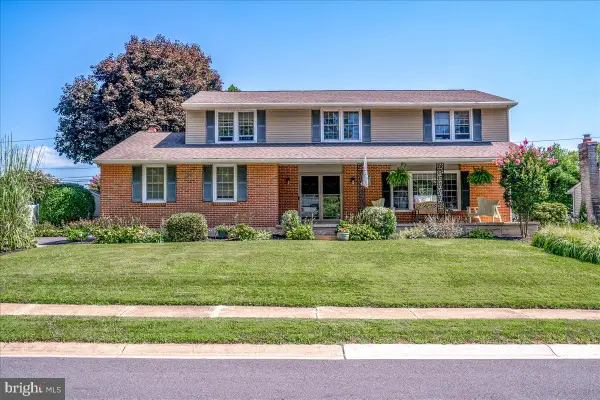 $620,000Coming Soon4 beds 3 baths2,625 sq. ft.
2709 Bodine Dr, WILMINGTON, DE 19810
MLS# DENC2109788Listed by: LONG & FOSTER REAL ESTATE, INC. - Coming Soon
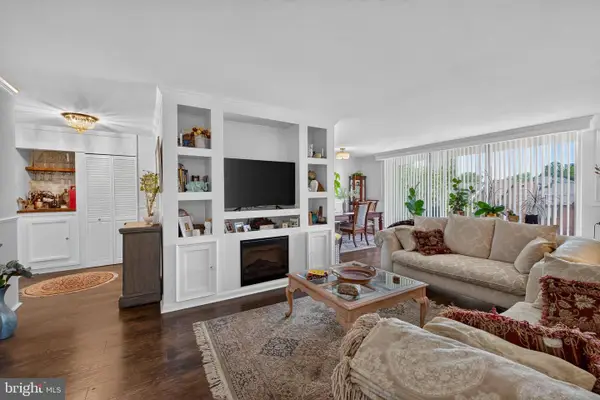 $250,000Coming Soon2 beds 2 baths1,137 sq. ft.
1401-unit Pennsylvania Ave #304, WILMINGTON, DE 19806
MLS# DENC2109946Listed by: CROWN HOMES REAL ESTATE - Coming Soon
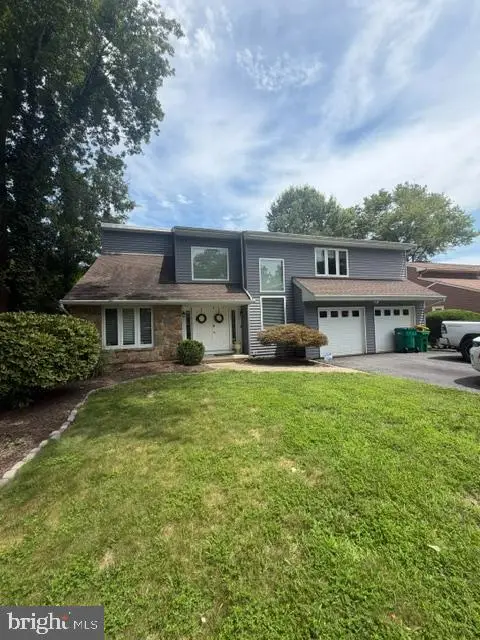 $529,900Coming Soon3 beds 3 baths2,150 sq. ft.
7 Bellemeade Ct, WILMINGTON, DE 19810
MLS# DENC2107646Listed by: LONG & FOSTER REAL ESTATE, INC. - Coming Soon
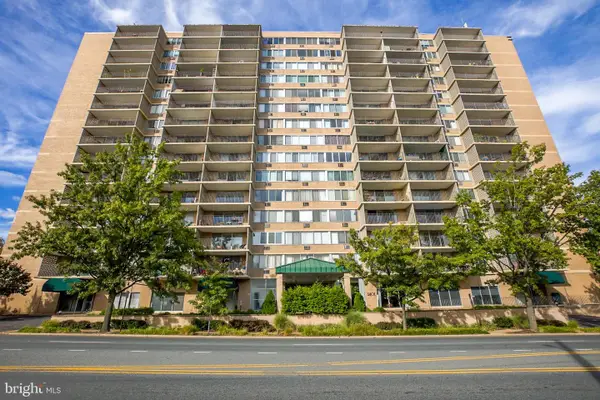 $132,000Coming Soon1 beds 1 baths
1401 Pennsylvania Avenue #202, WILMINGTON, DE 19806
MLS# DENC2109854Listed by: HARRISON PROPERTIES, LTD. - Coming Soon
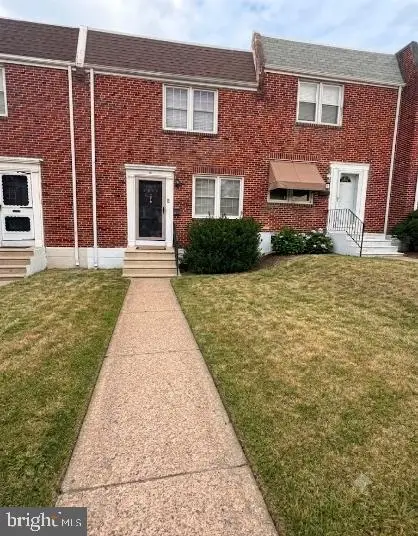 $254,900Coming Soon3 beds 1 baths1,150 sq. ft.
1009 Clayton Rd, WILMINGTON, DE 19805
MLS# DENC2109824Listed by: PATTERSON-SCHWARTZ-HOCKESSIN - Coming SoonOpen Sat, 12 to 2pm
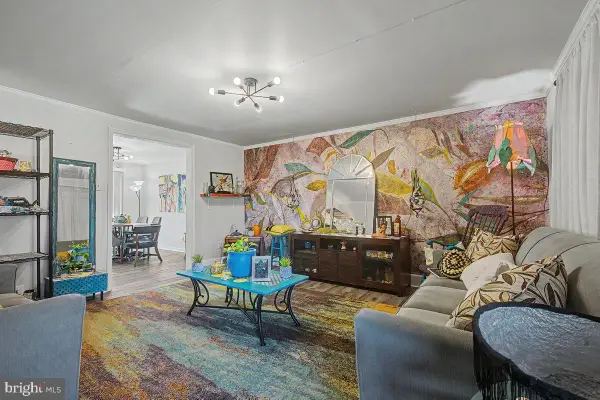 $225,000Coming Soon3 beds 1 baths1,620 sq. ft.
1973 Lakeview Rd, WILMINGTON, DE 19805
MLS# DENC2109832Listed by: PATTERSON-SCHWARTZ-HOCKESSIN - Coming Soon
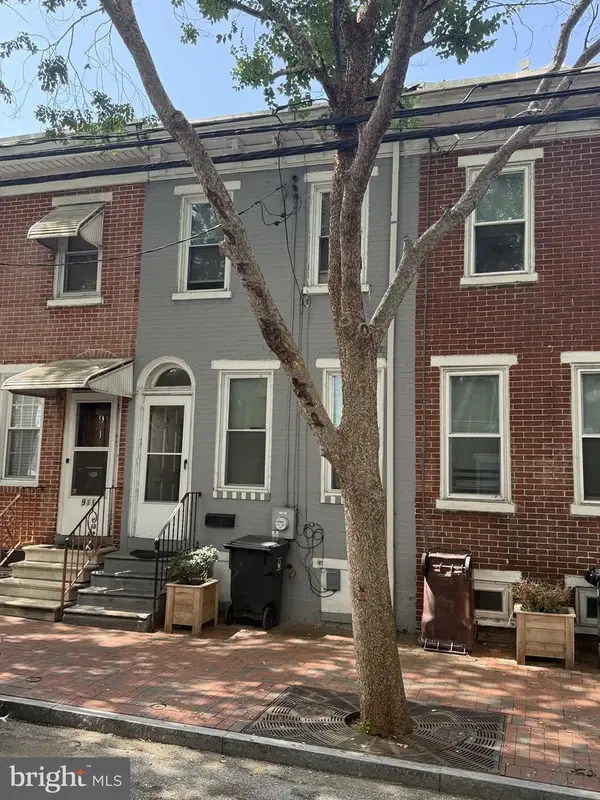 $135,000Coming Soon3 beds 1 baths900 sq. ft.
913 Clifford Brown Walk, WILMINGTON, DE 19801
MLS# DENC2109838Listed by: PATTERSON-SCHWARTZ-HOCKESSIN


Protect your home and budget from life's surprises with an Assurant Home Warranty, backed by a partner that supports you through every step of homeownership. Explore Plans.
© 2023 - 2026 ERA Franchise Systems LLC. All rights reserved. ERA Franchise Systems LLC fully supports the principles of the Fair Housing Act and the Equal Opportunity Act. ERA, ERA Real Estate powered, and their respective logos are registered service marks of ERA Franchise Systems LLC. Each office is independently owned and operated.