
2709 Bodine Dr, Wilmington, DE 19810
Local realty services provided by:Pagoda Realty ERA Powered
2709 Bodine Dr,Wilmington, DE 19810
$620,000
- 4 Beds
- 3 Baths
- 2,625 sq. ft.
- Single family
- Pending
Listed by: jackie m ogden, loretta dibattista
Office: long & foster real estate, inc.
MLS#:DENC2109788
Source:BRIGHTMLS
Price summary
- Price:$620,000
- Price per sq. ft.:$236.19
About this home
Welcome to this impeccably maintained home nestled in one of N. Wilmington's most desirable neighborhoods. As you arrive, you'll immediately notice the natural beauty of the landscaped yard and welcoming front porch - a perfect spot to relax and unwind. Inside, this 4 bedroom, 2.5 bath home offers the perfect blend of formal and casual everyday living spaces, with gleaming hardwood floors and an abundance of natural light throughout both levels. The main level features a lovely updated eat-in kitchen with S/S appliances including a gas stove; an abundance of cabinets and granite counter tops. The generous size living room, adjacent dining room, a warm family room with gas fireplace, plus a peacful sunroom sanctuary allow ample space to spread out. Off the family room is also a 1/2 bath and the convenient laundry room. Off the sunroom is the relaxing rear deck overlooking the fenced flat yard plus the property backs to the open field of Hanby school affording added privacy with no neighbors behind you which makes this a special setting for relaxing and entertaining. The 2nd floor features a large primary suite with full bath and walk-in closet. Three additional bedrooms share an additional full hall bath. The lower level offers additional flex space and storage. One of the homes unique features is the whole-house fan - quiet & efficient - providing comfortable cooling without running the A/C! Adding to the home's modern appeal, the spacious 2-car garage is equipped with a Tesla EV charging station for effortless at home charging. Adding a simple adapter, the charging station can accommodate virtually any electric vehicle. This special home combines space, comfort, privacy, and thoughtful updates in the highly desirable Chalfonte neighborhood. It's truly a home you'll want to see!...
Contact an agent
Home facts
- Year built:1970
- Subdivision & Development:CHALFONTE
- Listing ID #:DENC2109788
- Added:10 day(s) ago
- Updated:September 06, 2026 at 07:38 AM
Rooms and interior
- Bedrooms:4
- Total bathrooms:3
- Full bathrooms:2
- Half bathrooms:1
- Rooms Total:9
- Dining Description:Dining Room
- Bathrooms Description:Bathroom 2, Half Bath, Primary Bath(s), Primary Bathroom
- Kitchen Description:Built-In Microwave, Built-In Range, Dishwasher, Exhaust Fan, Extra Refrigerator/Freezer, Kitchen - Eat-In, Kitchen - Table Space, Oven/Range - Electric, Refrigerator, Upgraded Countertops, Water Heater
- Bedroom Description:Primary Bedroom, Walk In Closet(s)
- Basement:Yes
- Basement Description:Interior Access, Partial
- Living area:2,625 sq. ft.
Heating and cooling
- Cooling:Central A/C
- Heating:90% Forced Air, Central, Natural Gas
Structure and exterior
- Roof:Asphalt
- Year built:1970
- Building area:2,625 sq. ft.
- Lot area:0.25 Acres
- Architectural Style:Colonial
- Construction Materials:Brick
- Foundation Description:Block
- Levels:2 Stories
Utilities
- Water:Public
- Sewer:Public Septic
Finances and disclosures
- Price:$620,000
- Price per sq. ft.:$236.19
- Tax amount:$4,678 (2025)
Features and amenities
- Laundry features:Dryer - Electric, Laundry, Washer
- Amenities:Attic/House Fan, Ceiling Fan(s), Window Treatments
Parking
- Parking description:Asphalt Driveway, Attached Garage, Garage - Side Entry, Garage Door Opener, Inside Access, Oversized
- Garage:Yes
- Garage spaces:2
New listings near 2709 Bodine Dr
- Coming Soon
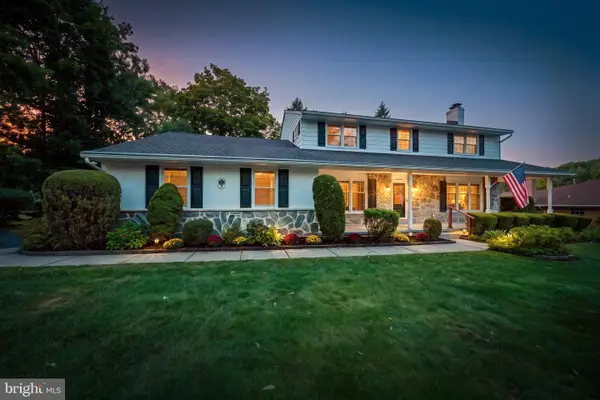 $625,000Coming Soon4 beds 3 baths2,625 sq. ft.
17 Stonecrop Rd, WILMINGTON, DE 19810
MLS# DENC2110376Listed by: BHHS FOX & ROACH-GREENVILLE - Coming SoonOpen Sat, 12 to 2pm
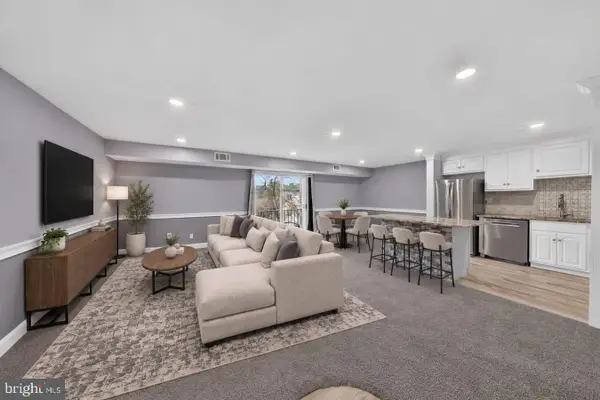 $280,000Coming Soon2 beds 2 baths1,121 sq. ft.
7 Rockford Rd #c014, WILMINGTON, DE 19806
MLS# DENC2110696Listed by: REAL BROKER, LLC - Coming SoonOpen Sat, 11am to 1pm
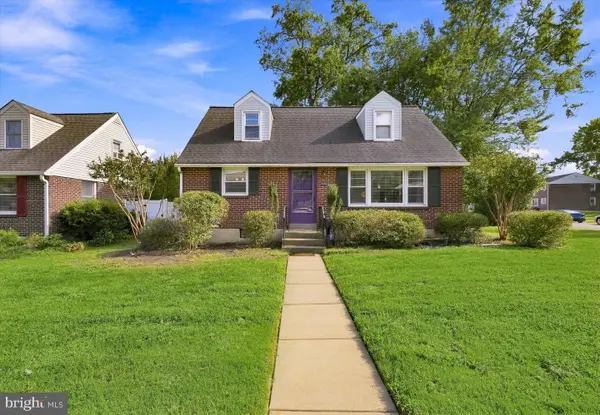 $369,900Coming Soon3 beds 2 baths1,550 sq. ft.
100 Waverly Rd, WILMINGTON, DE 19803
MLS# DENC2110644Listed by: RE/MAX POINT REALTY - Coming Soon
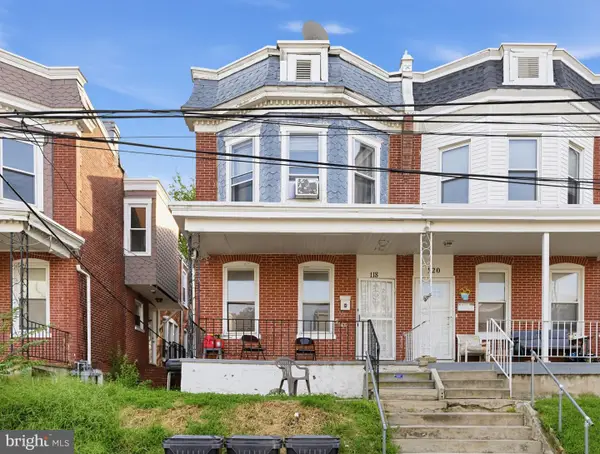 $180,000Coming Soon3 beds 1 baths1,650 sq. ft.
118 W 24th St, WILMINGTON, DE 19802
MLS# DENC2110558Listed by: KELLER WILLIAMS REAL ESTATE-BLUE BELL - Coming Soon
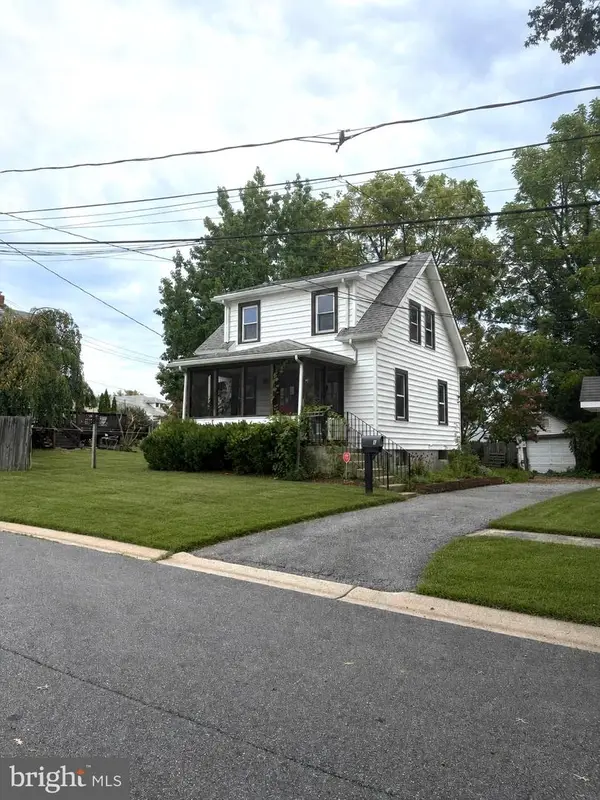 $278,998Coming Soon2 beds 1 baths875 sq. ft.
9 Laurel Ave, WILMINGTON, DE 19809
MLS# DENC2110500Listed by: RE/MAX MAIN LINE-WEST CHESTER - Coming Soon
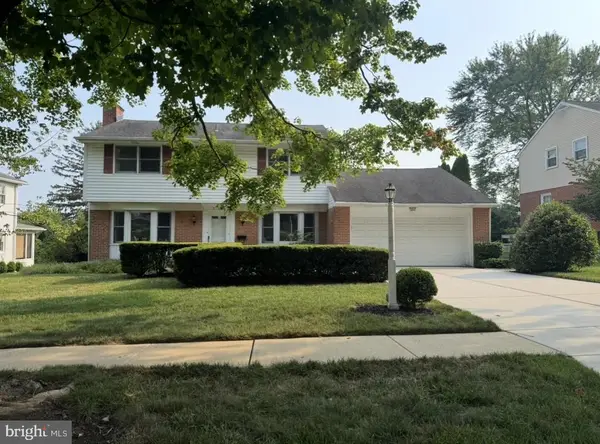 $600,000Coming Soon4 beds 3 baths2,100 sq. ft.
306 Spalding Rd, WILMINGTON, DE 19803
MLS# DENC2110596Listed by: LONG & FOSTER REAL ESTATE, INC. - Coming Soon
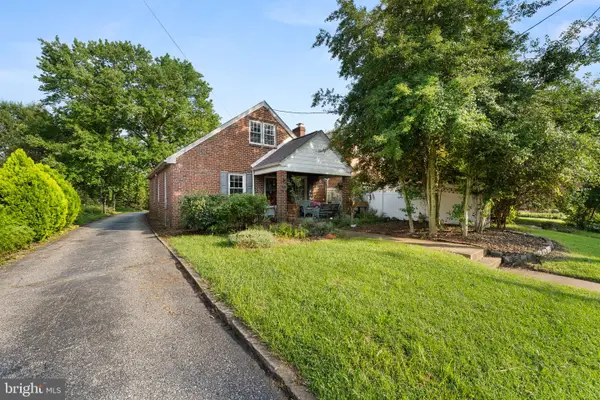 $199,900Coming Soon3 beds 1 baths1,600 sq. ft.
826 Woodlawn Ave, WILMINGTON, DE 19805
MLS# DENC2110624Listed by: REAL OF PENNSYLVANIA - Coming SoonOpen Fri, 4 to 6pm
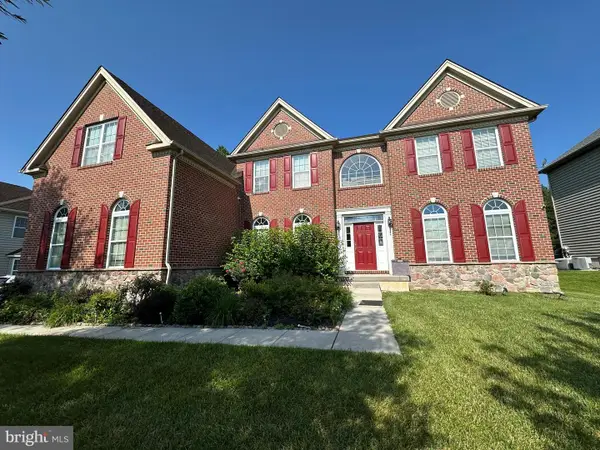 $1,250,000Coming Soon4 beds 4 baths4,500 sq. ft.
514 Chariot Ct, WILMINGTON, DE 19808
MLS# DENC2099358Listed by: RE/MAX EDGE - Coming Soon
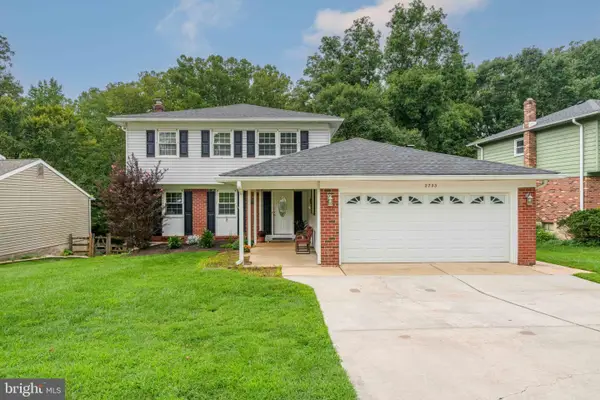 $520,000Coming Soon3 beds 4 baths2,499 sq. ft.
2733 Skylark Rd, WILMINGTON, DE 19808
MLS# DENC2110466Listed by: LONG & FOSTER REAL ESTATE, INC. - Coming Soon
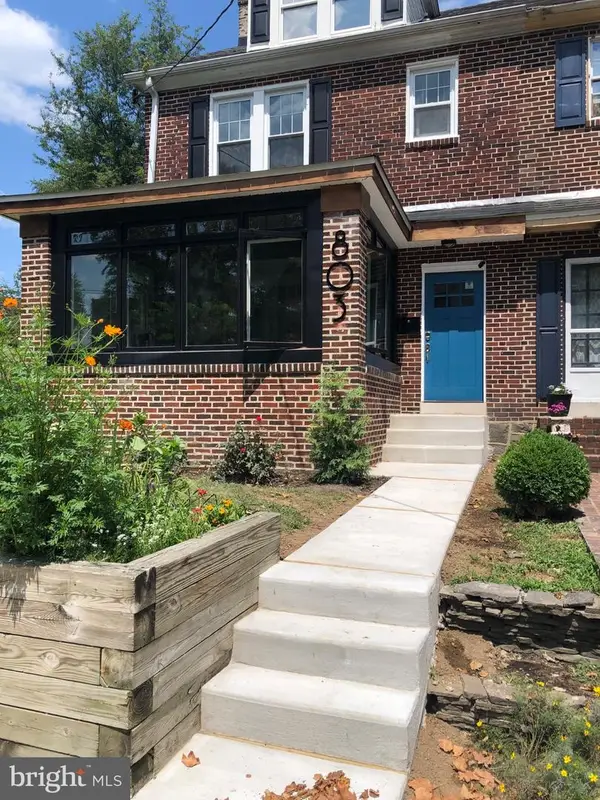 $424,900Coming Soon4 beds 4 baths1,975 sq. ft.
803 W 27th St, WILMINGTON, DE 19802
MLS# DENC2110422Listed by: EXP REALTY, LLC


Protect your home and budget from life's surprises with an Assurant Home Warranty, backed by a partner that supports you through every step of homeownership. Explore Plans.
© 2023 - 2026 ERA Franchise Systems LLC. All rights reserved. ERA Franchise Systems LLC fully supports the principles of the Fair Housing Act and the Equal Opportunity Act. ERA, ERA Real Estate powered, and their respective logos are registered service marks of ERA Franchise Systems LLC. Each office is independently owned and operated.