
625 Greencove Terrace #120, Altamonte Springs, FL 32714
Local realty services provided by:ERA ONETEAM REALTY
Listed by: olivia barket yeffet
Office: a gordon realty inc
MLS#:R4911641
Source:MFRMLS
Price summary
- Price:$129,900
- Price per sq. ft.:$161.57
- Monthly HOA dues:$499
About this home
Charming 2 Bedroom, 2 Bathroom Condo in Hidden Springs – Altamonte Springs
Welcome home to this charming 814-square-foot condo featuring 2 bedrooms and 2 full bathrooms. This home offers a spacious living room, separate dining area, and a cozy wood-burning fireplace that's perfect for relaxing on cool Florida evenings.
The home features tile flooring throughout, granite counter tops, new cabinets, creating a fresh, modern look that's easy to maintain. The kitchen comes fully equipped with all appliances. Ceiling fans and window blinds are also included.
Nestled among beautiful oak trees, Hidden Springs offers a peaceful, park-like setting with a scenic jogging trail along the Little Wekiva River. While you'll enjoy a quiet retreat, you're still just minutes from I-4, making commuting simple.
This desirable community is zoned for highly rated schools:
Forest City Elementary School
Teague Middle School
Lake Brantley High School
Conveniently located off Montgomery Road near State Road 434, you'll be just minutes from the Altamonte Mall, grocery stores, shopping, restaurants, and entertainment,.
Community amenities include:
Two swimming pools
Two hot tubs
Tennis court
Racquetball court
Scenic walking and jogging trails
This is a wonderful opportunity to enjoy comfortable living in one of Altamonte Springs' most desirable communities....
Contact an agent
Home facts
- Year built:1985
- Subdivision & Development:HIDDEN SPGS CONDO
- Listing ID #:R4911641
- Added:45 day(s) ago
- Updated:September 05, 2026 at 05:22 PM
Rooms and interior
- Bedrooms:2
- Total bathrooms:2
- Full bathrooms:2
- Flooring:Ceramic Tile
- Dining Description:Living Room/Dining Room Combo
- Kitchen Description:Dishwasher, Disposal, Exhaust Fan, Range, Range Hood, Refrigerator
- Bedroom Description:High Ceilings
- Basement Description:Concrete Perimeter
- Living area:804 sq. ft.
Heating and cooling
- Cooling:Central Air
- Heating:Central
- Central air:Yes
Structure and exterior
- Roof:Shingle
- Year built:1985
- Building area:804 sq. ft.
- Construction Materials:Vinyl Siding
- Exterior Features:Lighting, Sidewalk
- Foundation Description:Concrete Perimeter
- Levels:1 Story
Schools
- High school:Lake Brantley High
- Middle school:Teague Middle
- Elementary school:Forest City Elementary
Utilities
- Water:Public, Water Connected
- Sewer:Public Sewer, Sewer Connected
Finances and disclosures
- Price:$129,900
- Price per sq. ft.:$161.57
- Tax amount:$2,138 (2025)
Features and amenities
- Appliances:Dishwasher, Disposal, Dryer, Electric Water Heater, Exhaust Fan, Range, Range Hood, Refrigerator, Washer
- Laundry features:Dryer, Inside, Washer
- Amenities:Cable Available, Ceiling Fans(s), Clubhouse, Electricity Available, Fitness Center, High Ceilings, Living Room/Dining Room Combo, Open Floorplan, Thermostat, Vaulted Ceiling(s)
- Pool features:In Ground, Public Pool
Parking
- Parking description:Assigned, Guest
 The information being provided by Stellar Mls is for the consumer's personal, non-commercial use and may not be used for any purpose other than to identify prospective properties consumer may be interested in purchasing. Any information relating to real estate for sale referenced on this web site comes from the Internet Data Exchange (IDX) program of the Stellar Mls. ERA ONETEAM REALTY is not a Multiple Listing Service (MLS), nor does it offer MLS access. This website is a service of ERA ONETEAM REALTY, a broker participant of Stellar Mls. This web site may reference real estate listing(s) held by a brokerage firm other than the broker and/or agent who owns this web site.
The accuracy of all information, regardless of source, including but not limited to open house information, square footages and lot sizes, is deemed reliable but not guaranteed and should be personally verified through personal inspection by and/or with the appropriate professionals. The data contained herein is copyrighted by Stellar Mls and is protected by all applicable copyright laws. Any unauthorized dissemination of this information is in violation of copyright laws and is strictly prohibited.
Properties in listings may have been sold or may no longer be available.
Copyright 2026 Stellar Mls. All rights reserved.
The information being provided by Stellar Mls is for the consumer's personal, non-commercial use and may not be used for any purpose other than to identify prospective properties consumer may be interested in purchasing. Any information relating to real estate for sale referenced on this web site comes from the Internet Data Exchange (IDX) program of the Stellar Mls. ERA ONETEAM REALTY is not a Multiple Listing Service (MLS), nor does it offer MLS access. This website is a service of ERA ONETEAM REALTY, a broker participant of Stellar Mls. This web site may reference real estate listing(s) held by a brokerage firm other than the broker and/or agent who owns this web site.
The accuracy of all information, regardless of source, including but not limited to open house information, square footages and lot sizes, is deemed reliable but not guaranteed and should be personally verified through personal inspection by and/or with the appropriate professionals. The data contained herein is copyrighted by Stellar Mls and is protected by all applicable copyright laws. Any unauthorized dissemination of this information is in violation of copyright laws and is strictly prohibited.
Properties in listings may have been sold or may no longer be available.
Copyright 2026 Stellar Mls. All rights reserved.New listings near 625 Greencove Terrace #120
- Coming Soon
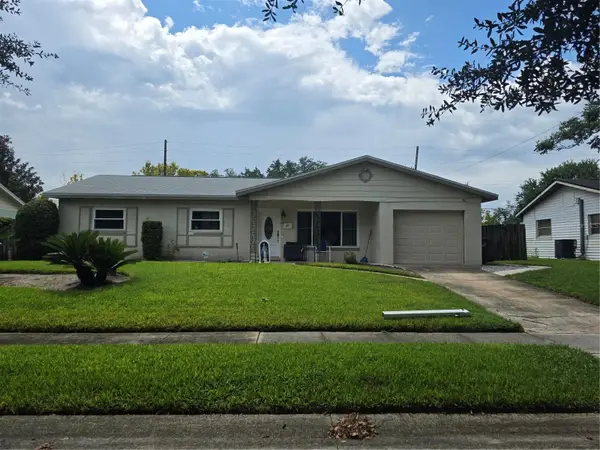 $449,000Coming Soon3 beds 2 baths1,931 sq. ft.
620 Martin Avenue, ALTAMONTE SPRINGS, FL 32701
MLS# O6436978Listed by: A+ REALTY PROFESSIONALS, INC - Coming Soon
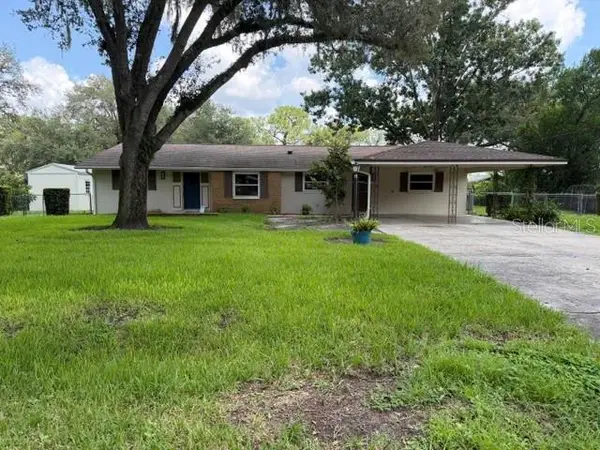 $425,000Coming Soon3 beds 2 baths1,988 sq. ft.
405 Oakhurst Street, ALTAMONTE SPRINGS, FL 32701
MLS# O6436277Listed by: COLDWELL BANKER REALTY - Coming Soon
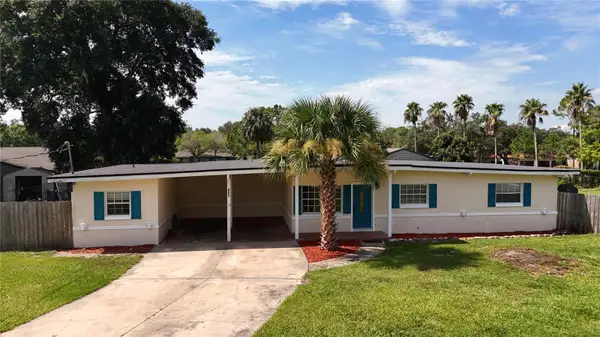 $378,000Coming Soon4 beds 3 baths2,017 sq. ft.
120 Kay Lane, ALTAMONTE SPRINGS, FL 32701
MLS# O6435745Listed by: NEXTHOME NEIGHBORHOOD REALTY - New
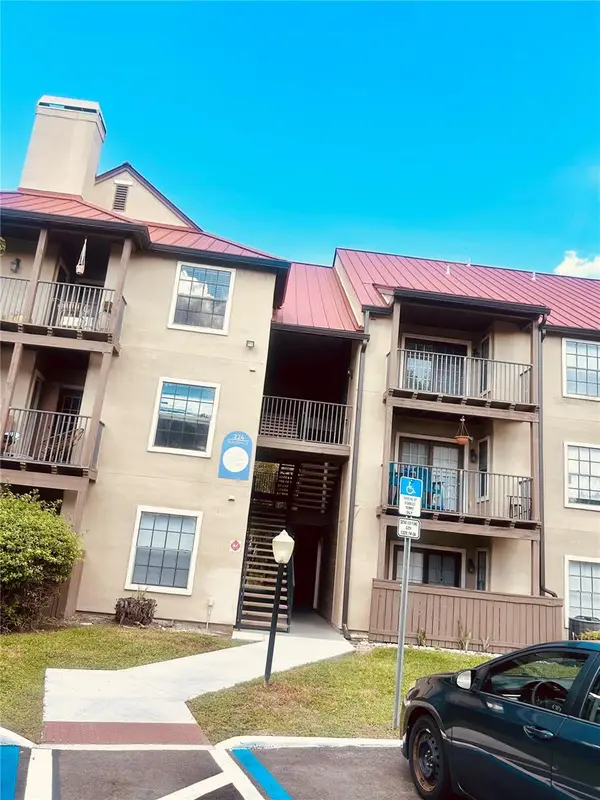 $103,000Active1 beds 1 baths552 sq. ft.
224 Afton Square #203, ALTAMONTE SPRINGS, FL 32714
MLS# O6437991Listed by: HOME WISE REALTY GROUP, INC. - New
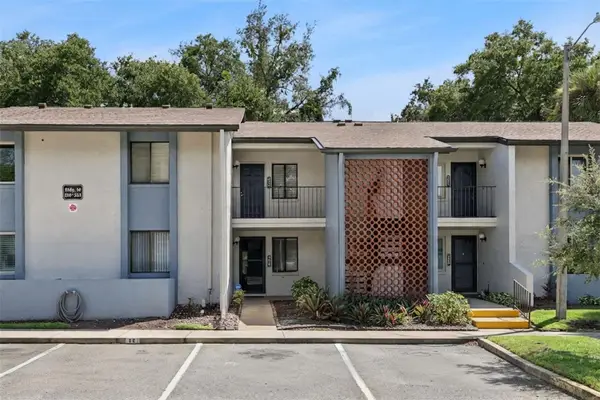 $230,000Active2 beds 2 baths1,339 sq. ft.
16 Escondido Circle #221, ALTAMONTE SPRINGS, FL 32701
MLS# O6437803Listed by: COLDWELL BANKER REALTY - New
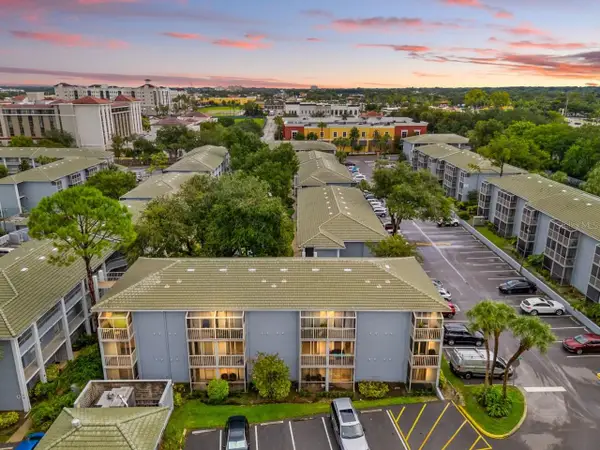 $135,000Active2 beds 2 baths992 sq. ft.
109 Oyster Bay Circle #220, ALTAMONTE SPRINGS, FL 32701
MLS# TB8545004Listed by: LPT REALTY, LLC - New
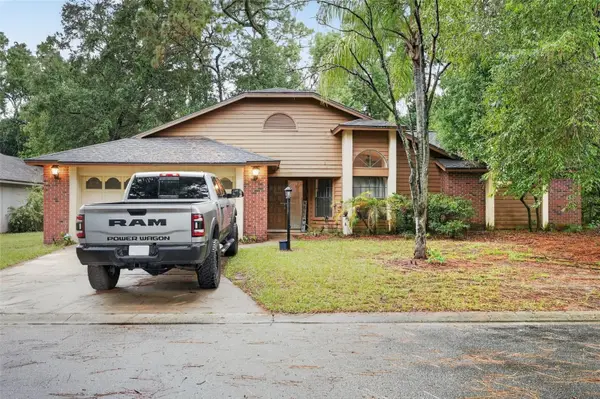 $420,000Active4 beds 3 baths1,923 sq. ft.
1232 Bent Oak Trail, ALTAMONTE SPRINGS, FL 32714
MLS# O6439028Listed by: SET HOMES REALTY LLC - New
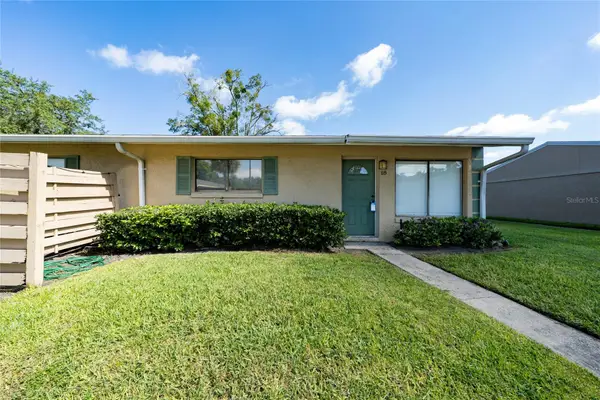 $194,999Active3 beds 2 baths1,200 sq. ft.
725 Northlake Boulevard #18, ALTAMONTE SPRINGS, FL 32701
MLS# S5156807Listed by: NORTHGROUP REAL ESTATE, INC - New
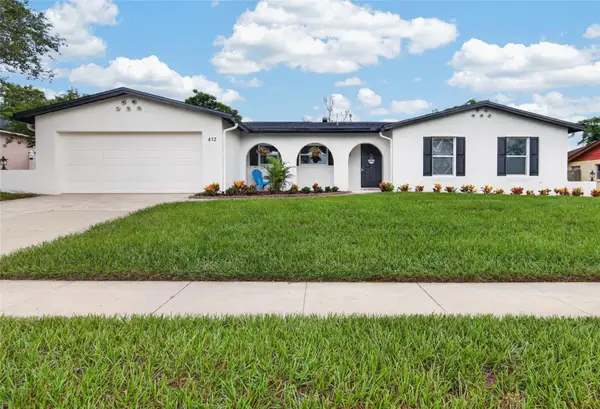 $454,900Active4 beds 2 baths1,458 sq. ft.
412 Majorca Avenue, ALTAMONTE SPRINGS, FL 32714
MLS# O6437855Listed by: ABSOLUTE REALTY GROUP, LLC - New
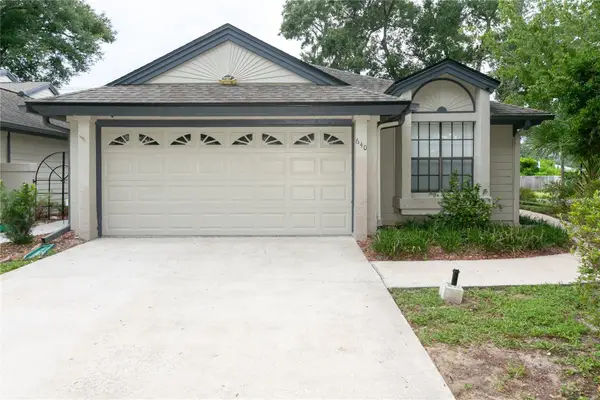 $329,000Active2 beds 2 baths1,372 sq. ft.
640 Elm Creek Court, ALTAMONTE SPRINGS, FL 32714
MLS# O6438178Listed by: SHORESTONE PROPERTY GROUP


Protect your home and budget from life's surprises with an Assurant Home Warranty, backed by a partner that supports you through every step of homeownership. Explore Plans.
© 2023 - 2026 ERA Franchise Systems LLC. All rights reserved. ERA Franchise Systems LLC fully supports the principles of the Fair Housing Act and the Equal Opportunity Act. ERA, ERA Real Estate powered, and their respective logos are registered service marks of ERA Franchise Systems LLC. Each office is independently owned and operated.