
683 Oak Hollow Way, Altamonte Springs, FL 32714
Local realty services provided by:Bingham Realty ERA Powered
683 Oak Hollow Way,Altamonte Springs, FL 32714
$528,900
- 3 Beds
- 3 Baths
- 2,430 sq. ft.
- Single family
- Active
Listed by: laura toppin
Office: florida home team realty llc.
MLS#:O6410094
Source:MFRMLS
Price summary
- Price:$528,900
- Price per sq. ft.:$170.94
- Monthly HOA dues:$58.33
About this home
FANTASTIC OPPORTUNITY IN COUNTRY CREEK ESTATES! MOVE-IN-READY 3/3 HOME IN THE HEART OF ALTAMONTE SPRINGS! IMPECCABLY MAINTAINED: HVAC 2019, DOUBLE PANE WINDOWS 2018, RE-PIPED 2018, WATER HEATER 2025, ROOF 2016 AND FENCE 2020! Spacious floor plan with soaring ceilings, generous size rooms, lots of natural light, and plenty of storage space with multiple walk-in closets! GOURMET Kitchen with ample cabinets, granite counters, SS appliance package and convenient eat-in nook space with relaxing views of the courtyard! IMMENSE living/dining space, great for entertaining! Glass sliders access your covered patio and delightful paver courtyard with charming brick stone wall, great privacy for relaxing on weekends or for your next cookout! Tasteful neutral decor throughout allows for a clean canvas for the imagination...Make this home your own! Other misc. improvements/mentions include: Home is BLOCK construction, acacia hardwood flooring in bedrooms, garage door rollers and springs 2025, HVAC UV light for allergens replaced 2025, toilet insides rebuilt 2024, dryer inside and ducts cleaned annually, water valves turned quarterly to prevent sticking... A MUST SEE TO TRULY APPRECIATE! Community amenities include swimming pool, tennis courts, playground, and private resident's gate access from Eden Park Rd! Conveniently located close to major highways (I-4, 414...), shopping, dining and only 30 min from most attractions! Zoned for Seminole County including Lake Brantley High School! DON'T MISS OUT ON THIS RARE OPPORTUNITY! AUDIO & VIDEO SURVEILLANCE: Smart home devices are active on the premises and may record audio/video....
Contact an agent
Home facts
- Year built:1997
- Subdivision & Development:COUNTRY CREEK ESTATES
- Listing ID #:O6410094
- Added:136 day(s) ago
- Updated:October 05, 2026 at 09:15 PM
Rooms and interior
- Bedrooms:3
- Total bathrooms:3
- Full bathrooms:3
- Flooring:Ceramic Tile
- Dining Description:Breakfast Room, Formal Dining Room, Living Room/Dining Room Combo
- Kitchen Description:Dishwasher, Disposal, Kitchen/Family Room Combo, Microwave, Range, Refrigerator, Solid Surface Counters, Solid Wood Cabinets
- Bedroom Description:High Ceilings, Primary Bedroom Main Floor, Split Bedroom, Walk-In Closet(s)
- Living area:2,430 sq. ft.
Heating and cooling
- Cooling:Central Air
- Heating:Central, Electric
- Central air:Yes
Structure and exterior
- Roof:Shingle
- Year built:1997
- Building area:2,430 sq. ft.
- Lot area:0.18 Acres
- Lot Features:Corner Lot, Landscaped, Level, Paved, Sidewalk
- Architectural Style:Contemporary
- Construction Materials:Block, Stucco
- Exterior Features:Courtyard, Covered Porch/Patio, Patio, Sidewalk
- Foundation Description:Slab
- Levels:1 Story
Schools
- High school:Lake Brantley High
- Middle school:Teague Middle
- Elementary school:Bear Lake Elementary
Utilities
- Water:Public, Water Available, Water Connected
- Sewer:Public, Public Sewer, Sewer Available
Finances and disclosures
- Price:$528,900
- Price per sq. ft.:$170.94
- Tax amount:$2,928 (2025)
Features and amenities
- Appliances:Dishwasher, Disposal, Electric Water Heater, Irrigation Equipment, Microwave, Range, Refrigerator
- Laundry features:Inside, Laundry Room
- Amenities:BB/HS Internet Available, Cable Available, Cable Connected, Cathedral Ceiling(s), Ceiling Fans(s), Electricity Available, Fence Restrictions, High Ceilings, Irrigation Equipment, Kitchen/Family Room Combo, Living Room/Dining Room Combo, Open Floorplan, Playground, Pool, Primary Bedroom Main Floor, Solid Surface Counters, Solid Wood Cabinets, Split Bedroom, Tennis Court(s), Vaulted Ceiling(s), Walk-In Closet(s), Window Treatments
- Pool features:Pool, Public Pool
- Smart home:Yes
Parking
- Parking description:Attached Garage, Garage Door Opener, Parking Pad
- Garage:Yes
- Garage spaces:2
 The information being provided by Stellar Mls is for the consumer's personal, non-commercial use and may not be used for any purpose other than to identify prospective properties consumer may be interested in purchasing. Any information relating to real estate for sale referenced on this web site comes from the Internet Data Exchange (IDX) program of the Stellar Mls. Bingham Realty ERA Powered is not a Multiple Listing Service (MLS), nor does it offer MLS access. This website is a service of Bingham Realty ERA Powered, a broker participant of Stellar Mls. This web site may reference real estate listing(s) held by a brokerage firm other than the broker and/or agent who owns this web site.
The accuracy of all information, regardless of source, including but not limited to open house information, square footages and lot sizes, is deemed reliable but not guaranteed and should be personally verified through personal inspection by and/or with the appropriate professionals. The data contained herein is copyrighted by Stellar Mls and is protected by all applicable copyright laws. Any unauthorized dissemination of this information is in violation of copyright laws and is strictly prohibited.
Properties in listings may have been sold or may no longer be available.
Copyright 2026 Stellar Mls. All rights reserved.
The information being provided by Stellar Mls is for the consumer's personal, non-commercial use and may not be used for any purpose other than to identify prospective properties consumer may be interested in purchasing. Any information relating to real estate for sale referenced on this web site comes from the Internet Data Exchange (IDX) program of the Stellar Mls. Bingham Realty ERA Powered is not a Multiple Listing Service (MLS), nor does it offer MLS access. This website is a service of Bingham Realty ERA Powered, a broker participant of Stellar Mls. This web site may reference real estate listing(s) held by a brokerage firm other than the broker and/or agent who owns this web site.
The accuracy of all information, regardless of source, including but not limited to open house information, square footages and lot sizes, is deemed reliable but not guaranteed and should be personally verified through personal inspection by and/or with the appropriate professionals. The data contained herein is copyrighted by Stellar Mls and is protected by all applicable copyright laws. Any unauthorized dissemination of this information is in violation of copyright laws and is strictly prohibited.
Properties in listings may have been sold or may no longer be available.
Copyright 2026 Stellar Mls. All rights reserved.New listings near 683 Oak Hollow Way
- Coming Soon
 $489,900Coming Soon4 beds 2 baths1,576 sq. ft.
313 Robin Hill Drive, ALTAMONTE SPRINGS, FL 32701
MLS# OM733321Listed by: GAILEY ENTERPRISES REAL ESTATE - New
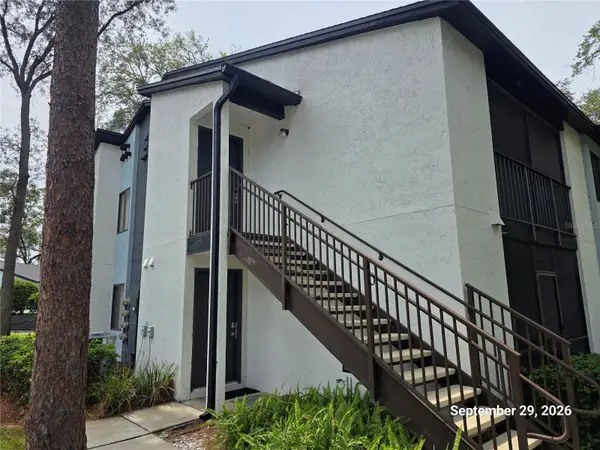 $125,000Active1 beds 1 baths732 sq. ft.
184 Riverbend Drive #203, ALTAMONTE SPRINGS, FL 32714
MLS# O6447172Listed by: SOUTHERN PRESTIGE REALTY INC - New
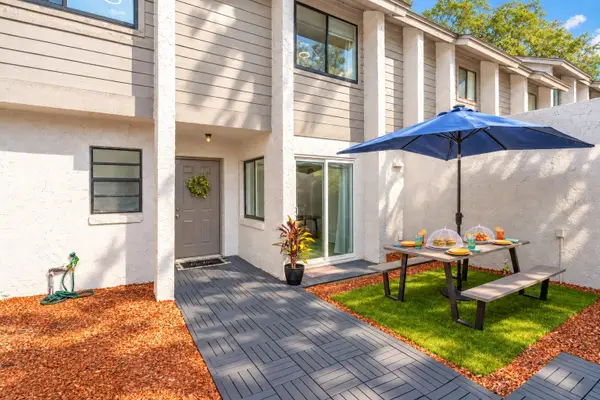 $298,000Active3 beds 3 baths1,314 sq. ft.
139 Olive Tree Circle, ALTAMONTE SPRINGS, FL 32714
MLS# O6443413Listed by: UNITED REAL ESTATE PREFERRED - New
 $135,000Active2 beds 2 baths897 sq. ft.
924 Lake Destiny Rd #F, ALTAMONTE SPRINGS, FL 32714
MLS# O6447111Listed by: MARKET CONNECT REALTY LLC - New
 $158,000Active2 beds 2 baths1,177 sq. ft.
237 Debora Court, ALTAMONTE SPRINGS, FL 32701
MLS# OM732689Listed by: EXP REALTY LLC - New
 $785,000Active4 beds 4 baths2,954 sq. ft.
1148 Turner Lane, ALTAMONTE SPRINGS, FL 32714
MLS# O6444463Listed by: RE/MAX TOWN & COUNTRY REALTY - New
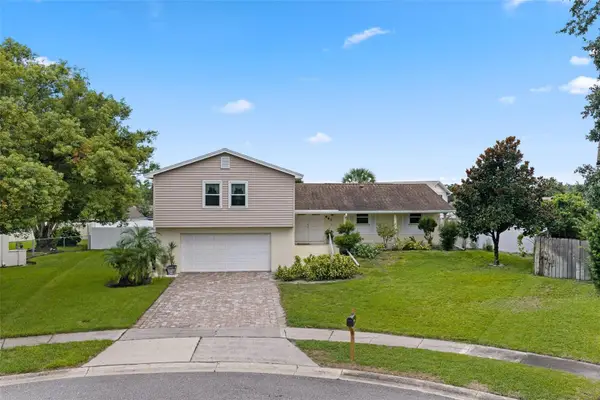 $490,000Active5 beds 3 baths2,400 sq. ft.
641 Elder Court, ALTAMONTE SPRINGS, FL 32714
MLS# O6446840Listed by: PREMIER SOTHEBYS INT'L REALTY - New
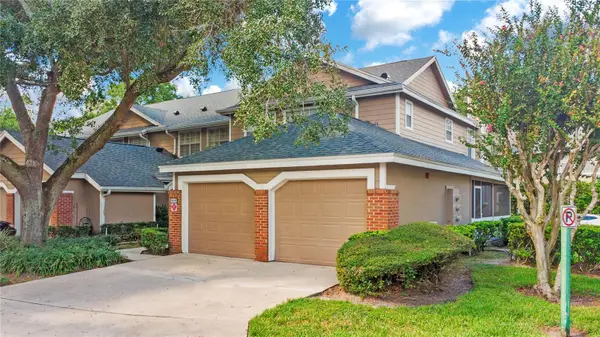 $395,000Active3 beds 4 baths2,199 sq. ft.
668 Post Oak Circle #116, ALTAMONTE SPRINGS, FL 32701
MLS# O6440019Listed by: EXP REALTY LLC - New
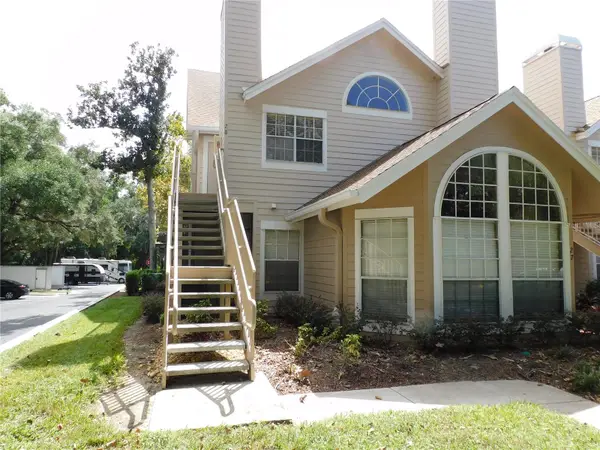 $135,000Active2 beds 2 baths804 sq. ft.
575 Bloomington Court #28, ALTAMONTE SPRINGS, FL 32714
MLS# O6444557Listed by: CHARLES RUTENBERG REALTY ORLANDO - New
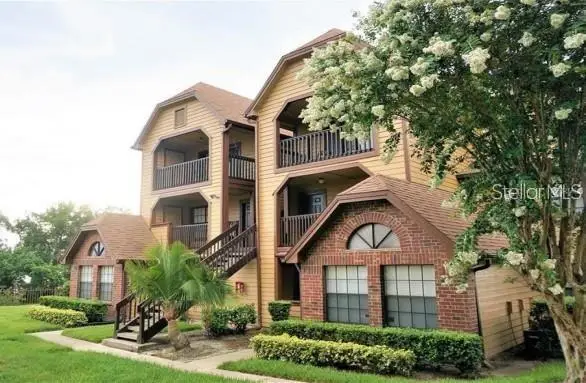 $95,000Active1 beds 1 baths644 sq. ft.
320 Forestway Circle #307, ALTAMONTE SPRINGS, FL 32701
MLS# O6446250Listed by: ICON REALTY ASSOCIATES INC


Protect your home and budget from life's surprises with an Assurant Home Warranty, backed by a partner that supports you through every step of homeownership. Explore Plans.
© 2023 - 2026 ERA Franchise Systems LLC. All rights reserved. ERA Franchise Systems LLC fully supports the principles of the Fair Housing Act and the Equal Opportunity Act. ERA, ERA Real Estate powered, and their respective logos are registered service marks of ERA Franchise Systems LLC. Each office is independently owned and operated.