
713 Sandy Court #371, Altamonte Springs, FL 32714
Local realty services provided by:ERA Grizzard Real Estate
713 Sandy Court #371,Altamonte Springs, FL 32714
$175,000
- 2 Beds
- 2 Baths
- - sq. ft.
- Condominium
- Sold
Listed by: michelle richardson
Office: keller williams classic
MLS#:O6420845
Source:MFRMLS
Sorry, we are unable to map this address
Price summary
- Price:$175,000
About this home
Wow! Renovated First Floor End-Unit Updated Condo in Sought-After Hidden Springs is now available!
Welcome home to this beautifully remodeled 2-bedroom, 2-bath end-unit home. Filled with natural light and thoughtfully updated from top to bottom with a newer AC-2019. The open-concept living area has impressive arched picture windows and a wood-burning fireplace. NO CARPETS HERE!
The stunning kitchen has granite countertops, gorgeous all-wood white cabinets, and stainless steel appliances.
The spacious primary suite offers a private retreat with an updated en-suite bath and generous closet space, while the second bedroom and bath are equally impressive. In-unit laundry adds everyday convenience.
Step outside and enjoy everything Hidden Springs has to offer. Resort-style amenities include two swimming pools, a fitness center, tennis and racquetball courts, a playground, a car wash station, and beautifully maintained grounds. The HOA FEE COVERS WATER, SEWER, AND TRASH, exterior building maintenance, and professional on-site management, making homeownership easy and low maintenance. Recent community improvements include new roofs, new siding, freshly painted exteriors, and repaved roads.
Located within the highly rated Lake Brantley school district, this home is just minutes from Cranes Roost Park, Uptown Altamonte, Jamestown Plaza, Wekiva Springs State Park, shopping, dining, hospitals, and I-4....
Contact an agent
Home facts
- Year built:1987
- Subdivision & Development:HIDDEN SPGS CONDO
- Listing ID #:O6420845
- Added:37 day(s) ago
- Updated:August 13, 2026 at 07:50 AM
Rooms and interior
- Bedrooms:2
- Total bathrooms:2
- Full bathrooms:2
- Flooring:Carpet, Tile
- Dining Description:Living Room/Dining Room Combo
- Kitchen Description:Dishwasher, Microwave, Range, Refrigerator, Solid Wood Cabinets, Stone Counters
- Bedroom Description:Walk-In Closet(s)
Heating and cooling
- Cooling:Central Air
- Heating:Central
- Central air:Yes
Structure and exterior
- Roof:Shingle
- Year built:1987
- Construction Materials:Frame
- Foundation Description:Slab
- Levels:1 Story
Schools
- High school:Lake Brantley High
- Middle school:Teague Middle
- Elementary school:Forest City Elementary
Utilities
- Water:Public
- Sewer:Public, Public Sewer
Finances and disclosures
- Price:$175,000
- Tax amount:$2,876 (2025)
Features and amenities
- Appliances:Dishwasher, Dryer, Microwave, Range, Refrigerator, Washer
- Laundry features:Dryer, Inside, Washer
- Amenities:Ceiling Fans(s), Living Room/Dining Room Combo, Solid Wood Cabinets, Stone Counters, Walk-In Closet(s)
- Pool features:Public Pool
Parking
- Parking description:Assigned
 The information being provided by Stellar Mls is for the consumer's personal, non-commercial use and may not be used for any purpose other than to identify prospective properties consumer may be interested in purchasing. Any information relating to real estate for sale referenced on this web site comes from the Internet Data Exchange (IDX) program of the Stellar Mls. ERA Grizzard Real Estate is not a Multiple Listing Service (MLS), nor does it offer MLS access. This website is a service of ERA Grizzard Real Estate, a broker participant of Stellar Mls. This web site may reference real estate listing(s) held by a brokerage firm other than the broker and/or agent who owns this web site.
The accuracy of all information, regardless of source, including but not limited to open house information, square footages and lot sizes, is deemed reliable but not guaranteed and should be personally verified through personal inspection by and/or with the appropriate professionals. The data contained herein is copyrighted by Stellar Mls and is protected by all applicable copyright laws. Any unauthorized dissemination of this information is in violation of copyright laws and is strictly prohibited.
Properties in listings may have been sold or may no longer be available.
Copyright 2026 Stellar Mls. All rights reserved.
The information being provided by Stellar Mls is for the consumer's personal, non-commercial use and may not be used for any purpose other than to identify prospective properties consumer may be interested in purchasing. Any information relating to real estate for sale referenced on this web site comes from the Internet Data Exchange (IDX) program of the Stellar Mls. ERA Grizzard Real Estate is not a Multiple Listing Service (MLS), nor does it offer MLS access. This website is a service of ERA Grizzard Real Estate, a broker participant of Stellar Mls. This web site may reference real estate listing(s) held by a brokerage firm other than the broker and/or agent who owns this web site.
The accuracy of all information, regardless of source, including but not limited to open house information, square footages and lot sizes, is deemed reliable but not guaranteed and should be personally verified through personal inspection by and/or with the appropriate professionals. The data contained herein is copyrighted by Stellar Mls and is protected by all applicable copyright laws. Any unauthorized dissemination of this information is in violation of copyright laws and is strictly prohibited.
Properties in listings may have been sold or may no longer be available.
Copyright 2026 Stellar Mls. All rights reserved.New listings near 713 Sandy Court #371
- New
 $519,900Active3 beds 2 baths1,828 sq. ft.
691 Shady Court, ALTAMONTE SPRINGS, FL 32701
MLS# O6432752Listed by: LPT REALTY, LLC - New
 $170,000Active3 beds 2 baths1,416 sq. ft.
546 Orange Drive #13, ALTAMONTE SPRINGS, FL 32701
MLS# O6432733Listed by: WEMERT GROUP REALTY LLC - New
 $1,049,990Active5 beds 4 baths3,254 sq. ft.
Address Withheld By Seller, ALTAMONTE SPRINGS, FL 32714
MLS# O6432399Listed by: A.M. APPRAISAL SERVICE, INC. - New
 $220,000Active3 beds 2 baths1,200 sq. ft.
605 Northlake Boulevard #75, ALTAMONTE SPRINGS, FL 32701
MLS# O6432793Listed by: SCHULTE REALTY LLC - Open Sat, 1 to 3pmNew
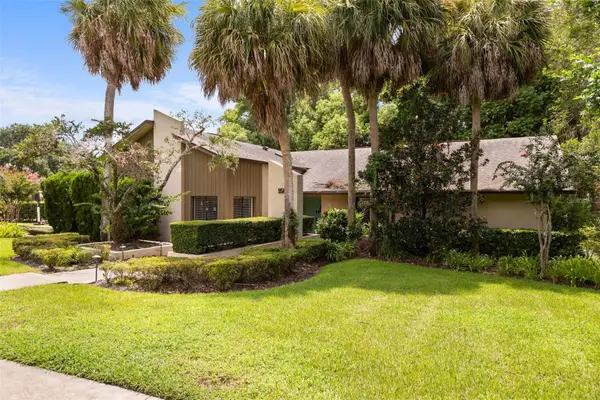 $795,000Active5 beds 3 baths2,837 sq. ft.
956 Stonewood Lane, MAITLAND, FL 32751
MLS# O6432757Listed by: REAL BROKER, LLC - Open Sat, 11am to 1pmNew
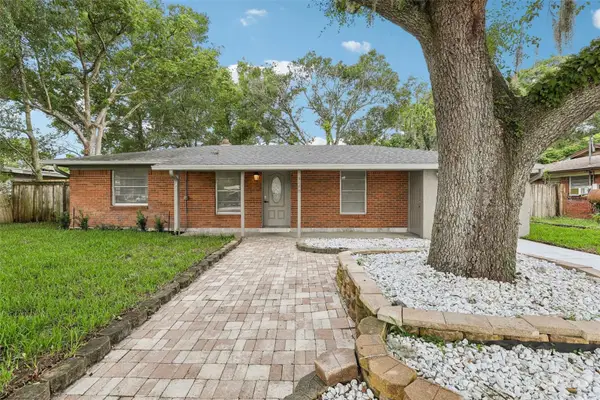 $440,000Active4 beds 2 baths1,713 sq. ft.
518 Lavon Drive, ALTAMONTE SPRINGS, FL 32701
MLS# O6431049Listed by: WEMERT GROUP REALTY LLC - New
 $175,000Active2 beds 2 baths992 sq. ft.
610 Colorado Place #50, ALTAMONTE SPRINGS, FL 32714
MLS# V4950664Listed by: RE/MAX AEROSPACE REALTY - New
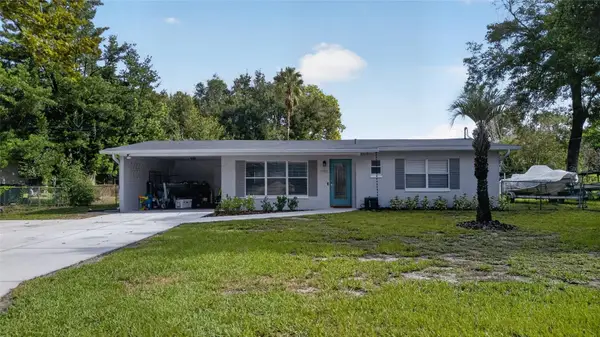 $399,999Active3 beds 2 baths1,285 sq. ft.
1146 Donald Avenue, ALTAMONTE SPRINGS, FL 32714
MLS# O6431523Listed by: FATHOM REALTY FL LLC - New
 $229,000Active2 beds 2 baths1,100 sq. ft.
512 Derby Drive, ALTAMONTE SPRINGS, FL 32714
MLS# O6431992Listed by: UNITED REAL ESTATE PREFERRED  $209,000Pending3 beds 2 baths1,448 sq. ft.
950 Woodrose Court, ALTAMONTE SPRINGS, FL 32714
MLS# TB8537442Listed by: XD REALTY LLC


Protect your home and budget from life's surprises with an Assurant Home Warranty, backed by a partner that supports you through every step of homeownership. Explore Plans.
© 2023 - 2026 ERA Franchise Systems LLC. All rights reserved. ERA Franchise Systems LLC fully supports the principles of the Fair Housing Act and the Equal Opportunity Act. ERA, ERA Real Estate powered, and their respective logos are registered service marks of ERA Franchise Systems LLC. Each office is independently owned and operated.