
940 Douglas Avenue #146, Altamonte Springs, FL 32714
Local realty services provided by:ERA Grizzard Real Estate
Listed by: jennifer vazquez
Office: lpt realty, llc.
MLS#:S5160216
Source:MFRMLS
Price summary
- Price:$229,999
- Price per sq. ft.:$200.7
- Monthly HOA dues:$449
About this home
Welcome to Village Townhomes in Altamonte Springs! This 2-bedroom, 2-bathroom condo is nestled in a welcoming community surrounded by lush greenery and featuring a beautiful waterfall at the entrance. Residents can enjoy a variety of community amenities, including a swimming pool, tennis court, and fitness center.
Inside, you'll find inviting living spaces, an electric fireplace that adds warmth and charm, and two spacious bedrooms offering plenty of room to relax and unwind. The primary bedroom features a walk-in closet and convenient access to the bathroom, which includes a walk-in shower and a separate vanity area located just outside the bathroom for added convenience.
Step outside to the screened-in back porch, an ideal spot to enjoy your morning coffee, unwind after a long day, or host a family BBQ. The porch also provides access to the backyard, giving you additional outdoor space to enjoy, entertain, and make memories.
Conveniently located near shopping, dining, entertainment, and major roadways, including SR 436 and I-4, this condo offers comfortable living with convenient access to everything Altamonte Springs has to offer. Schedule your showing today and discover the possibilities!...
Contact an agent
Home facts
- Year built:1982
- Subdivision & Development:VILLAGE TWNHMS A CONDO
- Listing ID #:S5160216
- Added:1 day(s) ago
- Updated:October 28, 2026 at 04:45 AM
Rooms and interior
- Bedrooms:2
- Total bathrooms:3
- Full bathrooms:2
- Half bathrooms:1
- Flooring:Tile, Vinyl
- Dining Description:L Shaped
- Kitchen Description:Convection Oven, Dishwasher, Exhaust Fan, Microwave, Refrigerator
- Bedroom Description:Walk-In Closet(s)
- Basement Description:Block
- Living area:1,146 sq. ft.
Heating and cooling
- Cooling:Central Air
- Heating:Central
- Central air:Yes
Structure and exterior
- Roof:Roof Over
- Year built:1982
- Building area:1,146 sq. ft.
- Lot Features:Paved
- Construction Materials:Block, Concrete
- Exterior Features:Balcony, Front Porch, Patio, Sidewalk, Tennis Court(s)
- Foundation Description:Block
- Levels:1 Story
Schools
- High school:Lyman High
- Middle school:Milwee Middle
- Elementary school:Spring Lake Elementary
Utilities
- Water:Public
- Sewer:Public, Public Sewer, Sewer Connected
Finances and disclosures
- Price:$229,999
- Price per sq. ft.:$200.7
- Tax amount:$315 (2025)
Features and amenities
- Appliances:Convection Oven, Dishwasher, Dryer, Electric Water Heater, Exhaust Fan, Microwave, Refrigerator, Washer
- Laundry features:Dryer, Electric Dryer Hookup, Laundry Closet, Washer
- Amenities:Cable Available, Ceiling Fans(s), Electricity Available, Fitness Center, L Dining, Tennis Court(s), Walk-In Closet(s)
- Pool features:In Ground, Public Pool
 The information being provided by Stellar Mls is for the consumer's personal, non-commercial use and may not be used for any purpose other than to identify prospective properties consumer may be interested in purchasing. Any information relating to real estate for sale referenced on this web site comes from the Internet Data Exchange (IDX) program of the Stellar Mls. ERA Grizzard Real Estate is not a Multiple Listing Service (MLS), nor does it offer MLS access. This website is a service of ERA Grizzard Real Estate, a broker participant of Stellar Mls. This web site may reference real estate listing(s) held by a brokerage firm other than the broker and/or agent who owns this web site.
The accuracy of all information, regardless of source, including but not limited to open house information, square footages and lot sizes, is deemed reliable but not guaranteed and should be personally verified through personal inspection by and/or with the appropriate professionals. The data contained herein is copyrighted by Stellar Mls and is protected by all applicable copyright laws. Any unauthorized dissemination of this information is in violation of copyright laws and is strictly prohibited.
Properties in listings may have been sold or may no longer be available.
Copyright 2026 Stellar Mls. All rights reserved.
New listings near 940 Douglas Avenue #146
- New
 $549,400Active4 beds 2 baths2,002 sq. ft.
507 Fernwood Drive, ALTAMONTE SPRINGS, FL 32701
MLS# O6452411Listed by: KELLER WILLIAMS LEGACY REALTY - New
 $120,000Active1 beds 1 baths644 sq. ft.
345 Lakepointe Drive #302, ALTAMONTE SPRINGS, FL 32701
MLS# O6452855Listed by: KELLER WILLIAMS REALTY AT THE PARKS - New
 $150,000Active3 beds 2 baths1,112 sq. ft.
910 Lake Destiny Road #B, ALTAMONTE SPRINGS, FL 32714
MLS# O6452803Listed by: CENTRIC REALTY SERVICES LLC - New
 $169,000Active3 beds 2 baths1,118 sq. ft.
1036 Bonaire Drive #2831, ALTAMONTE SPRINGS, FL 32714
MLS# O6452496Listed by: SAND DOLLAR REALTY GROUP INC - New
 $271,000Active2 beds 3 baths1,616 sq. ft.
638 Maple Oak Circle #112, ALTAMONTE SPRINGS, FL 32701
MLS# O6452705Listed by: OPENDOOR BROKERAGE LLC - New
 $550,000Active4 beds 3 baths2,734 sq. ft.
690 Oak Hollow Way, ALTAMONTE SPRINGS, FL 32714
MLS# O6452430Listed by: OFFERPAD BROKERAGE FL, LLC - New
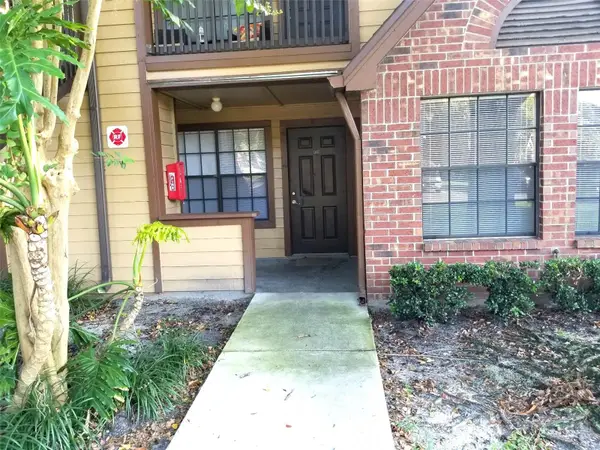 $129,000Active2 beds 1 baths867 sq. ft.
380 Lake Meade Court #101, ALTAMONTE SPRINGS, FL 32701
MLS# O6452460Listed by: BLUE LIGHTHOUSE REALTY INC - New
 $120,000Active1 beds 1 baths712 sq. ft.
315 Lakepointe Drive #204, ALTAMONTE SPRINGS, FL 32701
MLS# S5160086Listed by: AVANTI WAY REALTY LLC - New
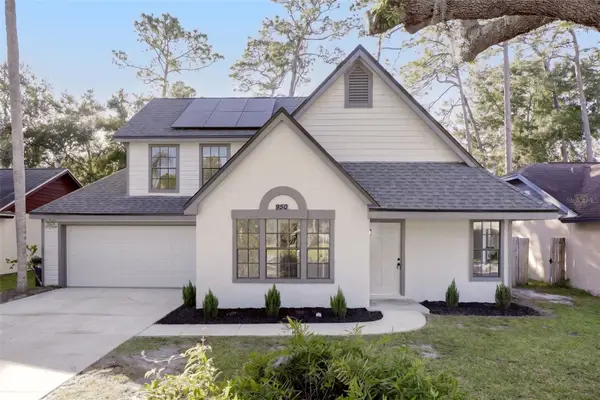 $395,000Active4 beds 2 baths1,448 sq. ft.
950 Woodrose Court, ALTAMONTE SPRINGS, FL 32714
MLS# O6452227Listed by: COLDWELL BANKER REALTY


Protect your home and budget from life's surprises with an Assurant Home Warranty, backed by a partner that supports you through every step of homeownership. Explore Plans.
© 2023 - 2026 ERA Franchise Systems LLC. All rights reserved. ERA Franchise Systems LLC fully supports the principles of the Fair Housing Act and the Equal Opportunity Act. ERA, ERA Real Estate powered, and their respective logos are registered service marks of ERA Franchise Systems LLC. Each office is independently owned and operated.