
17146 Oakstead Drive, Alva, FL 33920
Local realty services provided by:ERA Real Solutions Realty
Listed by: teresa garella
Office: decatur real estate group
MLS#:226028696
Source:FL_GFMB
Price summary
- Price:$563,900
- Price per sq. ft.:$225.29
- Monthly HOA dues:$375.67
About this home
Discover refined Florida living in this EXCEPTIONAL Pulte home (Summerwood floorplan) nestled in the gated, amenity-rich River Hall Country Club community. Set on an oversized lot with a private water view, this residence offers an elevated outdoor lifestyle while remaining outside a flood zone for added peace of mind.
Step outside to the custom saltwater pool and spa, framed by a picture-window lanai screen (no-see-um), elegant marble pavers, wood inlays in the ceiling, and thoughtfully designed additional lighting—perfect for year-round entertaining and relaxation. Zero-corner sliding glass doors seamlessly connect the interior living spaces to the lanai, creating an open indoor-outdoor flow. Custom exterior motorized shades (wind-resistant up to 45 mph) and interior custom shades provide comfort, privacy, and protection, while impact windows and doors enhance security and energy efficiency.
Inside, enjoy durable tile flooring throughout the main living areas, a beautiful kitchen featuring quartz countertops, a gorgeous tile backsplash with a simple design and soft colors that are cool and coastal, an oversized island and a custom pantry for organized storage. Practical upgrades include whole home surge protection, a four-foot garage extension and upgraded low-maintenance landscaping featuring additional driveway pavers and a trash can pad.
Located in River Hall Country Club, residents enjoy resort-style amenities including a championship golf course, clubhouse, pools, fitness facilities, tennis and pickleball courts, and more—all in a beautifully maintained Southwest Florida setting. This move-in-ready home combines thoughtful custom features within an amazing, bundled golf community!...
Contact an agent
Home facts
- Year built:2023
- Subdivision & Development:COUNTRY CLUB
- Listing ID #:226028696
- Added:51 day(s) ago
- Updated:October 04, 2026 at 07:34 AM
Rooms and interior
- Bedrooms:3
- Total bathrooms:2
- Full bathrooms:2
- Flooring:Carpet, Tile
- Kitchen Description:Dishwasher, Disposal, Electric Cooktop, Freezer, Ice Maker, Microwave, Refrigerator, Self Cleaning Oven
- Living area:2,001 sq. ft.
Heating and cooling
- Cooling:Ceiling Fans, Electric
- Heating:Central, Electric
- Central air:Yes
Structure and exterior
- Roof:Tile
- Year built:2023
- Building area:2,001 sq. ft.
- Lot area:0.25 Acres
- Architectural Style:One Story, Ranch
- Construction Materials:Block, Concrete, Stucco
- Exterior Features:Lanai, Porch, Screened, Security High Impact Doors, Shutters Electric, Sprinkler Irrigation
- Levels:1 Story
Utilities
- Water:Public
- Sewer:Public Sewer
Finances and disclosures
- Price:$563,900
- Price per sq. ft.:$225.29
- Tax amount:$3,816 (2025)
Features and amenities
- Laundry features:Dryer, Inside, Laundry Tub, Washer
- Amenities:Pickleball, Pool, Restaurant
- Pool features:Community, Electric Heat, Heated, In Ground, Pool, Pool Equipment, Salt Water
Parking
- Parking description:Attached, Driveway, Garage, Garage Door Opener, Paved
- Garage:Yes
- Garage spaces:2
New listings near 17146 Oakstead Drive
- New
 $369,000Active2 beds 2 baths1,581 sq. ft.
16782 Rolling Rock Boulevard, Alva, FL 33920
MLS# 226034249Listed by: DECATUR REAL ESTATE GROUP - New
 $19,500Active0.29 Acres
4242 E 25th Street, Alva, FL 33920
MLS# 226035764Listed by: THE BETANCES BROKERAGE LLC - New
 $1,200,000Active3 beds 4 baths3,053 sq. ft.
17259 Walnut Run Drive, Alva, FL 33920
MLS# 2026040692Listed by: BERKSHIRE HATHAWAY FLORIDA - New
 $388,500Active3 beds 3 baths2,032 sq. ft.
16041 Mistflower Drive, Alva, FL 33920
MLS# 2026041067Listed by: RE/MAX GULF COAST LIVING - Open Sun, 12 to 2pmNew
 $399,000Active4 beds 2 baths1,828 sq. ft.
3118 Apple Blossom Drive, Alva, FL 33920
MLS# 226035582Listed by: EXP REALTY LLC - Open Sun, 12 to 2pmNew
 $299,900Active2 beds 2 baths1,544 sq. ft.
2107 Summersweet Drive, Alva, FL 33920
MLS# 2026039990Listed by: CENTURY 21 SELLING PARADISE - New
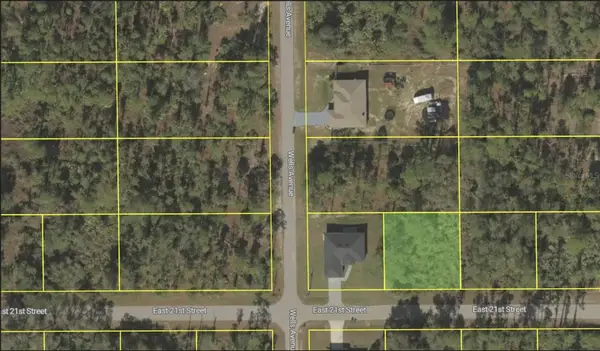 $12,500Active0.25 Acres
4203 E 21st Street, ALVA, FL 33920
MLS# O6445506Listed by: DALTON WADE INC - New
 $129,000Active1.51 Acres
22710 Yellow Button Lane, Alva, FL 33920
MLS# 226034754Listed by: DOUGLAS ELLIMAN FLORIDA,LLC - New
 $550,000Active3 beds 3 baths2,675 sq. ft.
15029 Great Laurel Court, Alva, FL 33920
MLS# 2026029062Listed by: CENTURY 21 SELLING PARADISE - New
 $19,500Active0.24 Acres
2120 Mcarthur Avenue, Alva, FL 33920
MLS# 226035225Listed by: THE BETANCES BROKERAGE LLC


Protect your home and budget from life's surprises with an Assurant Home Warranty, backed by a partner that supports you through every step of homeownership. Explore Plans.
© 2023 - 2026 ERA Franchise Systems LLC. All rights reserved. ERA Franchise Systems LLC fully supports the principles of the Fair Housing Act and the Equal Opportunity Act. ERA, ERA Real Estate powered, and their respective logos are registered service marks of ERA Franchise Systems LLC. Each office is independently owned and operated.