
3049 Walnut Grove Lane, Alva, FL 33920
Local realty services provided by:ERA Real Solutions Realty
Listed by: teresa garella
Office: decatur real estate group
MLS#:226028699
Source:FL_GFMB
Price summary
- Price:$430,000
- Price per sq. ft.:$171.18
- Monthly HOA dues:$375.67
About this home
Calm, classy, cool, and coastal...welcome to 3049 Walnut Grove Lane; a beautifully appointed Pulte home situated on a picturesque lot with serene golf course views. This residence offers the perfect blend of luxury, comfort and style. The open-concept layout showcases a thoughtfully designed kitchen featuring quartz countertops, a stylish backsplash, an oversized center island with additional cabinets on both ends, a JennAir slide in stove with double oven and air fryer capability, a single bowl farmhouse sink, and pull-out drawers. The kitchen and great room flow seamlessly to the extended and fully covered lanai via zero-corner sliding doors (with custom motorized blinds). Step outside and enjoy your custom outdoor kitchen and mounted television (included) while enjoying a morning coffee or evening cocktail while gazing at gorgeous sunsets with a double fariway view.
The home includes 3 spacious bedrooms + den with double glass doors and 2 full bathrooms. The owner's suite has been upgraded with a large walk-in shower including floor to ceiling tile, a tray ceiling in the primary bedroom and a custom motorized blind and custom drapes. Additional enhancements include a 4-foot garage extension with epoxy, a large laundry room with sink, a whole home surge protector and UV-C light in the A/C system. Modern finishes and high-end lighting throughout complement the bright and airy interiors, creating an inviting space for both family living and entertaining guests.
Located in the exclusive River Hall Country Club community in Alva, Florida, this property offers access to world-class amenities and a welcoming neighborhood atmosphere. With its combination of refined upgrades, scenic surroundings, and a great location, 3049 Walnut Grove Lane is the ideal choice for those seeking a distinguished lifestyle in Southwest Florida safely tucked in Alva, Florida (which is NOT IN A FLOOD ZONE)....
Contact an agent
Home facts
- Year built:2023
- Subdivision & Development:COUNTRY CLUB
- Listing ID #:226028699
- Added:51 day(s) ago
- Updated:October 04, 2026 at 07:34 AM
Rooms and interior
- Bedrooms:3
- Total bathrooms:2
- Full bathrooms:2
- Flooring:Carpet, Tile
- Kitchen Description:Dishwasher, Electric Cooktop, Freezer, Ice Maker, Microwave, Pantry, Refrigerator, Self Cleaning Oven
- Living area:2,010 sq. ft.
Heating and cooling
- Cooling:Ceiling Fans, Electric
- Heating:Central, Electric
- Central air:Yes
Structure and exterior
- Roof:Tile
- Year built:2023
- Building area:2,010 sq. ft.
- Lot area:0.18 Acres
- Architectural Style:One Story, Ranch
- Construction Materials:Block, Concrete, Stone, Stucco
- Exterior Features:Lanai, Outdoor Kitchen, Porch, Room For Pool, Screened, Shutters Manual, Sprinkler Irrigation
- Levels:1 Story
Utilities
- Water:Public
- Sewer:Public Sewer
Finances and disclosures
- Price:$430,000
- Price per sq. ft.:$171.18
- Tax amount:$6,391 (2025)
Features and amenities
- Laundry features:Dryer, Inside, Laundry Tub, Washer
- Amenities:Pantry, Pickleball, Pool, Restaurant, Shutters
- Pool features:Community, Pool
Parking
- Parking description:Attached, Driveway, Garage, Garage Door Opener, Paved
- Garage:Yes
- Garage spaces:2
New listings near 3049 Walnut Grove Lane
- New
 $369,000Active2 beds 2 baths1,581 sq. ft.
16782 Rolling Rock Boulevard, Alva, FL 33920
MLS# 226034249Listed by: DECATUR REAL ESTATE GROUP - New
 $19,500Active0.29 Acres
4242 E 25th Street, Alva, FL 33920
MLS# 226035764Listed by: THE BETANCES BROKERAGE LLC - New
 $1,200,000Active3 beds 4 baths3,053 sq. ft.
17259 Walnut Run Drive, Alva, FL 33920
MLS# 2026040692Listed by: BERKSHIRE HATHAWAY FLORIDA - New
 $388,500Active3 beds 3 baths2,032 sq. ft.
16041 Mistflower Drive, Alva, FL 33920
MLS# 2026041067Listed by: RE/MAX GULF COAST LIVING - Open Sun, 12 to 2pmNew
 $399,000Active4 beds 2 baths1,828 sq. ft.
3118 Apple Blossom Drive, Alva, FL 33920
MLS# 226035582Listed by: EXP REALTY LLC - Open Sun, 12 to 2pmNew
 $299,900Active2 beds 2 baths1,544 sq. ft.
2107 Summersweet Drive, Alva, FL 33920
MLS# 2026039990Listed by: CENTURY 21 SELLING PARADISE - New
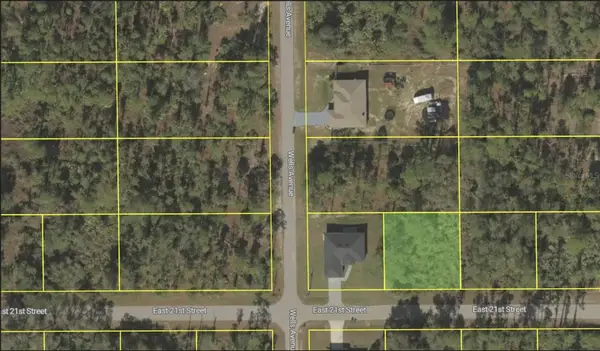 $12,500Active0.25 Acres
4203 E 21st Street, ALVA, FL 33920
MLS# O6445506Listed by: DALTON WADE INC - New
 $129,000Active1.51 Acres
22710 Yellow Button Lane, Alva, FL 33920
MLS# 226034754Listed by: DOUGLAS ELLIMAN FLORIDA,LLC - New
 $550,000Active3 beds 3 baths2,675 sq. ft.
15029 Great Laurel Court, Alva, FL 33920
MLS# 2026029062Listed by: CENTURY 21 SELLING PARADISE - New
 $19,500Active0.24 Acres
2120 Mcarthur Avenue, Alva, FL 33920
MLS# 226035225Listed by: THE BETANCES BROKERAGE LLC


Protect your home and budget from life's surprises with an Assurant Home Warranty, backed by a partner that supports you through every step of homeownership. Explore Plans.
© 2023 - 2026 ERA Franchise Systems LLC. All rights reserved. ERA Franchise Systems LLC fully supports the principles of the Fair Housing Act and the Equal Opportunity Act. ERA, ERA Real Estate powered, and their respective logos are registered service marks of ERA Franchise Systems LLC. Each office is independently owned and operated.