
123 8th St, Apalachicola, FL 32320
Local realty services provided by:ERA Neubauer Real Estate, Inc.
Listed by: shelley shepard
Office: berkshire hathaway homeservices - sgi
MLS#:329751
Source:FL_RAFGC
Price summary
- Price:$799,000
- Price per sq. ft.:$281.44
About this home
Fabulous Historic Northside home featuring great design, inspired interior, and beautiful gardens! Built in 2018 by respected local builder Ulrich Construction, this 3BR/2.5Ba offers easygoing elegance in an ideal location. At the heart of the home is a spectacular kitchen with expansive stone countertops, finely crafted cabinetry, a professional BlueStar gas range, and an impressive amount of prep and serving space. Whether preparing an elaborate dinner or gathering with friends, this kitchen is ready for the occasion! A dedicated dining room framed by walls of windows overlooks the lovely gardens, while the adjoining living area features attractive millwork and integrated bookshelves beneath the staircase. The main-floor primary suite offers two large closets and a beautifully appointed bath featuring double vanities, an oversized tiled shower, and a striking freestanding soaking tub. Upstairs, two guest bedrooms and a bonus study/office room provide comfortable accommodations and options for a home office, studio, or library. Outside is a garden lover's paradise! A flourishing landscape of native plants and flowering greenery attracts hummingbirds and butterflies, creating a colorful natural backdrop throughout the seasons. Flagstone walkways meander through the grounds, connecting intimate outdoor spaces, including a cozy screened side porch and garden patio. A handy garden shed, irrigation system, and private well complete this delightful outdoor setting. Convenient golf cart friendly location, close to the community garden and downtown Apalachicola's dining, shopping, and cultural scene, this exceptional home offers low maintenance living with just the right balance of polish and personality!...
Contact an agent
Home facts
- Year built:2018
- Subdivision & Development:No Named Subdivision
- Listing ID #:329751
- Added:6 day(s) ago
- Updated:October 23, 2026 at 03:56 PM
Rooms and interior
- Bedrooms:3
- Total bathrooms:3
- Full bathrooms:2
- Half bathrooms:1
- Flooring:Carpet, Tile
- Bathrooms Description:Double Vanity, Garden Tub, Separate Shower
- Kitchen Description:Dishwasher, Kitchen Island, Microwave
- Bedroom Description:First Floor
- Living area:2,376 sq. ft.
Heating and cooling
- Cooling:Heat Pump
- Heating:Heat Pump
- Central air:Yes
Structure and exterior
- Roof:Metal
- Year built:2018
- Building area:2,376 sq. ft.
- Lot area:0.14 Acres
- Lot Features:Historic District
- Architectural Style:Florida Cottage
- Construction Materials:HardiPlank Type
- Exterior Features:Front Porch
- Foundation Description:Slab
Utilities
- Water:Public, Water Connected
- Sewer:Public Sewer, Sewer Connected
Finances and disclosures
- Price:$799,000
- Price per sq. ft.:$281.44
Features and amenities
- Amenities:Woodwork Painted
Parking
- Total parking spaces:3
- Parking description:Driveway
New listings near 123 8th St
- New
 $99,000Active2.32 Acres
340 Bay City Rd, Apalachicola, FL 32320
MLS# 329785Listed by: ST GEORGE ISLAND REALTY, LLC - New
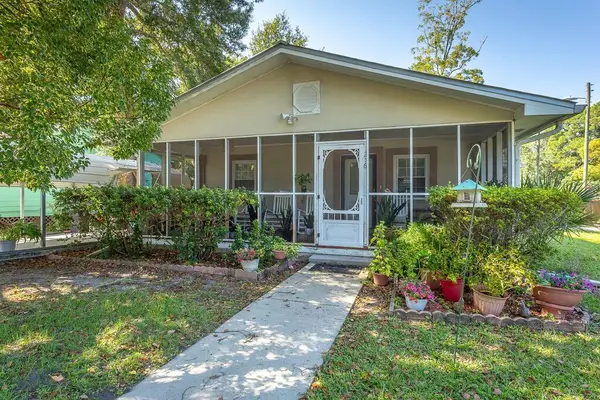 $299,000Active2 beds 1 baths754 sq. ft.
216 11th St, Apalachicola, FL 32320
MLS# 329749Listed by: BERKSHIRE HATHAWAY HOMESERVICES - SGI - New
 $74,900Active0.55 Acres
110 25th Ave, Apalachicola, FL 32320
MLS# 329748Listed by: KELLER WILLIAMS SUCCESS REALTY - New
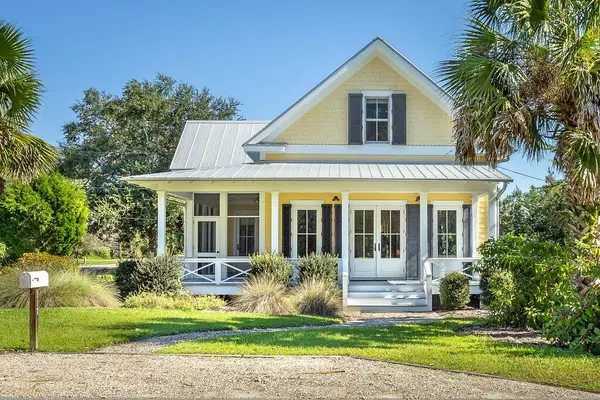 $785,000Active3 beds 3 baths1,914 sq. ft.
117 8th St, Apalachicola, FL 32320
MLS# 329742Listed by: BERKSHIRE HATHAWAY HOMESERVICES - SGI - New
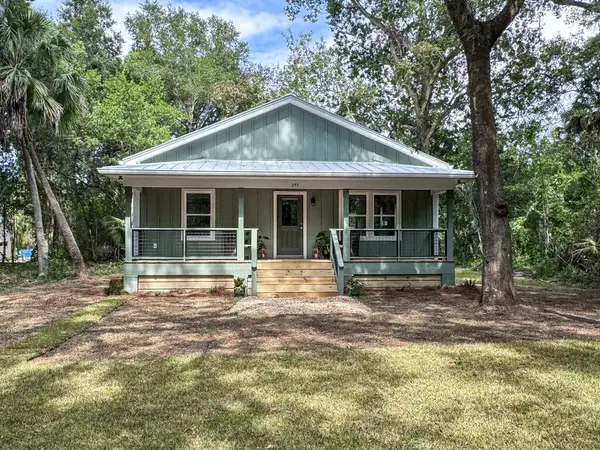 $495,000Active2 beds 2 baths1,100 sq. ft.
245 7th St, Apalachicola, FL 32320
MLS# 329735Listed by: SHAUN S. DONAHOE - New
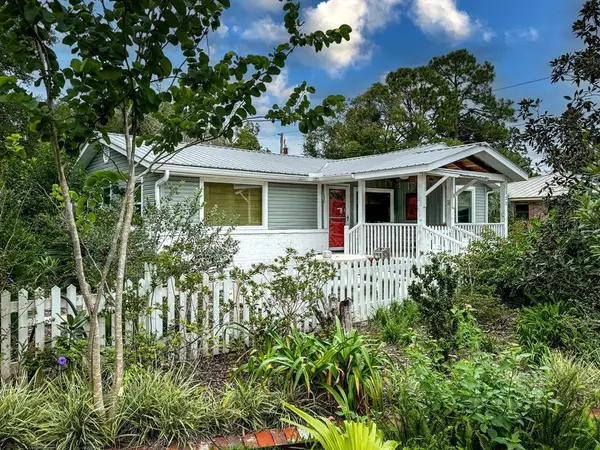 $399,000Active2 beds 2 baths984 sq. ft.
121 Ave D, Apalachicola, FL 32320
MLS# 329721Listed by: ROBINSON REAL ESTATE COMPANY - New
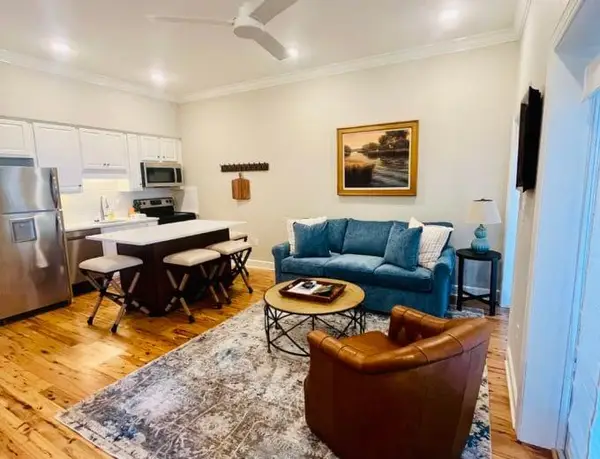 $449,000Active2 beds 2 baths688 sq. ft.
329 Water St, Apalachicola, FL 32320
MLS# 329714Listed by: ROBINSON REAL ESTATE COMPANY 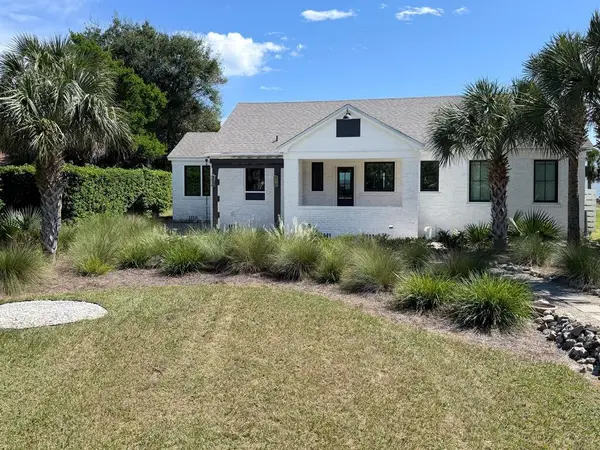 $1,550,000Active2 beds 3 baths1,865 sq. ft.
214 Ave C, Apalachicola, FL 32320
MLS# 329711Listed by: APALACHICOLA HOMES REALTY, LLC $99,000Active-- beds -- baths1,182 sq. ft.
178 11th St, Apalachicola, FL 32320
MLS# 329702Listed by: HARBOR REALTY, LLC


Protect your home and budget from life's surprises with an Assurant Home Warranty, backed by a partner that supports you through every step of homeownership. Explore Plans.
© 2023 - 2026 ERA Franchise Systems LLC. All rights reserved. ERA Franchise Systems LLC fully supports the principles of the Fair Housing Act and the Equal Opportunity Act. ERA, ERA Real Estate powered, and their respective logos are registered service marks of ERA Franchise Systems LLC. Each office is independently owned and operated.