
245 7th St, Apalachicola, FL 32320
Local realty services provided by:ERA Neubauer Real Estate, Inc.
Listed by: shaun donahoe
Office: shaun s. donahoe
MLS#:329735
Source:FL_RAFGC
Price summary
- Price:$495,000
- Price per sq. ft.:$330
About this home
Designer taste shines throughout this custom built cozy 2BR/2BA cottage in a unique setting on high ground at the north end of Apalachicola's 7th Street. Ancient hickory and oak trees shade the landscaped yard. The peaceful Turtle Harbor nature trail and Mill Pond boat basin are nearby. Quality craftsmanship is evident throughout.
Contact an agent
Home facts
- Year built:2026
- Subdivision & Development:No Named Subdivision
- Listing ID #:329735
- Added:7 day(s) ago
- Updated:October 23, 2026 at 03:56 PM
Rooms and interior
- Bedrooms:2
- Total bathrooms:2
- Full bathrooms:2
- Flooring:Wood
- Dining Description:Breakfast Bar
- Kitchen Description:Dishwasher, Microwave, Pantry, Refrigerator, Refrigerator w/Ice Maker
- Living area:1,100 sq. ft.
Heating and cooling
- Central air:Yes
Structure and exterior
- Roof:Metal
- Year built:2026
- Building area:1,100 sq. ft.
- Lot area:0.14 Acres
- Lot Features:Within 1/2 Mile of Water
- Architectural Style:Florida Cottage
- Construction Materials:Frame, Wood Siding
- Exterior Features:Front Porch
- Foundation Description:Pillar/Post/Pier
Utilities
- Water:Public, Water Connected
- Sewer:Public Sewer, Sewer Connected
Finances and disclosures
- Price:$495,000
- Price per sq. ft.:$330
Features and amenities
- Laundry features:Washer/Dryer Hookup
- Amenities:Breakfast Bar, Pantry, Washer/Dryer Hookup
Parking
- Total parking spaces:4
- Parking description:Driveway
New listings near 245 7th St
- New
 $99,000Active2.32 Acres
340 Bay City Rd, Apalachicola, FL 32320
MLS# 329785Listed by: ST GEORGE ISLAND REALTY, LLC - New
 $799,000Active3 beds 3 baths2,376 sq. ft.
123 8th St, Apalachicola, FL 32320
MLS# 329751Listed by: BERKSHIRE HATHAWAY HOMESERVICES - SGI - New
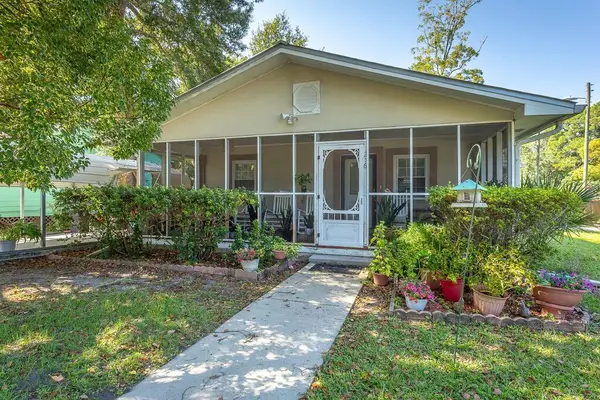 $299,000Active2 beds 1 baths754 sq. ft.
216 11th St, Apalachicola, FL 32320
MLS# 329749Listed by: BERKSHIRE HATHAWAY HOMESERVICES - SGI - New
 $74,900Active0.55 Acres
110 25th Ave, Apalachicola, FL 32320
MLS# 329748Listed by: KELLER WILLIAMS SUCCESS REALTY - New
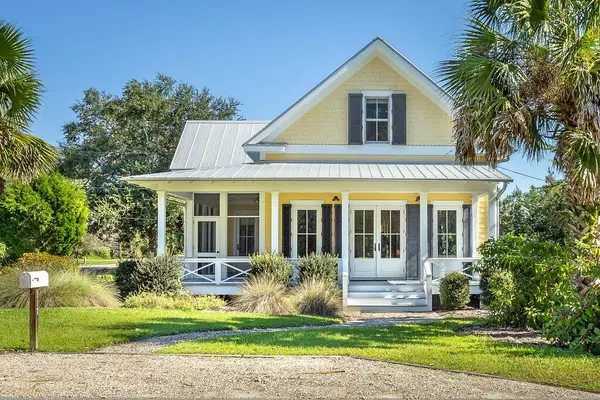 $785,000Active3 beds 3 baths1,914 sq. ft.
117 8th St, Apalachicola, FL 32320
MLS# 329742Listed by: BERKSHIRE HATHAWAY HOMESERVICES - SGI - New
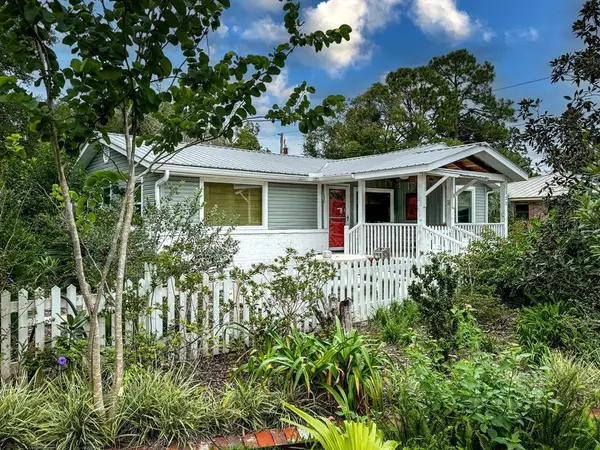 $399,000Active2 beds 2 baths984 sq. ft.
121 Ave D, Apalachicola, FL 32320
MLS# 329721Listed by: ROBINSON REAL ESTATE COMPANY - New
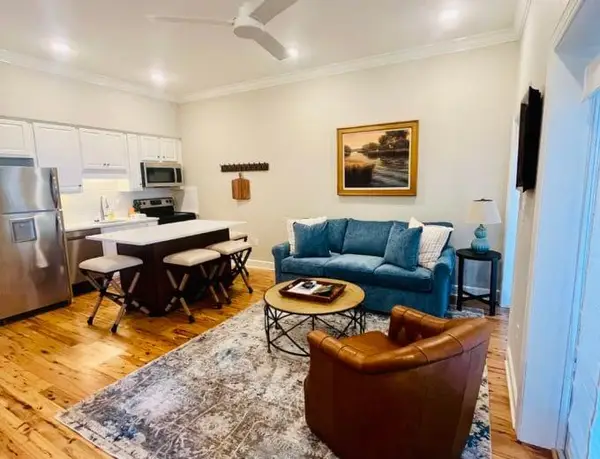 $449,000Active2 beds 2 baths688 sq. ft.
329 Water St, Apalachicola, FL 32320
MLS# 329714Listed by: ROBINSON REAL ESTATE COMPANY 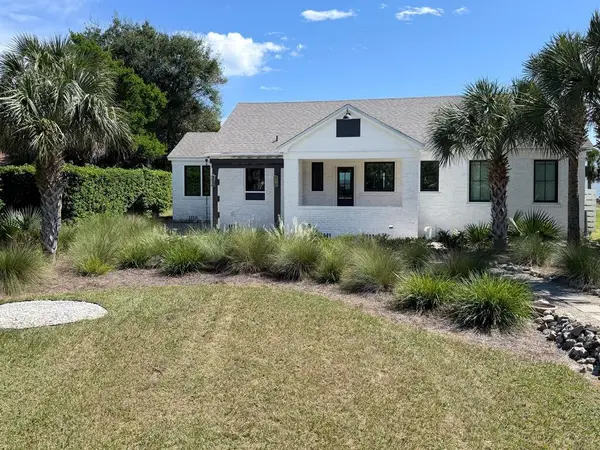 $1,550,000Active2 beds 3 baths1,865 sq. ft.
214 Ave C, Apalachicola, FL 32320
MLS# 329711Listed by: APALACHICOLA HOMES REALTY, LLC $99,000Active-- beds -- baths1,182 sq. ft.
178 11th St, Apalachicola, FL 32320
MLS# 329702Listed by: HARBOR REALTY, LLC


Protect your home and budget from life's surprises with an Assurant Home Warranty, backed by a partner that supports you through every step of homeownership. Explore Plans.
© 2023 - 2026 ERA Franchise Systems LLC. All rights reserved. ERA Franchise Systems LLC fully supports the principles of the Fair Housing Act and the Equal Opportunity Act. ERA, ERA Real Estate powered, and their respective logos are registered service marks of ERA Franchise Systems LLC. Each office is independently owned and operated.