
228 17th St, Apalachicola, FL 32320
Local realty services provided by:ERA Neubauer Real Estate, Inc.
Listed by: maggie baysinger
Office: jeff galloway real estate
MLS#:329650
Source:FL_RAFGC
Price summary
- Price:$375,000
- Price per sq. ft.:$282.17
About this home
Easy living defines this planned single-story, two-bedroom, two-bath home, where quality construction meets relaxed Apalachicola style with a welcoming front porch. The seller is offering $15,000 toward buyer closing costs with a 1yr Builder Warranty. The split floor plan creates privacy, while vaulted ceilings lift the living room and second bedroom. A tray ceiling adds polish to the primary bedroom, and its ensuite bath features a large tile shower, double-sink vanity, and huge walk-in closet. The kitchen includes solid wood soft-close cabinets, granite countertops, a breakfast bar, and stainless steel Frigidaire appliances, including a self-cleaning air-fry oven. Luxury vinyl flooring, spray foam insulation, double-pane vinyl windows, and durable Hardie board siding support efficient living. Out back, a 14 x14 covered patio opens to a 14 x 22 uncovered patio with an outdoor grill. The home is planned in the X flood zone. Piggly Wiggly is nearby, downtown Apalachicola is a short golf cart ride, Ten Foot Hole Boat Ramp is about five minutes away, and Saint George Island is fifteen minutes away. Secure this home today and curate your preferred colors from the builder's color palette....
Contact an agent
Home facts
- Year built:2026
- Subdivision & Development:No Named Subdivision
- Listing ID #:329650
- Added:1 day(s) ago
- Updated:October 01, 2026 at 03:43 AM
Rooms and interior
- Bedrooms:2
- Total bathrooms:2
- Full bathrooms:2
- Dining Description:Breakfast Bar
- Bathrooms Description:Double Vanity, Shower Only, Tile
- Kitchen Description:Dishwasher, Microwave
- Living area:1,116 sq. ft.
Heating and cooling
- Central air:Yes
Structure and exterior
- Roof:Metal, Standing Seam
- Year built:2026
- Building area:1,116 sq. ft.
- Lot area:0.13 Acres
- Lot Features:Level, Survey
- Architectural Style:Florida Cottage, Open Floor Plan, Split Bedroom
- Construction Materials:HardiPlank Type
- Exterior Features:Covered Patio, Covered Porch, Front Porch, Landscaped
- Foundation Description:Slab
- Levels:1 Story
Utilities
- Water:Public, Tap Fee Paid, Water Connected
- Sewer:Public Sewer, Sewer Connected
Finances and disclosures
- Price:$375,000
- Price per sq. ft.:$282.17
Features and amenities
- Laundry features:Washer/Dryer Hookup
- Amenities:Breakfast Bar, Pull Down Stairs, Smoke Detector, Washer/Dryer Hookup
Parking
- Total parking spaces:3
- Parking description:Driveway
New listings near 228 17th St
- New
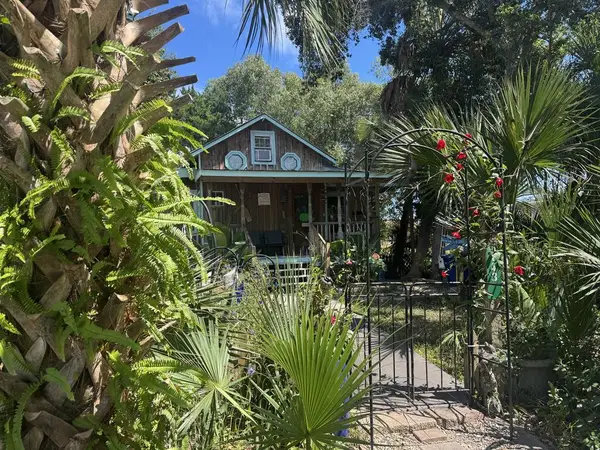 $399,999Active2 beds 3 baths1,350 sq. ft.
143 4th St, Apalachicola, FL 32320
MLS# 329646Listed by: ROBINSON REAL ESTATE COMPANY - New
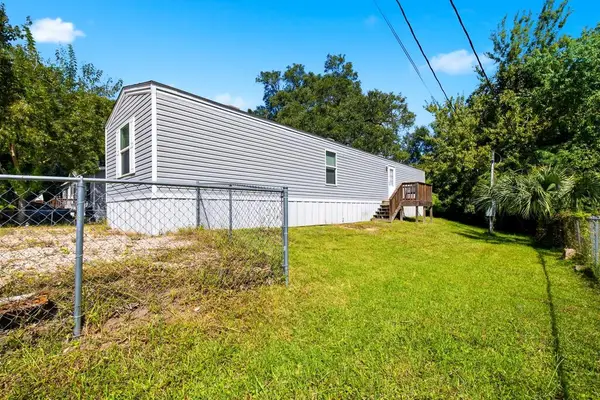 $170,000Active2 beds 2 baths840 sq. ft.
269 24th Ave, Apalachicola, FL 32320
MLS# 329637Listed by: BERKSHIRE HATHAWAY HOMESERVICES - SGI - New
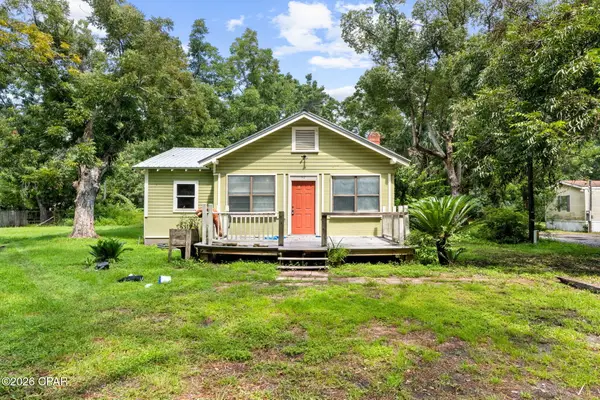 $230,000Active3 beds 20 baths1,288 sq. ft.
112 Opal Chambers, Apalachicola, FL 32320
MLS# 795840Listed by: EXP REALTY LLC 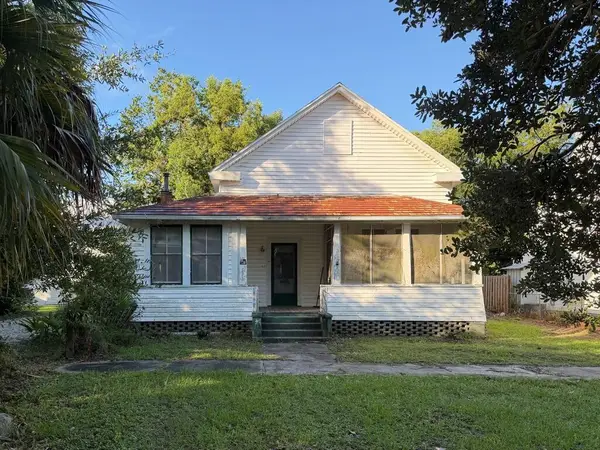 $275,000Active2 beds 1 baths1,358 sq. ft.
50 15th St, Apalachicola, FL 32320
MLS# 329566Listed by: APALACHICOLA HOMES REALTY, LLC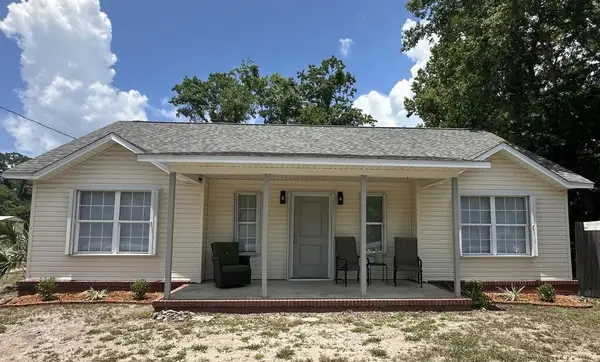 $279,000Active3 beds 2 baths1,236 sq. ft.
222 24th Ave, Apalachicola, FL 32320
MLS# 329558Listed by: SUNCOAST REALTY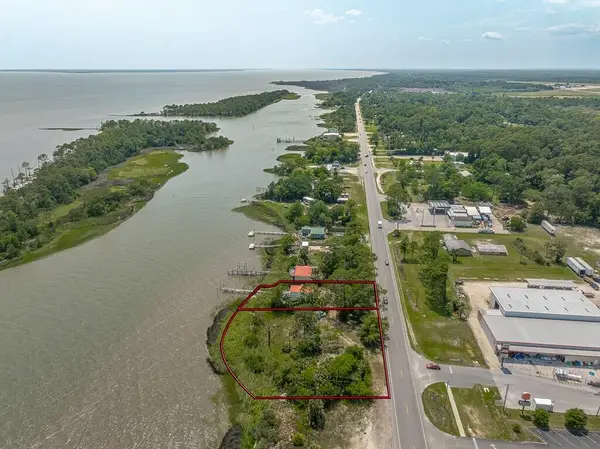 $975,000Active4 beds 2 baths1,300 sq. ft.
432 Highway 98, Apalachicola, FL 32320
MLS# 329551Listed by: NAUMANN GROUP REAL ESTATE, INC. - SGI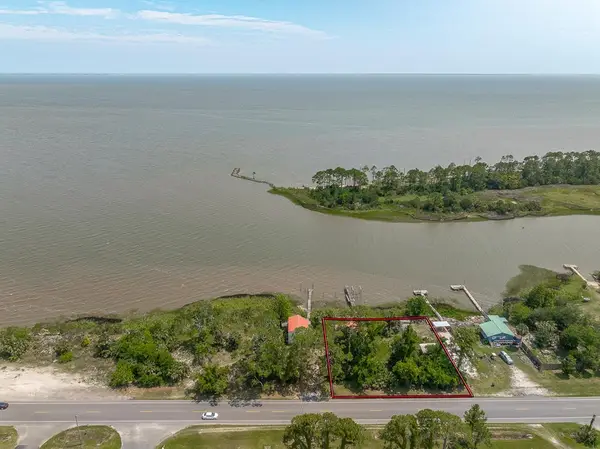 $875,000Active3 beds 2 baths1,412 sq. ft.
434 Highway 98, Apalachicola, FL 32320
MLS# 329552Listed by: NAUMANN GROUP REAL ESTATE, INC. - SGI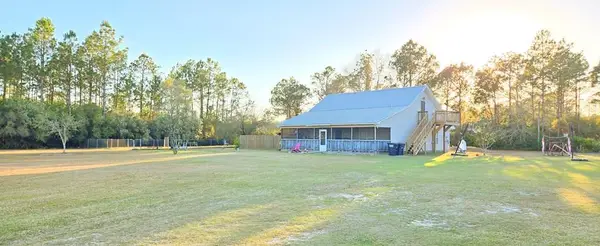 $499,995Active5 beds 4 baths2,373 sq. ft.
306 Huckeba Dr, Apalachicola, FL 32320
MLS# 329536Listed by: BEACH VACATION REALTY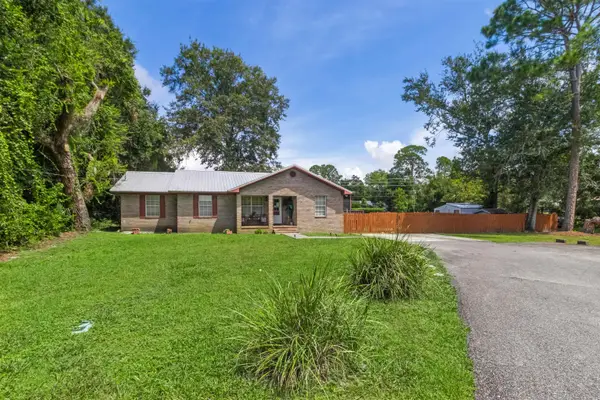 $400,000Active3 beds 2 baths1,800 sq. ft.
103 Earl King Street, Apalachicola, FL 32320
MLS# 404879Listed by: KELLER WILLIAMS TOWN & COUNTRY


Protect your home and budget from life's surprises with an Assurant Home Warranty, backed by a partner that supports you through every step of homeownership. Explore Plans.
© 2023 - 2026 ERA Franchise Systems LLC. All rights reserved. ERA Franchise Systems LLC fully supports the principles of the Fair Housing Act and the Equal Opportunity Act. ERA, ERA Real Estate powered, and their respective logos are registered service marks of ERA Franchise Systems LLC. Each office is independently owned and operated.