
7442 Oxford Garden Cir, Apollo Beach, FL 33572
Local realty services provided by:Gulf Shores Realty ERA Powered
Listed by: danna frost
Office: re/max bayside realty llc.
MLS#:TB8555555
Source:MFRMLS
Price summary
- Price:$297,900
- Price per sq. ft.:$177.01
- Monthly HOA dues:$10.17
About this home
COVINGTON GARDENS — INVESTOR OPPORTUNITY! Welcome to this inviting 3-bedroom, 2-bath home offering comfortable living, desirable features. A screened front porch provides a welcoming entry and a great spot to enjoy the Florida breeze. Inside, the kitchen features granite countertops, maple-tone cabinetry, tile flooring, a decorative nook, and French doors with integrated blinds leading to the backyard. The living and dining areas feature attractive laminate flooring, while decorative plant ledges provide additional space to showcase your personal style. Ceiling fans throughout the home and window blinds add comfort and privacy. The spacious primary suite features a walk-in closet and private bath with a relaxing garden tub/shower combination. Located in a natural gas community, the home features a gas furnace, dryer connection. Step outside to the fenced backyard overlooking the pond, complete with an extended concrete patio offering plenty of space for grilling, outdoor dining, and entertaining. Covington Gardens offers a low HOA and CDD, an impressive selection of community amenities, including swimming pools, clubhouse with facilities, fitness center, tennis courts, soccer fields, walking paths, playgrounds, Clock Tower Park, and community activities. Conveniently located near shopping, dining, entertainment, and I-75 for easy commuting. INVESTOR OPPORTUNITY: Property is tenant-occupied with an existing lease through May 1, 2027. Buyer to assume and honor the existing lease, subject to its terms and applicable requirements. Property is being sold AS-IS....
Contact an agent
Home facts
- Year built:2004
- Subdivision & Development:COVINGTON PARK
- Listing ID #:TB8555555
- Added:1 day(s) ago
- Updated:October 07, 2026 at 01:44 AM
Rooms and interior
- Bedrooms:3
- Total bathrooms:2
- Full bathrooms:2
- Flooring:Carpet, Ceramic Tile, Laminate
- Dining Description:Living Room/Dining Room Combo
- Kitchen Description:Dishwasher, Microwave, Range, Refrigerator
- Living area:1,180 sq. ft.
Heating and cooling
- Cooling:Central Air
- Heating:Central, Electric, Natural Gas
- Central air:Yes
Structure and exterior
- Roof:Shingle
- Year built:2004
- Building area:1,180 sq. ft.
- Lot area:0.1 Acres
- Lot Features:Level, Paved, Sidewalk
- Construction Materials:Block, Stucco
- Exterior Features:Sidewalk
- Foundation Description:Slab
- Levels:1 Story
Schools
- High school:East Bay-HB
- Middle school:Eisenhower-HB
- Elementary school:Doby Elementary-HB
Utilities
- Water:Public
- Sewer:Public, Public Sewer
Finances and disclosures
- Price:$297,900
- Price per sq. ft.:$177.01
- Tax amount:$6,188 (2025)
Features and amenities
- Appliances:Dishwasher, Dryer, Microwave, Range, Refrigerator, Washer
- Laundry features:Dryer, Washer
- Amenities:Ceiling Fans(s), Fitness Center, Living Room/Dining Room Combo, Pool, Recreation Facilities
- Pool features:Pool, Public Pool
Parking
- Parking description:Attached Garage, Garage Door Opener
- Garage:Yes
 The information being provided by Stellar Mls is for the consumer's personal, non-commercial use and may not be used for any purpose other than to identify prospective properties consumer may be interested in purchasing. Any information relating to real estate for sale referenced on this web site comes from the Internet Data Exchange (IDX) program of the Stellar Mls. Gulf Shores Realty ERA Powered is not a Multiple Listing Service (MLS), nor does it offer MLS access. This website is a service of Gulf Shores Realty ERA Powered, a broker participant of Stellar Mls. This web site may reference real estate listing(s) held by a brokerage firm other than the broker and/or agent who owns this web site.
The accuracy of all information, regardless of source, including but not limited to open house information, square footages and lot sizes, is deemed reliable but not guaranteed and should be personally verified through personal inspection by and/or with the appropriate professionals. The data contained herein is copyrighted by Stellar Mls and is protected by all applicable copyright laws. Any unauthorized dissemination of this information is in violation of copyright laws and is strictly prohibited.
Properties in listings may have been sold or may no longer be available.
Copyright 2026 Stellar Mls. All rights reserved.
The information being provided by Stellar Mls is for the consumer's personal, non-commercial use and may not be used for any purpose other than to identify prospective properties consumer may be interested in purchasing. Any information relating to real estate for sale referenced on this web site comes from the Internet Data Exchange (IDX) program of the Stellar Mls. Gulf Shores Realty ERA Powered is not a Multiple Listing Service (MLS), nor does it offer MLS access. This website is a service of Gulf Shores Realty ERA Powered, a broker participant of Stellar Mls. This web site may reference real estate listing(s) held by a brokerage firm other than the broker and/or agent who owns this web site.
The accuracy of all information, regardless of source, including but not limited to open house information, square footages and lot sizes, is deemed reliable but not guaranteed and should be personally verified through personal inspection by and/or with the appropriate professionals. The data contained herein is copyrighted by Stellar Mls and is protected by all applicable copyright laws. Any unauthorized dissemination of this information is in violation of copyright laws and is strictly prohibited.
Properties in listings may have been sold or may no longer be available.
Copyright 2026 Stellar Mls. All rights reserved.New listings near 7442 Oxford Garden Cir
- Coming Soon
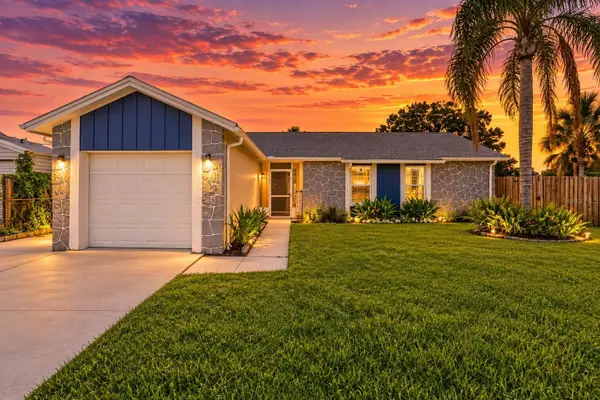 $315,000Coming Soon3 beds 2 baths1,880 sq. ft.
208 Flamingo Dr, APOLLO BEACH, FL 33572
MLS# TB8551237Listed by: ORCHARD BROKERAGE, LLC - Coming Soon
 $679,000Coming Soon5 beds 4 baths3,615 sq. ft.
7528 Paradiso Drive, APOLLO BEACH, FL 33572
MLS# TB8540268Listed by: 27NORTH REALTY - New
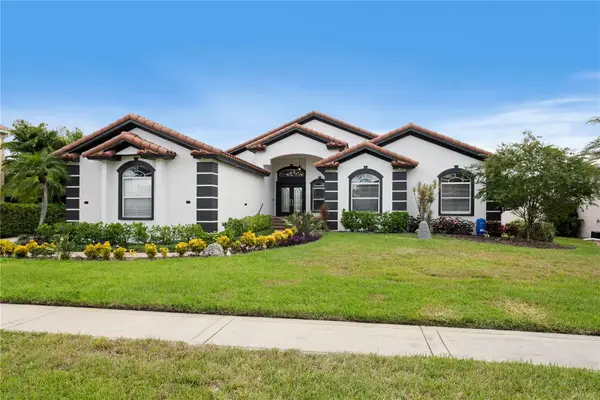 $825,000Active4 beds 4 baths2,588 sq. ft.
6402 Rubia Circle, APOLLO BEACH, FL 33572
MLS# TB8554642Listed by: KELLER WILLIAMS TAMPA CENTRAL - New
 $441,505Active3 beds 2 baths1,704 sq. ft.
5231 Colony Vista Drive, APOLLO BEACH, FL 33572
MLS# TB8555150Listed by: WEEKLEY HOMES REALTY COMPANY - New
 $410,000Active3 beds 3 baths2,350 sq. ft.
6301 Sunset Bay Circle, APOLLO BEACH, FL 33572
MLS# TB8550346Listed by: UNIQUE PROPERTY SERVICES - New
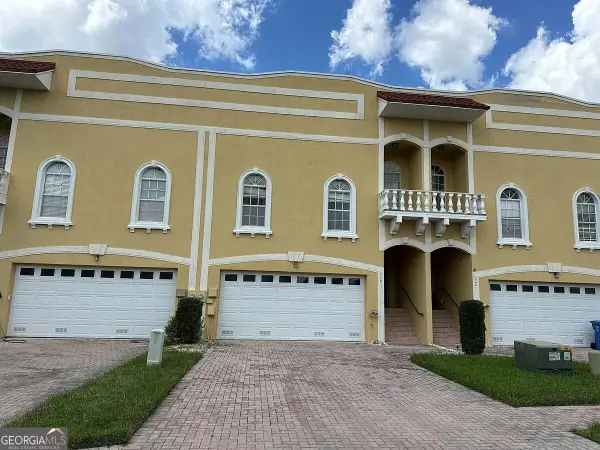 $230,000Active3 beds 3 baths2,154 sq. ft.
518 Villa Treviso Court, Apollo Beach, FL 33572
MLS# 10867419Listed by: Federa - New
 $390,610Active3 beds 3 baths1,784 sq. ft.
6257 Clewiston Avenue, APOLLO BEACH, FL 33572
MLS# TB8553275Listed by: HARTNEY REALTY & DEVELOPMENT - New
 $199,900Active2 beds 2 baths1,332 sq. ft.
119 E Saint Johns Way, APOLLO BEACH, FL 33572
MLS# TB8553930Listed by: WALLS REALTY & ASSOCIATES, LLC - New
 $308,000Active3 beds 2 baths1,327 sq. ft.
7855 Bristol Park Dr, APOLLO BEACH, FL 33572
MLS# TB8554640Listed by: RE/MAX BAYSIDE REALTY LLC


Protect your home and budget from life's surprises with an Assurant Home Warranty, backed by a partner that supports you through every step of homeownership. Explore Plans.
© 2023 - 2026 ERA Franchise Systems LLC. All rights reserved. ERA Franchise Systems LLC fully supports the principles of the Fair Housing Act and the Equal Opportunity Act. ERA, ERA Real Estate powered, and their respective logos are registered service marks of ERA Franchise Systems LLC. Each office is independently owned and operated.