
918 Shagos Drive, Apollo Beach, FL 33572
Local realty services provided by:Gulf Shores Realty ERA Powered
Upcoming open houses
- Sat, Oct 2401:00 pm - 04:00 pm
Listed by: shawna calvert
Office: 27north realty
MLS#:TB8543555
Source:MFRMLS
Price summary
- Price:$749,000
- Price per sq. ft.:$332
About this home
918 Shagos Dr, Apollo Beach, FL 33572 | 3 Beds | 65+ Ft Deep-Water Canal | Heated Pool | 10,000-Lb Boat Lift | Approx. 12-Ft Elevation | New Metal Roof | No HOA | Short-Term Renting Allowed
The reason to see 918 Shagos Drive is waiting in the backyard. More than 65 feet of deep-water saltwater canal frontage puts your boat at home on a private dock with a 10,000-lb lift, with no bridges between you and Tampa Bay. Set on the south channel of Shagos Bay, this custom home by a local builder adds a west-facing waterfront, heated screened pool, covered outdoor kitchen, no HOA, no CDD, and short-term renting allowed. The waterfront lifestyle starts the moment you step outside.
A day here can begin by lowering the boat for fishing, cruising, island hopping, or waterfront dining, then end right back at home beside the canal. The rear balcony-style porch faces west for sunset views, and the seller has enjoyed watching dolphins and manatees move through the water. The seller also reports that the home sits approximately 12 feet above sea level and has never flooded. The dock and lift have been replaced, giving the waterfront a ready-made setup for boating.
When the boat stays put, the private courtyard-style pool becomes the center of the home. Three sliding glass doors open toward the approximately 24-by-33-foot screened patio and heated gunite pool, connecting indoor living with swimming, outdoor meals, and entertaining. The pool has been replastered and has a color LED light. The pool cage, pavers, and covered outdoor kitchen have also been replaced. Outside bath access, a fire pit, and updated landscaping create even more ways to enjoy the backyard.
Inside, this all block home has 1,572 square feet on one level, with architecture that gives it a personality of its own. Cathedral and high ceilings, skylights, architectural windows, and open living and dining spaces keep the interior connected to the pool and waterfront. The renovated kitchen has stone counters, a convection oven, wine refrigerator, and eating space, and both bathrooms have been updated.
The primary bedroom has a walk-in closet and private bath, with two additional bedrooms and a second full bath completing the layout. The two-car attached garage has recent interior paint, a checkerboard floor, and a brand-new garage door opener. Recent improvements also include a newer heavy-gauge metal roof, an approximately two-year-old pool heater, and an approximately three-year-old high-efficiency heat-pump water heater.
For investors, short-term renting is allowed, with no minimum lease period. For someone who wants to live here, the appeal is simple: step outside and your boat, pool, outdoor kitchen, sunsets, and Tampa Bay access are all part of home. This is not one to judge only from the photos. Come stand in the backyard at 918 Shagos Drive and see why the setting changes the conversation.
***** WHAT THE SELLER LOVES
The water is part of the rhythm here. The boat is ready when you are, the heated pool and outdoor kitchen make staying home feel like a getaway, and evenings naturally drift toward the rear porch as the sun sets over the canal. The seller has especially loved seeing dolphins and manatees in the water and having so many ways to enjoy the backyard from morning through evening....
Contact an agent
Home facts
- Year built:1989
- Subdivision & Development:SHAGOS BAY
- Listing ID #:TB8543555
- Added:50 day(s) ago
- Updated:October 23, 2026 at 04:56 PM
Rooms and interior
- Bedrooms:3
- Total bathrooms:2
- Full bathrooms:2
- Flooring:Carpet, Ceramic Tile
- Dining Description:Eat In Kitchen, L Shaped, Living Room/Dining Room Combo
- Kitchen Description:Convection Oven, Dishwasher, Disposal, Eat-in Kitchen, Kitchen/Family Room Combo, Microwave, Range, Refrigerator, Solid Surface Counters, Solid Wood Cabinets, Stone Counters, Wine Refrigerator
- Bedroom Description:High Ceilings, Primary Bedroom Main Floor, Walk-In Closet(s)
- Living area:1,572 sq. ft.
Heating and cooling
- Cooling:Central Air
- Heating:Central
- Central air:Yes
Structure and exterior
- Roof:Metal
- Year built:1989
- Building area:1,572 sq. ft.
- Lot area:0.12 Acres
- Lot Features:Cul-de-sac, Irregular Lot, Landscaped, Near Marina, Oversized, Paved, Sidewalk, Sloped
- Architectural Style:Craftsman, Custom
- Construction Materials:Block
- Exterior Features:Covered Porch/Patio, Deck, Enclosed, Lighting, Outdoor Kitchen, Patio, Porch, Private Mailbox, Rain Gutters, Rear Porch, Screened, Side Porch, Sidewalk
- Foundation Description:Slab
- Levels:1 Story
Utilities
- Water:Public, Water Connected
- Sewer:Public, Public Sewer, Sewer Connected
Finances and disclosures
- Price:$749,000
- Price per sq. ft.:$332
- Tax amount:$7,042 (2025)
Features and amenities
- Appliances:Convection Oven, Dishwasher, Disposal, Irrigation Equipment, Microwave, Range, Refrigerator, Wine Refrigerator
- Laundry features:In Garage, Washer Hookup
- Amenities:BB/HS Internet Available, Cable Available, Cathedral Ceiling(s), Ceiling Fans(s), Eat-in Kitchen, High Ceilings, Irrigation Equipment, Kitchen/Family Room Combo, L Dining, Living Room/Dining Room Combo, Open Floorplan, Primary Bedroom Main Floor, Solid Surface Counters, Solid Wood Cabinets, Stone Counters, Thermostat, Underground Utilities, Walk-In Closet(s), Window Treatments
- Pool features:Gunite, Heated, Outside Bath Access, Private Pool, Screen Enclosure, Sweep
Parking
- Parking description:Attached Garage, Driveway, Garage Door Opener, Ground Level, Guest, Off Street, Open
- Garage:Yes
- Garage spaces:2
 The information being provided by Stellar Mls is for the consumer's personal, non-commercial use and may not be used for any purpose other than to identify prospective properties consumer may be interested in purchasing. Any information relating to real estate for sale referenced on this web site comes from the Internet Data Exchange (IDX) program of the Stellar Mls. Gulf Shores Realty ERA Powered is not a Multiple Listing Service (MLS), nor does it offer MLS access. This website is a service of Gulf Shores Realty ERA Powered, a broker participant of Stellar Mls. This web site may reference real estate listing(s) held by a brokerage firm other than the broker and/or agent who owns this web site.
The accuracy of all information, regardless of source, including but not limited to open house information, square footages and lot sizes, is deemed reliable but not guaranteed and should be personally verified through personal inspection by and/or with the appropriate professionals. The data contained herein is copyrighted by Stellar Mls and is protected by all applicable copyright laws. Any unauthorized dissemination of this information is in violation of copyright laws and is strictly prohibited.
Properties in listings may have been sold or may no longer be available.
Copyright 2026 Stellar Mls. All rights reserved.
The information being provided by Stellar Mls is for the consumer's personal, non-commercial use and may not be used for any purpose other than to identify prospective properties consumer may be interested in purchasing. Any information relating to real estate for sale referenced on this web site comes from the Internet Data Exchange (IDX) program of the Stellar Mls. Gulf Shores Realty ERA Powered is not a Multiple Listing Service (MLS), nor does it offer MLS access. This website is a service of Gulf Shores Realty ERA Powered, a broker participant of Stellar Mls. This web site may reference real estate listing(s) held by a brokerage firm other than the broker and/or agent who owns this web site.
The accuracy of all information, regardless of source, including but not limited to open house information, square footages and lot sizes, is deemed reliable but not guaranteed and should be personally verified through personal inspection by and/or with the appropriate professionals. The data contained herein is copyrighted by Stellar Mls and is protected by all applicable copyright laws. Any unauthorized dissemination of this information is in violation of copyright laws and is strictly prohibited.
Properties in listings may have been sold or may no longer be available.
Copyright 2026 Stellar Mls. All rights reserved.New listings near 918 Shagos Drive
- Coming Soon
 $679,000Coming Soon5 beds 4 baths3,615 sq. ft.
7528 Paradiso Drive, APOLLO BEACH, FL 33572
MLS# TB8540268Listed by: 27NORTH REALTY - New
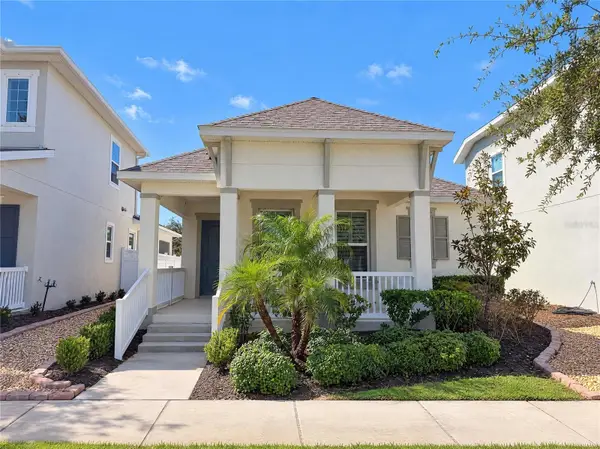 $350,000Active3 beds 2 baths1,806 sq. ft.
724 Winterside Drive, APOLLO BEACH, FL 33572
MLS# O6452338Listed by: OPENDOOR BROKERAGE LLC - New
 $1,399,000Active5 beds 5 baths3,956 sq. ft.
958 Signet Drive, APOLLO BEACH, FL 33572
MLS# W7890574Listed by: KELLER WILLIAMS REALTY- PALM HARBOR - New
 $265,000Active4 beds 2 baths1,518 sq. ft.
7451 Oxford Garden Circle, APOLLO BEACH, FL 33572
MLS# TB8559281Listed by: EXP REALTY LLC - New
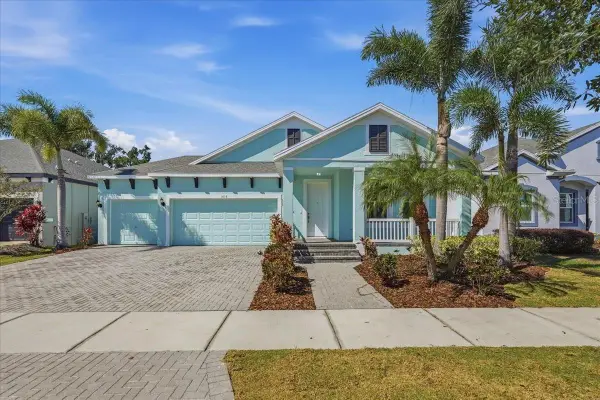 $429,900Active3 beds 2 baths1,989 sq. ft.
5118 Coastal Scene Drive, APOLLO BEACH, FL 33572
MLS# TB8560856Listed by: LIPPLY REAL ESTATE - New
 $489,999Active3 beds 2 baths1,898 sq. ft.
814 Sky Shade Drive, APOLLO BEACH, FL 33572
MLS# TB8560720Listed by: TAYLOR MORRISON REALTY OF FL - New
 $524,999Active4 beds 3 baths2,395 sq. ft.
879 Steel Drive, APOLLO BEACH, FL 33572
MLS# TB8560698Listed by: TAYLOR MORRISON REALTY OF FL - New
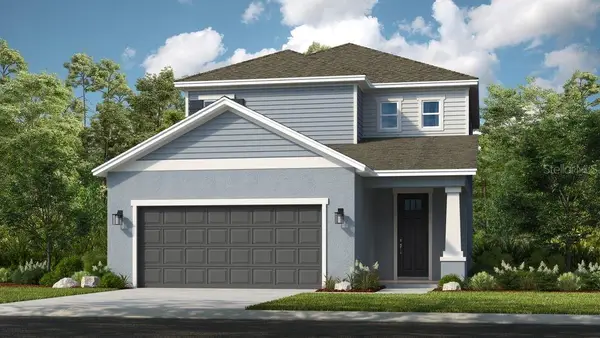 $424,999Active3 beds 4 baths2,060 sq. ft.
743 Steel Drive, APOLLO BEACH, FL 33572
MLS# TB8560648Listed by: TAYLOR MORRISON REALTY OF FL - New
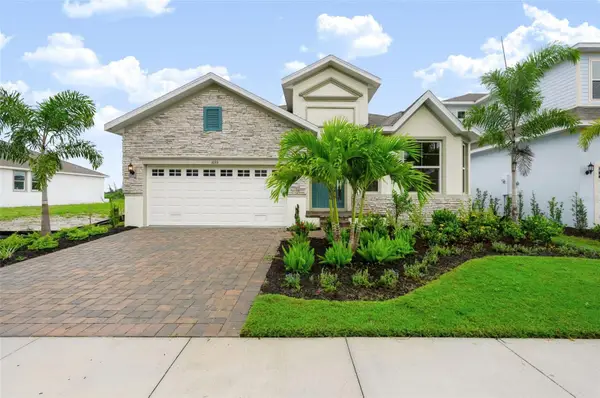 $610,000Active4 beds 3 baths2,384 sq. ft.
1033 Signet Drive, APOLLO BEACH, FL 33572
MLS# O6451942Listed by: PARK SQUARE REALTY - New
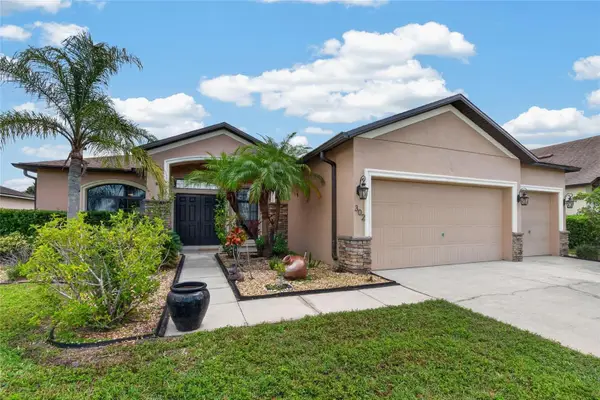 $515,000Active4 beds 3 baths2,502 sq. ft.
302 Star Shell Drive, APOLLO BEACH, FL 33572
MLS# TB8559330Listed by: 27NORTH REALTY


Protect your home and budget from life's surprises with an Assurant Home Warranty, backed by a partner that supports you through every step of homeownership. Explore Plans.
© 2023 - 2026 ERA Franchise Systems LLC. All rights reserved. ERA Franchise Systems LLC fully supports the principles of the Fair Housing Act and the Equal Opportunity Act. ERA, ERA Real Estate powered, and their respective logos are registered service marks of ERA Franchise Systems LLC. Each office is independently owned and operated.