
1155 Green Vista Circle, Apopka, FL 32712
Local realty services provided by:Gulf Shores Realty ERA Powered
Listed by: jeff singletary
Office: keller williams heritage realty
MLS#:O6418046
Source:MFRMLS
Price summary
- Price:$575,000
- Price per sq. ft.:$134.31
- Monthly HOA dues:$62.5
About this home
Truly one-of-a-kind CUTOM BUILT HOME FEATURING SOLID CONCRETE BLOCK CONSTRUCTION WITH THE TIMELESS APPEARANCE AND CHARM OF TRADITIONAL SIDING. THIS UNIQUE DESIGN OFFERS THE DURABILITY, STRENGTH, AND LOW MAINTENANCE OF CONCRETE CONSTRUCTION, WHILE CAPTURING THE WARMTH AND CHARACTER OF A CLASSIC SIDED HOME. Nestled on an oversized corner lot, this meticulously maintained 4-bedroom, 3-bathroom home offers exceptional curb appeal with lush landscaping, elegant accent lighting, and three inviting porches—including a private balcony retreat off the primary suite. This is a great multi-generational floor plan with one bedroom downstairs and the other three bedrooms upstairs.
BUYERS MAY QUALIFY FOR A LENDER CREDIT THAT CAN BE APPLIED TOWARD CLOSING COSTS OR AN INTEREST RATE BUY-DOWN THROUGH THE SELLERS PREFERRED LENDER. ASK FOR DETAILS AND ELIGIBILITY
From the moment you step inside, you'll be captivated by soaring ceilings, abundant natural light, & thoughtfully crafted details throughout. The main living areas feature impressive 11-foot ceilings, 8-foot doors, plantation shutters, French doors, porcelain tile flooring, and newly installed wood flooring in the dining room and downstairs bedroom, creating an elegant yet welcoming atmosphere. Designed with both comfort and functionality in mind, the home also offers generous storage solutions, including under-stair storage and a convenient central vacuum system.
At the heart of the home is a chef's dream kitchen designed to inspire everything from weeknight dinners to unforgettable holiday gatherings. Imagine preparing your favorite recipes around the oversized center island while family and friends gather nearby. Outfitted with premium stainless steel appliances, a professional stainless vent hood, gas cooktop, built-in convection oven, and abundant workspace, this kitchen blends style, function, and culinary excellence into one exceptional space. It opens effortlessly to the expansive family room, where soaring 22-foot ceilings & a stunning gas fireplace with a classic brick mantel create the perfect setting for making lifelong memories.
Step outside and discover where this home truly comes alive. Picture lovely Florida evenings spent in your private outdoor kitchen, firing up the gas grill while guests relax nearby, or crafting authentic, wood-fired pizzas in your own built-in pizza oven as laughter fills the backyard. Whether hosting game-day celebrations, holiday cookouts, or intimate dinners under the stars, this outdoor living space transforms every gathering into an unforgettable experience.
Upstairs, the luxurious primary suite provides a peaceful retreat complete with private balcony access and a spa-inspired, fully remodeled bathroom. Indulge in the clawfoot soaking tub, oversized frameless glass shower with floor-to-ceiling tile, dual vanities, and custom shelving designed for both beauty and function. Two of the home's three bathrooms have been tastefully updated, offering modern comfort and style throughout.
Significant recent improvements provide peace of mind, including a new roof (2023), water heater (2024), A/C (2024), new wood flooring in the dining room and downstairs bedroom, a new garage door opener, and a Tesla charging station. An alarm system is also in place for added security.
This exceptional property offers convenient access to parks, shopping, dining, and major roadways while maintaining the charm and tranquility of an established community....
Contact an agent
Home facts
- Year built:2004
- Subdivision & Development:DUNHILL AT ERROL ESTS
- Listing ID #:O6418046
- Added:54 day(s) ago
- Updated:August 14, 2026 at 11:20 AM
Rooms and interior
- Bedrooms:4
- Total bathrooms:3
- Full bathrooms:3
- Flooring:Tile, Wood
- Dining Description:Eat In Kitchen, Formal Dining Room
- Kitchen Description:Built-In Oven, Convection Oven, Cooktop, Dishwasher, Disposal, Eat-in Kitchen, Exhaust Fan, Ice Maker, Kitchen/Family Room Combo, Microwave, Range Hood, Refrigerator, Stone Counters
- Bedroom Description:High Ceilings, Primary Bedroom Upstairs, Split Bedroom, Walk-In Closet(s)
- Basement Description:Block
- Living area:2,709 sq. ft.
Heating and cooling
- Cooling:Central Air
- Heating:Central
- Central air:Yes
Structure and exterior
- Roof:Shingle
- Year built:2004
- Building area:2,709 sq. ft.
- Lot area:0.21 Acres
- Lot Features:Corner Lot, Landscaped, Paved, Private, Sidewalk
- Construction Materials:Concrete, Stucco
- Exterior Features:Balcony, Covered Porch/Patio, Enclosed, Front Porch, Lighting, Rain Gutters, Screened, Sidewalk
- Foundation Description:Block
- Levels:2 Story
Schools
- High school:Apopka High
- Middle school:Wolf Lake Middle
- Elementary school:Apopka Elem
Utilities
- Water:Public
- Sewer:Public Sewer
Finances and disclosures
- Price:$575,000
- Price per sq. ft.:$134.31
- Tax amount:$3,598 (2025)
Features and amenities
- Appliances:Built-in Oven, Convection Oven, Cooktop, Dishwasher, Disposal, Electric Water Heater, Exhaust Fan, Ice Maker, Irrigation Equipment, Microwave, Range Hood, Refrigerator
- Laundry features:Inside, Laundry Room
- Amenities:BB/HS Internet Available, Cable Available, Ceiling Fans(s), Crown Molding, Eat-in Kitchen, High Ceilings, In Wall Pest System, Irrigation Equipment, Kitchen/Family Room Combo, Open Floorplan, Primary Bedroom Upstairs, Split Bedroom, Stone Counters, Tray Ceiling(s), Walk-In Closet(s)
- Pool features:Public Pool
Parking
- Parking description:Attached Garage, Electric Vehicle Charging Station(s), Garage Door Opener, Garage Faces Side, Oversized
- Garage:Yes
- Garage spaces:2
 The information being provided by Stellar Mls is for the consumer's personal, non-commercial use and may not be used for any purpose other than to identify prospective properties consumer may be interested in purchasing. Any information relating to real estate for sale referenced on this web site comes from the Internet Data Exchange (IDX) program of the Stellar Mls. Gulf Shores Realty ERA Powered is not a Multiple Listing Service (MLS), nor does it offer MLS access. This website is a service of Gulf Shores Realty ERA Powered, a broker participant of Stellar Mls. This web site may reference real estate listing(s) held by a brokerage firm other than the broker and/or agent who owns this web site.
The accuracy of all information, regardless of source, including but not limited to open house information, square footages and lot sizes, is deemed reliable but not guaranteed and should be personally verified through personal inspection by and/or with the appropriate professionals. The data contained herein is copyrighted by Stellar Mls and is protected by all applicable copyright laws. Any unauthorized dissemination of this information is in violation of copyright laws and is strictly prohibited.
Properties in listings may have been sold or may no longer be available.
Copyright 2026 Stellar Mls. All rights reserved.
The information being provided by Stellar Mls is for the consumer's personal, non-commercial use and may not be used for any purpose other than to identify prospective properties consumer may be interested in purchasing. Any information relating to real estate for sale referenced on this web site comes from the Internet Data Exchange (IDX) program of the Stellar Mls. Gulf Shores Realty ERA Powered is not a Multiple Listing Service (MLS), nor does it offer MLS access. This website is a service of Gulf Shores Realty ERA Powered, a broker participant of Stellar Mls. This web site may reference real estate listing(s) held by a brokerage firm other than the broker and/or agent who owns this web site.
The accuracy of all information, regardless of source, including but not limited to open house information, square footages and lot sizes, is deemed reliable but not guaranteed and should be personally verified through personal inspection by and/or with the appropriate professionals. The data contained herein is copyrighted by Stellar Mls and is protected by all applicable copyright laws. Any unauthorized dissemination of this information is in violation of copyright laws and is strictly prohibited.
Properties in listings may have been sold or may no longer be available.
Copyright 2026 Stellar Mls. All rights reserved.New listings near 1155 Green Vista Circle
- New
 $269,900Active3 beds 2 baths1,152 sq. ft.
2104 Old Dixie Highway, APOPKA, FL 32712
MLS# O6433480Listed by: LOU HAUBNER REALTY, INC. - New
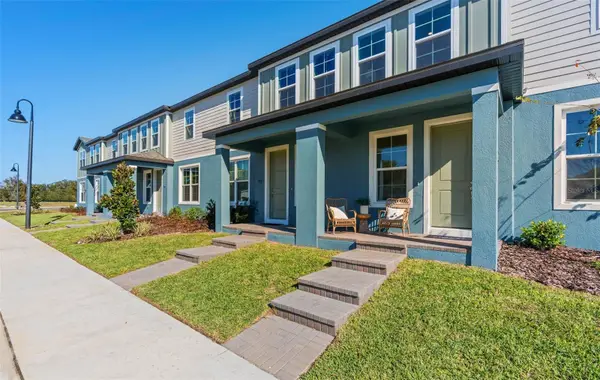 $359,999Active4 beds 3 baths1,766 sq. ft.
735 Blissful Gardens Way, APOPKA, FL 32703
MLS# W7888584Listed by: MALTBIE REALTY GROUP - New
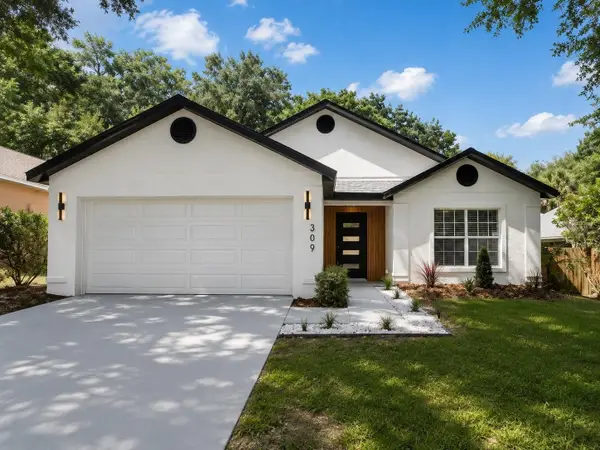 $379,900Active3 beds 2 baths1,284 sq. ft.
309 Bay Street, APOPKA, FL 32712
MLS# O6433368Listed by: REALTY HUB - New
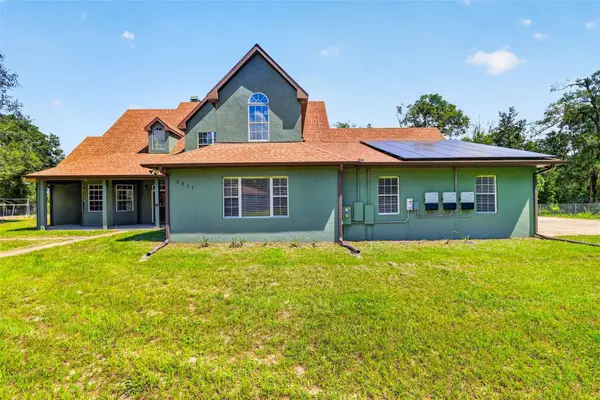 Listed by ERA$800,000Active3 beds 3 baths2,627 sq. ft.
4617 Round Lake Road, APOPKA, FL 32712
MLS# G5116389Listed by: ERA GRIZZARD REAL ESTATE - New
 $825,000Active6 beds 6 baths3,972 sq. ft.
457 Chinahill Court, APOPKA, FL 32712
MLS# O6432130Listed by: RE/MAX ASSURED - Open Sat, 11 to 1amNew
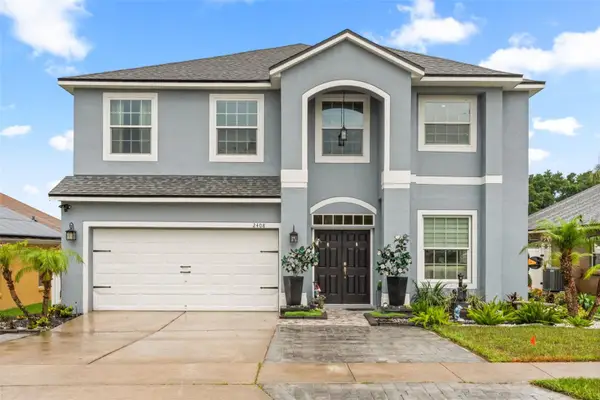 $569,999Active4 beds 4 baths2,916 sq. ft.
2408 Cimmaron Ash Way, APOPKA, FL 32703
MLS# O6432882Listed by: COLDWELL BANKER REALTY - New
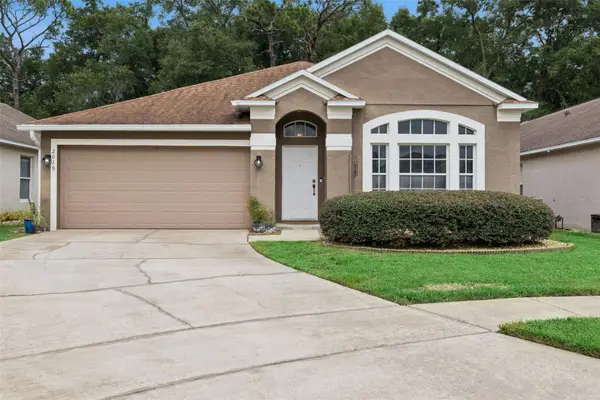 $420,000Active4 beds 2 baths2,040 sq. ft.
2019 Golden Ivy Way, APOPKA, FL 32703
MLS# O6429550Listed by: FLORIDA REALTY INVESTMENTS - New
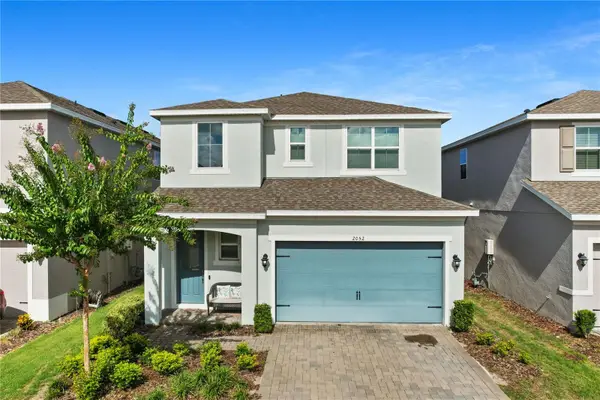 $435,000Active4 beds 3 baths2,493 sq. ft.
2052 Emerald Springs Drive, APOPKA, FL 32712
MLS# O6432690Listed by: KELLER WILLIAMS REALTY AT THE PARKS 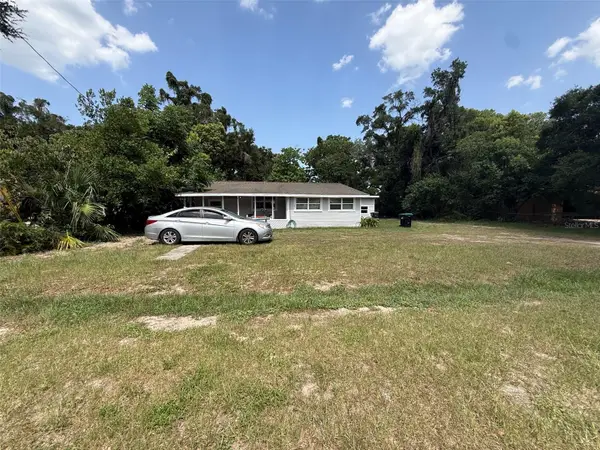 $229,900Pending5 beds 3 baths1,676 sq. ft.
1121 Robinson Avenue, APOPKA, FL 32703
MLS# O6432943Listed by: HOLLOMAN GORDON REALTY, INC.- New
 $215,000Active0.87 Acres
5028 Mount Plymouth Road, APOPKA, FL 32712
MLS# V4950539Listed by: APARO-GRIFFIN PROPERTIES INC


Protect your home and budget from life's surprises with an Assurant Home Warranty, backed by a partner that supports you through every step of homeownership. Explore Plans.
© 2023 - 2026 ERA Franchise Systems LLC. All rights reserved. ERA Franchise Systems LLC fully supports the principles of the Fair Housing Act and the Equal Opportunity Act. ERA, ERA Real Estate powered, and their respective logos are registered service marks of ERA Franchise Systems LLC. Each office is independently owned and operated.