
1173 Trolling Drive, Apopka, FL 32712
Local realty services provided by:ERA American Suncoast
Listed by: gloria plesko, frank plesko
Office: watson realty corp
MLS#:S5161063
Source:MFRMLS
Price summary
- Price:$710,000
- Price per sq. ft.:$177.72
- Monthly HOA dues:$76.67
About this home
Featuring a flawless blend of HIGH-END UPGRADES with a highly desirable floor plan, this truly amazing POOL HOME comes complete with an OWNED, 50-Panel Whole-home SOLAR SYSTEM and every modern luxury a buyer could hope for ** The immaculate exterior showcases PROFESSIONAL LANDSCAPING w/CUSTOM BUILT-IN CURBING that wraps the entire property and PROFESSIONAL EXTERIOR LIGHTING at front & side Soffits, and Inground, creating one-of-a-kind curb appeal ** Floor Plan features a Wide Entry Foyer, with Multi-use Living Space & Formal Dining Rooms at entry; Foyer opens to a HUGE FAMILY ROOM w/Gourmet Kitchen featuring MASSIVE (Granite) ISLAND, Breakfast Bar Seating, Pendant Lighting, GE Profile Appliance Package w/Built-in FULL DOUBLE OVENS, Cook Top, and additional Casual Dining Area. All appliances convey, including washer/dryer ** A HUGE BONUS ROOM is located off Kitchen w/Multiple uses ** Primary Bedroom is also HUGE w/Tray Ceiling, En Suite Bathroom w/Opposing Sinks (plus vanity), Garden Tub, Shower, Water Close & WI Closet (closet safe conveys with sale) ** The Spacious Spare Bedrooms are split-plan; Bedrooms 2, 3 share a Dual Sink Bathroom, connecting to Bedroom 4 and the third bathroom ** Best for last: Welcome to the POOL RETREAT OF YOUR DREAMS! The Oversized, Screen-enclosed Inground Pool w/Dual Fountains features Pebble Tech finish, an ELEVATED Inground SPA w/Fountain, SUMMER KITCHEN (everything there conveys), GAS FIREPLACE, Premium Pavers (just sealed), extensive landscaping surrounding pool; all fully enclosed with Vinyl Fencing ** Interior upgrades and improvements include: Engineered Hardwood & Tile Flooring w/5” Baseboards, 2nd Full Built-in Oven, Travertine Tile Backsplash, All newer appliances (see list in attachments), New Shower Enclosures (all bathrooms), and Arlo Cameras convey ** Storm and Hurricane protection include: 20 KW Kohler (stand-by) WHOLE HOME GENERATOR, Storm Stopper Panels, Insulated Garage Doors and PROFESSIONAL LIGHTNING PROTECTION. Lot drainage enhanced by the installed French Drains at gutter downspouts ** The 3-car Garage has a Mini-split A/C System (w/added insulation at garage attic), Re-enforced Garage Door Panels, PROFESSIONAL FLOOR COATING, Elevated STORAGE SYSTEMS and Freezer conveys, Riding Lawn Mower and lawn equipment also convey ** Between the SOLAR SYSTEM, DOUBLE-PANE WINDOWS and the top-of-line Carrier “Infinity” 4-ton 24 SEER HVAC System (2023) – your power bill is negligible! Lastly, the exterior was painted in 2022 ** Extensive Community Amenities are available at the nearby “Northwest Recreation Complex” which is adjacent to RSR, city-owned, featuring playground, open spaces, athletic fields, sports courts, Apopka Amphitheater, leisure and fitness areas, pickleball courts and more ** The RSR Golf Course is currently closed, and under new ownership. Seller is told driving range & clubhouse due to open Spring 2027, with course re-opening sometime in 2028. This info is not warranted. Room sizes approx. and may be verified by buyers. Run, don’t walk to this truly amazing home! TAKE ADVANTAGE OF AMENDMENT 3 TAX SAVINGS STARTING IN 2027 - IF BUYERS CLOSE BY 12/31/26, AND DECLARE HOMESTEAD TAX EXEMPTION!! A FULL LIST OF SELLER’S IMPROVEMENTS & UPGRADES IS IN ATTACHMENTS....
Contact an agent
Home facts
- Year built:2013
- Subdivision & Development:ROCK SPRINGS RIDGE
- Listing ID #:S5161063
- Added:1 day(s) ago
- Updated:November 11, 2026 at 04:02 PM
Rooms and interior
- Bedrooms:4
- Total bathrooms:3
- Full bathrooms:3
- Flooring:Ceramic Tile, Hardwood
- Dining Description:Eat In Kitchen, Formal Dining Room
- Kitchen Description:Built-In Oven, Convection Oven, Dishwasher, Disposal, Eat-in Kitchen, Exhaust Fan, Freezer, Microwave, Range, Refrigerator, Solid Surface Counters, Solid Wood Cabinets
- Bedroom Description:High Ceilings, Split Bedroom, Walk-In Closet(s)
- Living area:3,068 sq. ft.
Heating and cooling
- Cooling:Central Air
- Heating:Central, Electric, Heat Pump
- Central air:Yes
Structure and exterior
- Roof:Shingle
- Year built:2013
- Building area:3,068 sq. ft.
- Lot area:0.35 Acres
- Lot Features:Landscaped, Level, Paved, Sidewalk
- Construction Materials:Block, Stucco
- Exterior Features:Covered Porch/Patio, Lighting, Outdoor Grill, Outdoor Kitchen, Private Mailbox, Rain Gutters, Rear Porch, Sidewalk
- Foundation Description:Slab
- Levels:1 Story
Schools
- High school:Apopka High
- Middle school:Kelly Park
- Elementary school:Kelly Park
Utilities
- Water:Public
- Sewer:Public, Public Sewer
Finances and disclosures
- Price:$710,000
- Price per sq. ft.:$177.72
- Tax amount:$5,145 (2025)
Features and amenities
- Appliances:Built-in Oven, Convection Oven, Dishwasher, Disposal, Dryer, Electric Water Heater, Exhaust Fan, Freezer, Irrigation Equipment, Microwave, Range, Refrigerator, Washer
- Laundry features:Dryer, Inside, Laundry Room, Washer
- Amenities:BB/HS Internet Available, Eat-in Kitchen, High Ceilings, Irrigation Equipment, Open Floorplan, Solid Surface Counters, Solid Wood Cabinets, Split Bedroom, Tray Ceiling(s), Walk-In Closet(s)
- Pool features:Child Safety Fence, Gunite, Heated, In Ground, Private Pool, Salt Water, Screen Enclosure
Parking
- Parking description:Attached Garage, Garage Door Opener
- Garage:Yes
- Garage spaces:3
 The information being provided by Stellar Mls is for the consumer's personal, non-commercial use and may not be used for any purpose other than to identify prospective properties consumer may be interested in purchasing. Any information relating to real estate for sale referenced on this web site comes from the Internet Data Exchange (IDX) program of the Stellar Mls. ERA American Suncoast is not a Multiple Listing Service (MLS), nor does it offer MLS access. This website is a service of ERA American Suncoast, a broker participant of Stellar Mls. This web site may reference real estate listing(s) held by a brokerage firm other than the broker and/or agent who owns this web site.
The accuracy of all information, regardless of source, including but not limited to open house information, square footages and lot sizes, is deemed reliable but not guaranteed and should be personally verified through personal inspection by and/or with the appropriate professionals. The data contained herein is copyrighted by Stellar Mls and is protected by all applicable copyright laws. Any unauthorized dissemination of this information is in violation of copyright laws and is strictly prohibited.
Properties in listings may have been sold or may no longer be available.
Copyright 2026 Stellar Mls. All rights reserved. MFRMLS Member Broker: Christopher "CJ" Dixon c.j.dixon@usa.net
New listings near 1173 Trolling Drive
- New
 $270,000Active3 beds 3 baths1,347 sq. ft.
1028 Villa Lane #15, APOPKA, FL 32712
MLS# S5161137Listed by: NAIM REAL ESTATE LLC - New
 $475,000Active3 beds 3 baths2,138 sq. ft.
3859 Denali Dr, APOPKA, FL 32712
MLS# G5120088Listed by: WHEATLEY REALTY GROUP - New
 $379,999Active4 beds 4 baths1,782 sq. ft.
676 Emerald Grove Drive, APOPKA, FL 32703
MLS# W7890999Listed by: MALTBIE REALTY GROUP - New
 $353,999Active3 beds 3 baths1,766 sq. ft.
692 Emerald Grove Drive, APOPKA, FL 32703
MLS# W7891000Listed by: MALTBIE REALTY GROUP - New
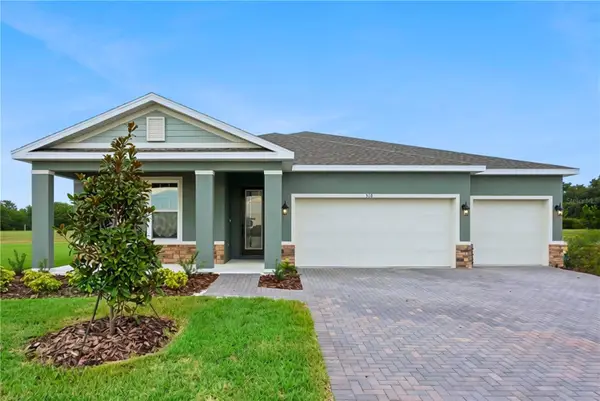 $589,490Active4 beds 3 baths2,776 sq. ft.
692 Mystic Gardens Drive, APOPKA, FL 32703
MLS# W7891001Listed by: MALTBIE REALTY GROUP - New
 $579,999Active5 beds 4 baths2,694 sq. ft.
722 Emerald Grove Drive, APOPKA, FL 32703
MLS# W7891002Listed by: MALTBIE REALTY GROUP - New
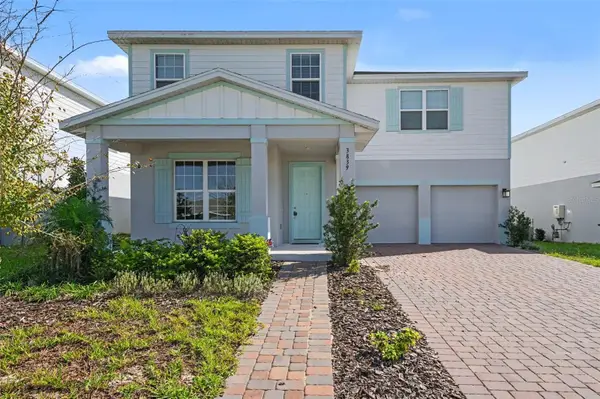 $580,000Active5 beds 5 baths3,312 sq. ft.
3839 Blue Mountain Way, APOPKA, FL 32712
MLS# TB8565960Listed by: LPT REALTY, LLC - New
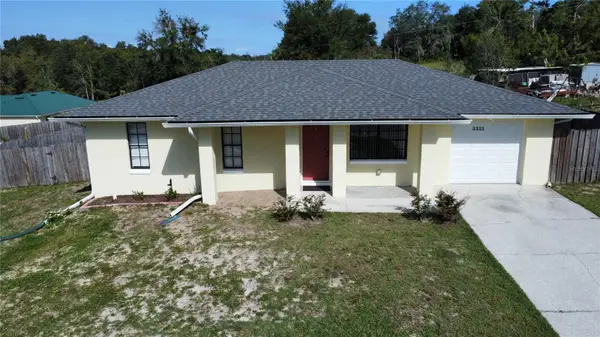 $299,000Active3 beds 2 baths1,064 sq. ft.
3333 Valeview Drive, APOPKA, FL 32712
MLS# O6455827Listed by: LA ROSA RTY WINTER GARDEN LLC - New
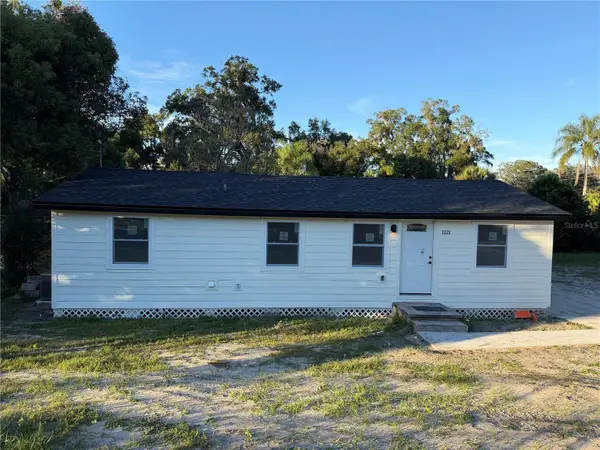 $295,000Active3 beds 2 baths840 sq. ft.
1121 Votaw Road, APOPKA, FL 32703
MLS# O6456089Listed by: LA ROSA REALTY CW PROPERTIES L


Protect your home and budget from life's surprises with an Assurant Home Warranty, backed by a partner that supports you through every step of homeownership. Explore Plans.
© 2023 - 2026 ERA Franchise Systems LLC. All rights reserved. ERA Franchise Systems LLC fully supports the principles of the Fair Housing Act and the Equal Opportunity Act. ERA, ERA Real Estate powered, and their respective logos are registered service marks of ERA Franchise Systems LLC. Each office is independently owned and operated.