
1028 Villa Lane #15, Apopka, FL 32712
Local realty services provided by:Bingham Realty ERA Powered
Listed by: maria uzcategui
Office: naim real estate llc.
MLS#:S5161137
Source:MFRMLS
Price summary
- Price:$270,000
- Price per sq. ft.:$200.45
- Monthly HOA dues:$371
About this home
This beautiful three-bedroom, three-bath condo in Errol Club Villas offers vaulted ceilings and spacious rooms. Nestled within Errol Estates, a community known for its rolling hills and lush landscaping, this villa features a split-bedroom floor plan with room to relax, host guests, or create a dedicated home office. The great room’s pickled tongue-and-groove vaulted ceiling adds warmth and architectural character, while large sliding glass doors lead to an enclosed patio that extends your space for everyday enjoyment. The kitchen features ceramic tile flooring and a breakfast bar for casual dining. Three generously sized bedrooms and three full bathrooms give flexibility and privacy, and the primary bedroom includes a spacious walk-in closet. An interior laundry closet with an included washer and dryer adds convenience. With easy access to SR 429, this inviting Apopka retreat keeps you connected to the surrounding Central Florida area. Schedule your private showing.
Contact an agent
Home facts
- Year built:1972
- Subdivision & Development:ERROL CLUB VILLAS 01
- Listing ID #:S5161137
- Added:1 day(s) ago
- Updated:November 11, 2026 at 11:13 PM
Rooms and interior
- Bedrooms:3
- Total bathrooms:3
- Full bathrooms:3
- Flooring:Carpet, Ceramic Tile
- Dining Description:Living Room/Dining Room Combo
- Kitchen Description:Dishwasher, Disposal, Microwave, Range, Refrigerator, Solid Surface Counters, Solid Wood Cabinets
- Bedroom Description:High Ceilings, Primary Bedroom Main Floor, Walk-In Closet(s)
- Living area:1,347 sq. ft.
Heating and cooling
- Cooling:Central Air
- Heating:Electric
- Central air:Yes
Structure and exterior
- Roof:Shingle
- Year built:1972
- Building area:1,347 sq. ft.
- Lot area:0.09 Acres
- Construction Materials:Block, Stucco
- Exterior Features:Enclosed, Lighting, Patio, Rain Gutters
- Foundation Description:Slab
- Levels:1 Story
Utilities
- Water:Public, Water Connected
- Sewer:Public, Public Sewer, Sewer Connected
Finances and disclosures
- Price:$270,000
- Price per sq. ft.:$200.45
- Tax amount:$2,553 (2026)
Features and amenities
- Appliances:Dishwasher, Disposal, Dryer, Electric Water Heater, Irrigation Equipment, Microwave, Range, Refrigerator, Washer
- Laundry features:Dryer, Inside, Laundry Closet, Washer
- Amenities:BB/HS Internet Available, Cable Connected, Cathedral Ceiling(s), Ceiling Fans(s), Crown Molding, Fiber Optics, Fire Hydrant, High Ceilings, Irrigation Equipment, Living Room/Dining Room Combo, Open Floorplan, Primary Bedroom Main Floor, Solid Surface Counters, Solid Wood Cabinets, Thermostat, Underground Utilities, Vaulted Ceiling(s), Walk-In Closet(s), Window Treatments
- Pool features:Public Pool
Parking
- Parking description:Common, Golf Cart Parking, Guest, Off Street
 The information being provided by Stellar Mls is for the consumer's personal, non-commercial use and may not be used for any purpose other than to identify prospective properties consumer may be interested in purchasing. Any information relating to real estate for sale referenced on this web site comes from the Internet Data Exchange (IDX) program of the Stellar Mls. Bingham Realty ERA Powered is not a Multiple Listing Service (MLS), nor does it offer MLS access. This website is a service of Bingham Realty ERA Powered, a broker participant of Stellar Mls. This web site may reference real estate listing(s) held by a brokerage firm other than the broker and/or agent who owns this web site.
The accuracy of all information, regardless of source, including but not limited to open house information, square footages and lot sizes, is deemed reliable but not guaranteed and should be personally verified through personal inspection by and/or with the appropriate professionals. The data contained herein is copyrighted by Stellar Mls and is protected by all applicable copyright laws. Any unauthorized dissemination of this information is in violation of copyright laws and is strictly prohibited.
Properties in listings may have been sold or may no longer be available.
Copyright 2026 Stellar Mls. All rights reserved.
New listings near 1028 Villa Lane #15
- New
 $239,000Active3 beds 2 baths1,092 sq. ft.
294 Lovell Lane, APOPKA, FL 32703
MLS# TB8566846Listed by: LOKATION - Open Sat, 12 to 2pmNew
 $425,000Active4 beds 2 baths1,964 sq. ft.
482 Jeffrey James Way, APOPKA, FL 32712
MLS# O6450592Listed by: WEMERT GROUP REALTY LLC - New
 $425,000Active4 beds 3 baths2,308 sq. ft.
6125 Galloping Drive, APOPKA, FL 32712
MLS# O6456647Listed by: DENIZ REALTY PARTNERS LLC - New
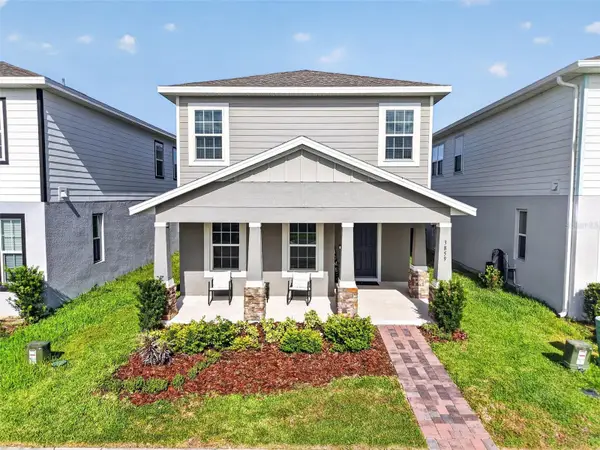 $475,000Active3 beds 3 baths2,138 sq. ft.
3859 Denali Dr, APOPKA, FL 32712
MLS# G5120088Listed by: WHEATLEY REALTY GROUP - New
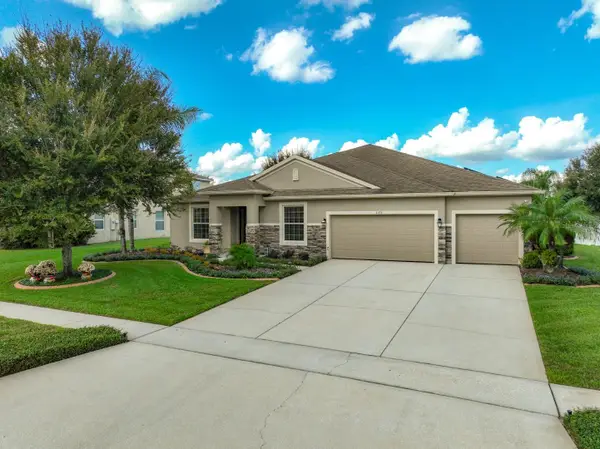 $710,000Active4 beds 3 baths3,068 sq. ft.
1173 Trolling Drive, APOPKA, FL 32712
MLS# S5161063Listed by: WATSON REALTY CORP - New
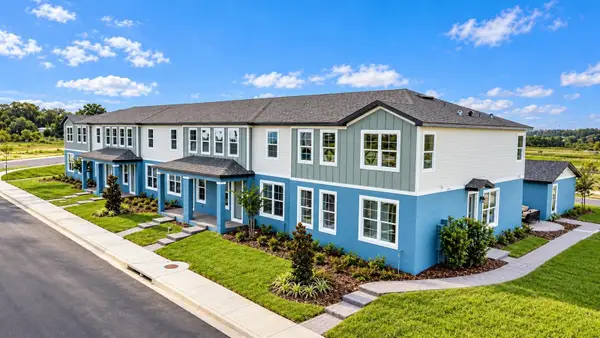 $379,999Active4 beds 4 baths1,782 sq. ft.
676 Emerald Grove Drive, APOPKA, FL 32703
MLS# W7890999Listed by: MALTBIE REALTY GROUP - New
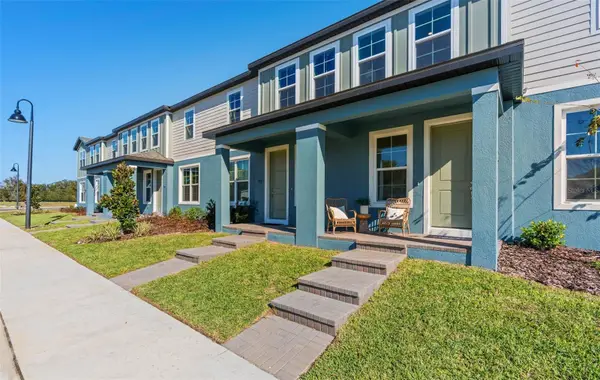 $353,999Active3 beds 3 baths1,766 sq. ft.
692 Emerald Grove Drive, APOPKA, FL 32703
MLS# W7891000Listed by: MALTBIE REALTY GROUP - New
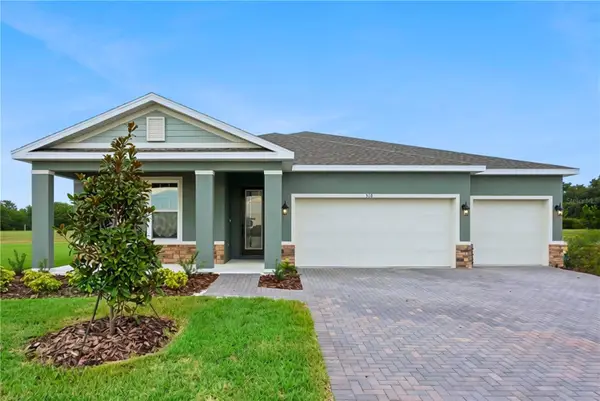 $589,490Active4 beds 3 baths2,776 sq. ft.
692 Mystic Gardens Drive, APOPKA, FL 32703
MLS# W7891001Listed by: MALTBIE REALTY GROUP - New
 $579,999Active5 beds 4 baths2,694 sq. ft.
722 Emerald Grove Drive, APOPKA, FL 32703
MLS# W7891002Listed by: MALTBIE REALTY GROUP


Protect your home and budget from life's surprises with an Assurant Home Warranty, backed by a partner that supports you through every step of homeownership. Explore Plans.
© 2023 - 2026 ERA Franchise Systems LLC. All rights reserved. ERA Franchise Systems LLC fully supports the principles of the Fair Housing Act and the Equal Opportunity Act. ERA, ERA Real Estate powered, and their respective logos are registered service marks of ERA Franchise Systems LLC. Each office is independently owned and operated.