
1565 Pinecliff Drive, Apopka, FL 32703
Local realty services provided by:ERA Grizzard Real Estate
Listed by: jaime haye, samantha drinkwater
Office: orlando tbi realty llc.
MLS#:O6447232
Source:MFRMLS
Price summary
- Price:$449,000
- Price per sq. ft.:$200.72
- Monthly HOA dues:$215
About this home
RARE OPPORTUNITY TO OWN THE TOLL BROTHERS MODEL HOME — FULLY FURNISHED & MOVE-IN READY! Welcome to the award-winning Autumn model at Bronson Peak, professionally designed and beautifully appointed with designer furnishings and décor included. This stunning townhome showcases the elevated finishes, thoughtful details and design Toll Brothers is known for—all without the wait of new construction.
The open-concept main living area features a bright, modern kitchen with white cabinetry, quartz countertops, stainless steel appliances, an oversized island, and stylish designer lighting. The kitchen flows seamlessly into the spacious great room and dining area, creating an ideal layout for both everyday living and entertaining. Custom wall treatments, upgraded lighting, window treatments, and professionally curated furnishings give the home a polished, one-of-a-kind feel.
A versatile flex room/home office adds valuable additional living space, while upstairs you'll find a beautifully designed primary suite with a spa-inspired bath featuring dual vanities and an oversized shower, along with secondary bedrooms and additional bath. Every room has been thoughtfully styled and is ready to enjoy from day one.
Located in Toll Brothers' sought-after Bronson Peak community, residents enjoy resort-style amenities including a clubhouse, resort-style pool, fitness center, yoga studio, tennis court, and two pickleball courts.
Skip the construction timeline and move right into the home buyers have been touring and falling in love with. Opportunities to purchase a fully furnished Toll Brothers model home are exceptionally rare—this is your chance to own the showcase home itself....
Contact an agent
Home facts
- Year built:2024
- Subdivision & Development:BRONSON PEAK
- Listing ID #:O6447232
- Added:46 day(s) ago
- Updated:November 20, 2026 at 10:24 AM
Rooms and interior
- Bedrooms:3
- Total bathrooms:3
- Full bathrooms:2
- Half bathrooms:1
- Flooring:Carpet, Luxury Vinyl, Tile
- Dining Description:Eat In Kitchen, Living Room/Dining Room Combo
- Kitchen Description:Dishwasher, Disposal, Eat-in Kitchen, Kitchen/Family Room Combo, Microwave, Range, Refrigerator, Solid Surface Counters
- Bedroom Description:High Ceilings, Primary Bedroom Upstairs, Walk-In Closet(s)
- Living area:1,897 sq. ft.
Heating and cooling
- Cooling:Central Air
- Heating:Central, Electric
- Central air:Yes
Structure and exterior
- Roof:Shingle
- Year built:2024
- Building area:1,897 sq. ft.
- Lot area:0.05 Acres
- Lot Features:Paved, Sidewalk
- Architectural Style:Florida
- Construction Materials:Block, Frame, Stucco
- Exterior Features:Courtyard, Covered Porch/Patio, Front Porch, Patio, Rain Gutters, Rear Porch, Sidewalk
- Foundation Description:Slab
- Levels:2 Story
Schools
- High school:Wekiva High
- Middle school:Wolf Lake Middle
- Elementary school:Apopka Elem
Utilities
- Water:Public, Water Connected
- Sewer:Public Sewer, Sewer Connected
Finances and disclosures
- Price:$449,000
- Price per sq. ft.:$200.72
- Tax amount:$8,080 (2026)
Features and amenities
- Appliances:Dishwasher, Disposal, Dryer, Irrigation Equipment, Microwave, Range, Refrigerator, Washer
- Laundry features:Dryer, Inside, Laundry Room, Washer
- Amenities:Cable Available, Cable Connected, Clubhouse, Eat-in Kitchen, Fitness Center, High Ceilings, In Wall Pest System, Irrigation Equipment, Kitchen/Family Room Combo, Living Room/Dining Room Combo, Natural Gas Connected, Open Floorplan, Park, Phone Available, Pickleball Court(s), Pool, Primary Bedroom Upstairs, Recreation Facilities, Solid Surface Counters, Tennis Court(s), Thermostat, Trail(s), Tray Ceiling(s), Underground Utilities, Walk-In Closet(s)
- Pool features:Pool, Public Pool
Parking
- Parking description:Driveway, On Street
- Garage:Yes
- Garage spaces:2
 The information being provided by Stellar Mls is for the consumer's personal, non-commercial use and may not be used for any purpose other than to identify prospective properties consumer may be interested in purchasing. Any information relating to real estate for sale referenced on this web site comes from the Internet Data Exchange (IDX) program of the Stellar Mls. ERA Grizzard Real Estate is not a Multiple Listing Service (MLS), nor does it offer MLS access. This website is a service of ERA Grizzard Real Estate, a broker participant of Stellar Mls. This web site may reference real estate listing(s) held by a brokerage firm other than the broker and/or agent who owns this web site.
The accuracy of all information, regardless of source, including but not limited to open house information, square footages and lot sizes, is deemed reliable but not guaranteed and should be personally verified through personal inspection by and/or with the appropriate professionals. The data contained herein is copyrighted by Stellar Mls and is protected by all applicable copyright laws. Any unauthorized dissemination of this information is in violation of copyright laws and is strictly prohibited.
Properties in listings may have been sold or may no longer be available.
Copyright 2026 Stellar Mls. All rights reserved.
New listings near 1565 Pinecliff Drive
- Coming Soon
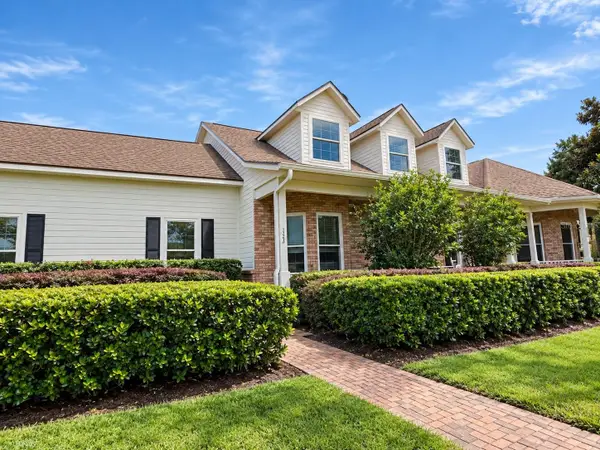 $1,250,000Coming Soon4 beds 4 baths3,446 sq. ft.
352 Kentucky Blue Circle, APOPKA, FL 32712
MLS# O6458483Listed by: EXP REALTY LLC - New
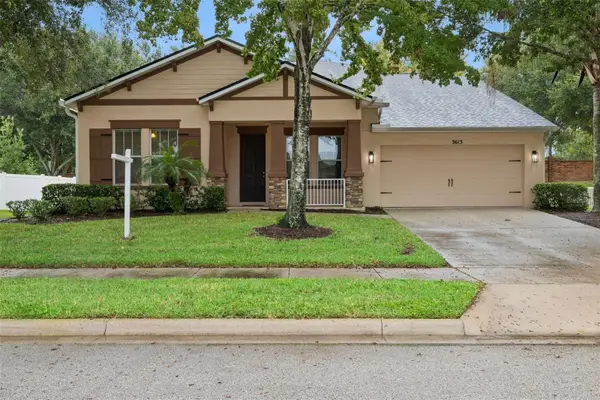 $439,900Active4 beds 3 baths2,164 sq. ft.
3613 Chandler Estates Drive, APOPKA, FL 32712
MLS# O6457694Listed by: EXIT REAL ESTATE RESULTS - New
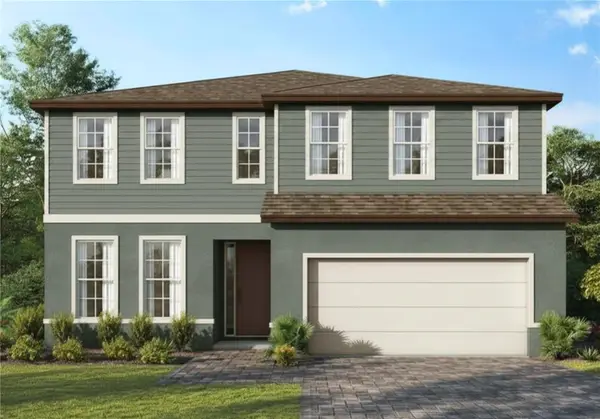 $549,990Active4 beds 3 baths2,808 sq. ft.
2327 Huanier Court, APOPKA, FL 32712
MLS# W7891304Listed by: MALTBIE REALTY GROUP - Open Sun, 11am to 2pmNew
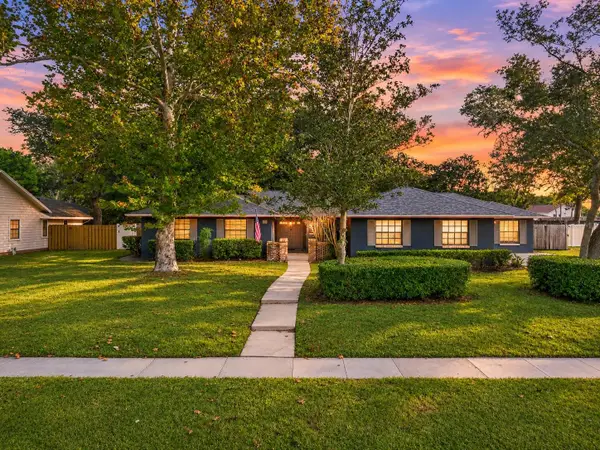 $649,900Active5 beds 3 baths2,969 sq. ft.
489 Burnt Tree Lane, APOPKA, FL 32712
MLS# O6455093Listed by: LPT REALTY, LLC - New
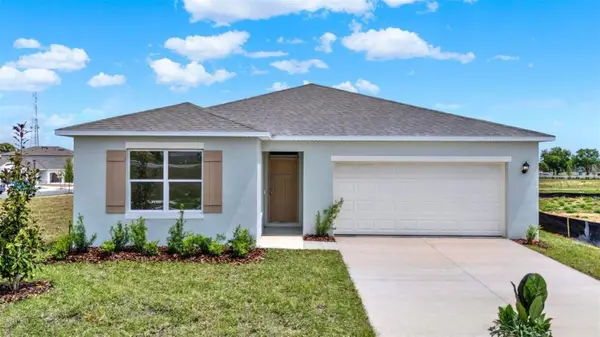 $463,990Active5 beds 3 baths2,077 sq. ft.
6666 Scrub Hickory Avenue, APOPKA, FL 32712
MLS# O6458620Listed by: DR HORTON REALTY OF CENTRAL FLORIDA LLC - New
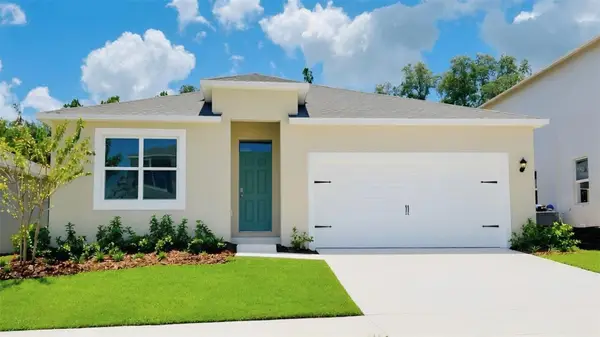 $444,988Active4 beds 2 baths1,828 sq. ft.
4995 Nickerbean Street, APOPKA, FL 32712
MLS# O6458580Listed by: DR HORTON REALTY OF CENTRAL FLORIDA LLC - Open Sun, 1 to 3pmNew
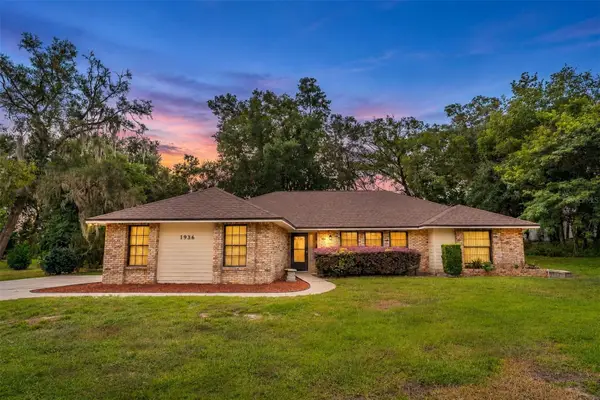 $375,000Active3 beds 2 baths1,927 sq. ft.
1936 Lake Francis Drive, APOPKA, FL 32712
MLS# O6457976Listed by: UNITED REAL ESTATE PREFERRED - New
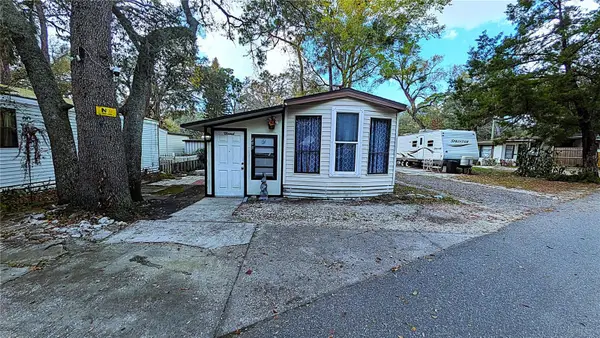 $68,000Active1 beds 1 baths625 sq. ft.
3000 Clarcona Road #520, APOPKA, FL 32703
MLS# O6458488Listed by: OLYMPUS EXECUTIVE REALTY INC - New
 $444,130Active4 beds 2 baths1,856 sq. ft.
5213 Basswood Honey Loop, APOPKA, FL 32712
MLS# O6458212Listed by: KELLER WILLIAMS ADVANTAGE REALTY - New
 $465,520Active4 beds 2 baths2,168 sq. ft.
5269 Basswood Honey Loop, APOPKA, FL 32712
MLS# O6458214Listed by: KELLER WILLIAMS ADVANTAGE REALTY


Protect your home and budget from life's surprises with an Assurant Home Warranty, backed by a partner that supports you through every step of homeownership. Explore Plans.
© 2023 - 2026 ERA Franchise Systems LLC. All rights reserved. ERA Franchise Systems LLC fully supports the principles of the Fair Housing Act and the Equal Opportunity Act. ERA, ERA Real Estate powered, and their respective logos are registered service marks of ERA Franchise Systems LLC. Each office is independently owned and operated.