
2247 Emerald Springs Drive, Apopka, FL 32712
Local realty services provided by:ERA ONETEAM REALTY
Listed by: tracie ruffolo
Office: vantage point realty co.
MLS#:G5120343
Source:MFRMLS
Price summary
- Price:$410,000
- Price per sq. ft.:$158.73
- Monthly HOA dues:$296
About this home
San Sebastian Reserve is a gated community conveniently located close to Wekiva Springs State Park, across the street from Trader Mae's and easy access to SR429 & US441. This truly is a prime location to easily maneuver around Central Florida. Built in 2020 translates to a newer roof, a/c, hot water heater and appliances. The downstairs, designed to showcase the upgraded gourmet kitchen features two-tone cabinets with crown molding & glass doors, chrome pendant lights, granite countertops, under cabinet lighting, subway tile glass backsplash, deep cabinet drawers, walk-in pantry and natural gas range for the cook in your family. Surrounding this great space is your living and dining rooms with sliding glass doors leading to a screened in back porch. After a full day, you can retire upstairs where you will find a loft, master bedroom with ensuite bathroom and walk-in closet, in addition to two additional bedrooms, a secondary bathroom and laundry room. Not only does this home offer a prime location, functional living space you also will be receiving a water treatment system, smart lights & outlets and your landscaping handled by the HOA. So get ready to sit back & relax in your home without the worry of outside maintenance....
Contact an agent
Home facts
- Year built:2020
- Subdivision & Development:SAN SEBASTIAN RESERVE
- Listing ID #:G5120343
- Added:1 day(s) ago
- Updated:November 18, 2026 at 07:41 PM
Rooms and interior
- Bedrooms:3
- Total bathrooms:3
- Full bathrooms:2
- Half bathrooms:1
- Flooring:Carpet, Ceramic Tile
- Dining Description:Living Room/Dining Room Combo
- Kitchen Description:Dishwasher, Disposal, Kitchen/Family Room Combo, Microwave, Range, Range Hood, Refrigerator, Solid Surface Counters, Water Filtration System
- Bedroom Description:High Ceilings, Primary Bedroom Upstairs, Walk-In Closet(s)
- Living area:1,886 sq. ft.
Heating and cooling
- Cooling:Central Air
- Heating:Central
- Central air:Yes
Structure and exterior
- Roof:Shingle
- Year built:2020
- Building area:1,886 sq. ft.
- Lot area:0.1 Acres
- Lot Features:Paved, Sidewalk
- Architectural Style:Traditional
- Construction Materials:Block, Stucco
- Exterior Features:Front Porch, Rain Gutters, Rear Porch, Screened, Sidewalk
- Foundation Description:Slab
- Levels:2 Story
Utilities
- Water:Public, Water Connected
- Sewer:Public, Public Sewer, Sewer Connected
Finances and disclosures
- Price:$410,000
- Price per sq. ft.:$158.73
- Tax amount:$5,384 (2026)
Features and amenities
- Appliances:Dishwasher, Disposal, Dryer, Gas Water Heater, Irrigation Equipment, Microwave, Range, Range Hood, Refrigerator, Washer, Water Filtration System
- Laundry features:Dryer, Gas Dryer Hookup, Inside, Laundry Room, Laundry Upper Level, Washer
- Amenities:Ceiling Fans(s), Gated, High Ceilings, Irrigation Equipment, Kitchen/Family Room Combo, Living Room/Dining Room Combo, Natural Gas Connected, Playground, Pool, Primary Bedroom Upstairs, Solid Surface Counters, Thermostat, Walk-In Closet(s), Window Treatments
- Pool features:Pool, Public Pool
Parking
- Parking description:Attached Garage, Garage Door Opener
- Garage:Yes
 The information being provided by Stellar Mls is for the consumer's personal, non-commercial use and may not be used for any purpose other than to identify prospective properties consumer may be interested in purchasing. Any information relating to real estate for sale referenced on this web site comes from the Internet Data Exchange (IDX) program of the Stellar Mls. ERA ONETEAM REALTY is not a Multiple Listing Service (MLS), nor does it offer MLS access. This website is a service of ERA ONETEAM REALTY, a broker participant of Stellar Mls. This web site may reference real estate listing(s) held by a brokerage firm other than the broker and/or agent who owns this web site.
The accuracy of all information, regardless of source, including but not limited to open house information, square footages and lot sizes, is deemed reliable but not guaranteed and should be personally verified through personal inspection by and/or with the appropriate professionals. The data contained herein is copyrighted by Stellar Mls and is protected by all applicable copyright laws. Any unauthorized dissemination of this information is in violation of copyright laws and is strictly prohibited.
Properties in listings may have been sold or may no longer be available.
Copyright 2026 Stellar Mls. All rights reserved.
New listings near 2247 Emerald Springs Drive
- New
 $419,130Active4 beds 2 baths1,856 sq. ft.
5213 Basswood Honey Loop, APOPKA, FL 32712
MLS# O6458212Listed by: KELLER WILLIAMS ADVANTAGE REALTY - New
 $450,520Active4 beds 2 baths2,168 sq. ft.
5269 Basswood Honey Loop, APOPKA, FL 32712
MLS# O6458214Listed by: KELLER WILLIAMS ADVANTAGE REALTY - Open Sat, 12 to 2pmNew
 $435,000Active4 beds 2 baths2,110 sq. ft.
2226 Caraquet Drive, APOPKA, FL 32712
MLS# G5119538Listed by: COLDWELL BANKER REALTY - Open Sat, 11am to 2pmNew
 $445,000Active4 beds 2 baths1,846 sq. ft.
5419 Palomino Place, APOPKA, FL 32712
MLS# O6457873Listed by: WEMERT GROUP REALTY LLC - New
 $275,000Active3 beds 2 baths1,031 sq. ft.
1651 Clarcona Road, APOPKA, FL 32703
MLS# O6451832Listed by: NORKIS & CO REALTY - New
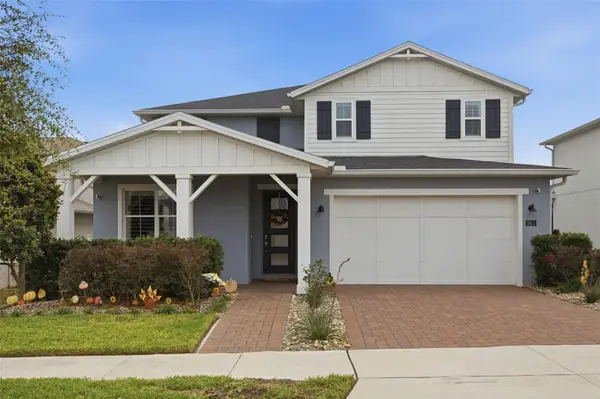 $599,900Active4 beds 4 baths3,272 sq. ft.
2611 Park Ridge Street, APOPKA, FL 32712
MLS# V4952312Listed by: KELLER WILLIAMS HERITAGE REALTY - New
 $429,900Active3 beds 2 baths1,877 sq. ft.
799 Bay Bridge Circle, APOPKA, FL 32703
MLS# O6457689Listed by: EXP REALTY LLC - New
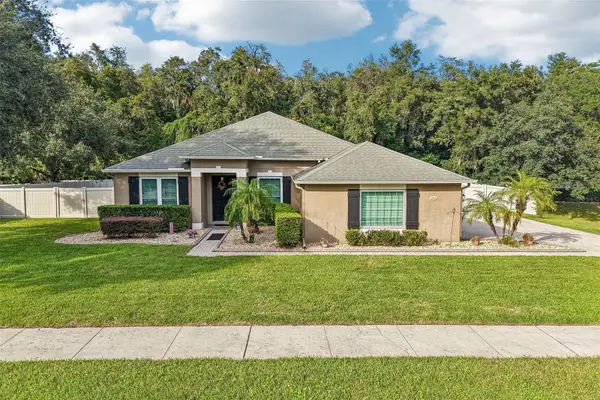 $615,000Active4 beds 2 baths2,208 sq. ft.
2575 Ponkan Meadow Drive, APOPKA, FL 32712
MLS# O6457804Listed by: WEMERT GROUP REALTY LLC - New
 $349,000Active4 beds 3 baths1,636 sq. ft.
3393 Gray Fox Cove, APOPKA, FL 32703
MLS# O6456278Listed by: GRAND REALTY


Protect your home and budget from life's surprises with an Assurant Home Warranty, backed by a partner that supports you through every step of homeownership. Explore Plans.
© 2023 - 2026 ERA Franchise Systems LLC. All rights reserved. ERA Franchise Systems LLC fully supports the principles of the Fair Housing Act and the Equal Opportunity Act. ERA, ERA Real Estate powered, and their respective logos are registered service marks of ERA Franchise Systems LLC. Each office is independently owned and operated.