
2518 Emerald Tree Lane, Apopka, FL 32712
Local realty services provided by:ERA Advantage Realty, Inc.
Listed by: barbara friedman
Office: fannie hillman & associates
MLS#:O6407513
Source:MFRMLS
Price summary
- Price:$729,900
- Price per sq. ft.:$153.86
- Monthly HOA dues:$70
About this home
With undeniable curb appeal, this exquisite 3444 sq.ft. 5 bedroom 4 bath home in Sweetwater Country Club embodies timeless elegance and effortless Florida living. Roof is 4 years old and A/C is 3 years old. A grand double door entry opens to a welcoming foyer, immediately revealing serene views of the sparkling pool and living spaces. Designed for both refined entertaining and relaxed everyday living, this home features an inviting outdoor oasis complete with pool and solar heated spa, along with fully appointed outdoor kitchen. Inside, the formal living room impresses with soaring ceilings, crown molding and triple disappearing sliding glass doors that seamlessly connect to the lanai-blurring the line between indoor and outdoor living. A gracious formal dining room highlighted by distinctive coffered celiing sets the stage for unforgettable gatherings. At the heart of the home, the expansive chefs kitchen showcases 42" wood cabinetry, granite counters, tile backsplash and stainless steel appliances which include a double oven and glass cooktop. The adjacent family room is anchored by a cozy wood burning fireplace offering a warm and welcoming retreat. The luxurious primary suite is a private sanctuary featuring a spacious sitting area and dual walk in closets. The spa inspired en suite bath pampers with dual vanities, a deep soaking garden tub and a separate glass enclosed shower. 3 additional generously sized bedrooms are thoughtfully situated on the main level, while a versatile bonus room or 5th bedroom ensuite is on the 2nd floor, perfect for guests. This exceptional residence presents a rare opportunity to enjoy elegant living in one of the areas most sought communities. Residents of this desireable community also enjoy access to Lake Brantley, featuring a private boat ramp, beach, pavillion, beach volleyball court and playground. Convenient to Wekiva Springs State Park, a unique 7,000 acre natural retreat known for beautiful springs and beautiful walking trails....
Contact an agent
Home facts
- Year built:1998
- Subdivision & Development:DIAMOND HILL AT SWEETWATER COUNTRY CLUB
- Listing ID #:O6407513
- Added:97 day(s) ago
- Updated:August 20, 2026 at 07:52 AM
Rooms and interior
- Bedrooms:5
- Total bathrooms:4
- Full bathrooms:4
- Flooring:Carpet, Ceramic Tile, Luxury Vinyl, Travertine
- Dining Description:Eat In Kitchen
- Kitchen Description:Built-In Oven, Cooktop, Dishwasher, Disposal, Eat-in Kitchen, Microwave, Refrigerator, Stone Counters, Water Filtration System
- Bedroom Description:High Ceilings, Primary Bedroom Main Floor, Split Bedroom, Walk-In Closet(s)
- Living area:3,444 sq. ft.
Heating and cooling
- Cooling:Central Air
- Heating:Central, Electric
- Central air:Yes
Structure and exterior
- Roof:Shingle
- Year built:1998
- Building area:3,444 sq. ft.
- Lot area:0.32 Acres
- Lot Features:Cul-de-sac, Paved, Unincorporated
- Construction Materials:Block, Stucco
- Exterior Features:Outdoor Grill, Outdoor Kitchen, Rear Porch, Screened
- Foundation Description:Slab
- Levels:2 Story
Schools
- High school:Wekiva High
- Middle school:Piedmont Lakes Middle
- Elementary school:Clay Springs Elem
Utilities
- Water:Public, Water Connected
- Sewer:Public Sewer, Sewer Connected
Finances and disclosures
- Price:$729,900
- Price per sq. ft.:$153.86
- Tax amount:$6,780 (2025)
Features and amenities
- Appliances:Built-in Oven, Cooktop, Dishwasher, Disposal, Dryer, Electric Water Heater, Microwave, Refrigerator, Washer, Water Filtration System
- Laundry features:Dryer, Laundry Room, Washer
- Amenities:Built-In Features, Ceiling Fans(s), Coffered Ceiling(s), Crown Molding, Eat-in Kitchen, High Ceilings, Primary Bedroom Main Floor, Split Bedroom, Stone Counters, Tennis Court(s), Vaulted Ceiling(s), Walk-In Closet(s), Window Treatments
- Pool features:Gunite, In Ground, Private Pool, Screen Enclosure
Parking
- Parking description:Attached Garage
- Garage:Yes
- Garage spaces:3
 The information being provided by Stellar Mls is for the consumer's personal, non-commercial use and may not be used for any purpose other than to identify prospective properties consumer may be interested in purchasing. Any information relating to real estate for sale referenced on this web site comes from the Internet Data Exchange (IDX) program of the Stellar Mls. ERA Advantage Realty, Inc. is not a Multiple Listing Service (MLS), nor does it offer MLS access. This website is a service of ERA Advantage Realty, Inc., a broker participant of Stellar Mls. This web site may reference real estate listing(s) held by a brokerage firm other than the broker and/or agent who owns this web site.
The accuracy of all information, regardless of source, including but not limited to open house information, square footages and lot sizes, is deemed reliable but not guaranteed and should be personally verified through personal inspection by and/or with the appropriate professionals. The data contained herein is copyrighted by Stellar Mls and is protected by all applicable copyright laws. Any unauthorized dissemination of this information is in violation of copyright laws and is strictly prohibited.
Properties in listings may have been sold or may no longer be available.
Copyright 2026 Stellar Mls. All rights reserved.
The information being provided by Stellar Mls is for the consumer's personal, non-commercial use and may not be used for any purpose other than to identify prospective properties consumer may be interested in purchasing. Any information relating to real estate for sale referenced on this web site comes from the Internet Data Exchange (IDX) program of the Stellar Mls. ERA Advantage Realty, Inc. is not a Multiple Listing Service (MLS), nor does it offer MLS access. This website is a service of ERA Advantage Realty, Inc., a broker participant of Stellar Mls. This web site may reference real estate listing(s) held by a brokerage firm other than the broker and/or agent who owns this web site.
The accuracy of all information, regardless of source, including but not limited to open house information, square footages and lot sizes, is deemed reliable but not guaranteed and should be personally verified through personal inspection by and/or with the appropriate professionals. The data contained herein is copyrighted by Stellar Mls and is protected by all applicable copyright laws. Any unauthorized dissemination of this information is in violation of copyright laws and is strictly prohibited.
Properties in listings may have been sold or may no longer be available.
Copyright 2026 Stellar Mls. All rights reserved.New listings near 2518 Emerald Tree Lane
- Coming Soon
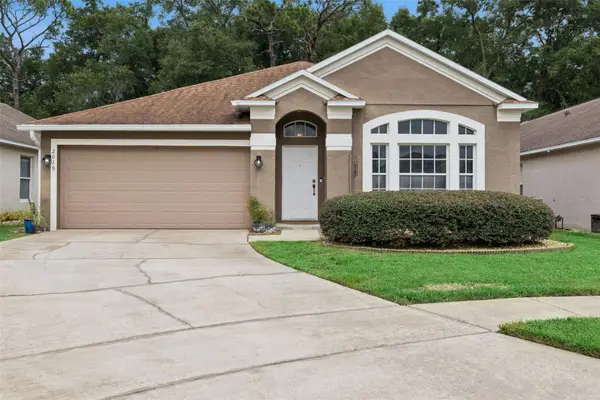 $420,000Coming Soon4 beds 2 baths
2019 Golden Ivy Way, APOPKA, FL 32703
MLS# O6429550Listed by: FLORIDA REALTY INVESTMENTS - New
 $452,990Active4 beds 2 baths1,828 sq. ft.
6774 Scrub Hickory Avenue, APOPKA, FL 32712
MLS# O6434988Listed by: DR HORTON REALTY OF CENTRAL FLORIDA LLC - New
 $512,990Active5 beds 3 baths2,663 sq. ft.
6702 Scrub Hickory Avenue, APOPKA, FL 32712
MLS# O6434991Listed by: DR HORTON REALTY OF CENTRAL FLORIDA LLC - New
 $320,000Active3 beds 2 baths1,172 sq. ft.
1275 Adirondack Court, APOPKA, FL 32712
MLS# O6434867Listed by: EAST PEARL REALTY - Open Sat, 10am to 12pmNew
 $465,000Active3 beds 2 baths1,566 sq. ft.
2450 Dresden Trail, APOPKA, FL 32712
MLS# S5155782Listed by: CENTURY 21 EDGE - New
 $444,900Active5 beds 3 baths3,042 sq. ft.
499 Vicks Landing Drive, APOPKA, FL 32712
MLS# O6427847Listed by: ENTERA REALTY LLC - New
 $349,900Active3 beds 2 baths1,322 sq. ft.
1937 Martina Street, APOPKA, FL 32703
MLS# O6430171Listed by: PORTALATIN HOMES REALTY - New
 $395,000Active4 beds 3 baths2,255 sq. ft.
84 Knights Hollow Drive, APOPKA, FL 32712
MLS# O6434123Listed by: HOMEVEST REALTY - New
 $479,990Active4 beds 3 baths2,199 sq. ft.
4123 Conjunction Way, APOPKA, FL 32712
MLS# O6434539Listed by: NEWKEY REAL ESTATE LLC - New
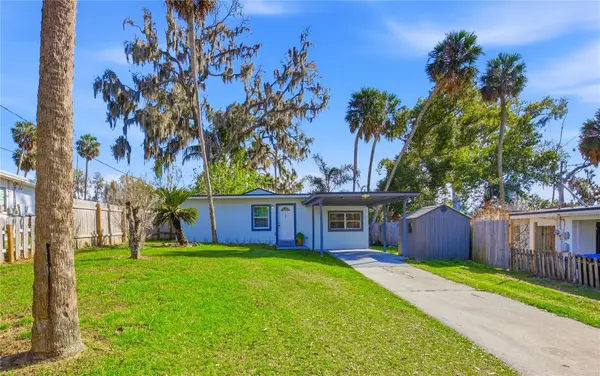 $270,000Active3 beds 2 baths1,188 sq. ft.
2350 Valley Drive, APOPKA, FL 32703
MLS# O6434601Listed by: MY REALTY GROUP, LLC.


Protect your home and budget from life's surprises with an Assurant Home Warranty, backed by a partner that supports you through every step of homeownership. Explore Plans.
© 2023 - 2026 ERA Franchise Systems LLC. All rights reserved. ERA Franchise Systems LLC fully supports the principles of the Fair Housing Act and the Equal Opportunity Act. ERA, ERA Real Estate powered, and their respective logos are registered service marks of ERA Franchise Systems LLC. Each office is independently owned and operated.