
3340 Gray Fox Cove #3340, Apopka, FL 32703
Local realty services provided by:ERA ONETEAM REALTY
Listed by: yelena kirichenko
Office: charles rutenberg realty orlando
MLS#:S5156326
Source:MFRMLS
Price summary
- Price:$360,000
- Price per sq. ft.:$176.21
About this home
LUXURY TOWNHOUSE -STYLE CONDO NESTLED IN THE VILLAGE AT FOXWOOD. EXCLUSIVE MEDITERRANEAN STYLE COMMUNITY WITH BEAUTIFUL TILED ROOFS & SPARKLING COMMUNITY POOL! WELL RUN HOA! 2024 REMODELED ROOF**MOVE-IN READY** 2025 CUSTOM RENOVATION **HIGH -VALUE IMPROVEMENTS** INTERIOR DESIGN OFFERS QUAILITY AND COMFORT. SPACIOUS LAYOUT: 2 STORY, 4 BEDROOMS, 2.5 BATHROOMS, 1 CAR GARAGE. COZY ENTRANCE. OPEN FLOOR PLAN. IMPRESSIVE KITCHEN WITH LARGE QUARTZ ISLAND & CONTEMPORARY KITCHEN HOOD. HIGH-QUALITY COUNTERTOPS, UPGRADED MARBLE LOOKING LUXURY VINYL FLOORING, CUSTOM CABINETS THROUOUT THE HOUSE, PREMIUM STAINELESS STEEL APPLIANCES, HIGH FUNCTIONALITY PLUSH CLOSETS, UNIQULY TILED SHOWERS, AIRY LIVING/DINING ROOM COMBO. MAJESTIC PATIO OVERLOOKING THE GARDEN. ** TOUCH OF REFINED ELEGANCE ** SCHEDULE A SHOWING TODAY.
Contact an agent
Home facts
- Year built:1992
- Subdivision & Development:VILLAGE AT FOXWOOD A CONDO
- Listing ID #:S5156326
- Added:34 day(s) ago
- Updated:September 30, 2026 at 02:19 AM
Rooms and interior
- Bedrooms:4
- Total bathrooms:3
- Full bathrooms:2
- Half bathrooms:1
- Flooring:Ceramic Tile, Luxury Vinyl
- Kitchen Description:Dishwasher, Kitchen/Family Room Combo, Range, Range Hood, Refrigerator
- Bedroom Description:High Ceilings, Split Bedroom, Walk-In Closet(s)
- Living area:1,636 sq. ft.
Heating and cooling
- Cooling:Central Air
- Heating:Central, Electric
- Central air:Yes
Structure and exterior
- Roof:Tile
- Year built:1992
- Building area:1,636 sq. ft.
- Construction Materials:Block, Stucco
- Exterior Features:Sidewalk
- Foundation Description:Slab
- Levels:2 Story
Utilities
- Water:Public, Water Available
- Sewer:Public Sewer
Finances and disclosures
- Price:$360,000
- Price per sq. ft.:$176.21
- Tax amount:$3,635 (2025)
Features and amenities
- Appliances:Dishwasher, Range, Range Hood, Refrigerator
- Laundry features:In Garage
- Amenities:Electricity Available, High Ceilings, Kitchen/Family Room Combo, Pool, Split Bedroom, Walk-In Closet(s)
- Pool features:Pool, Public Pool
Parking
- Parking description:Attached Garage
- Garage:Yes
- Garage spaces:1
 The information being provided by Stellar Mls is for the consumer's personal, non-commercial use and may not be used for any purpose other than to identify prospective properties consumer may be interested in purchasing. Any information relating to real estate for sale referenced on this web site comes from the Internet Data Exchange (IDX) program of the Stellar Mls. ERA ONETEAM REALTY is not a Multiple Listing Service (MLS), nor does it offer MLS access. This website is a service of ERA ONETEAM REALTY, a broker participant of Stellar Mls. This web site may reference real estate listing(s) held by a brokerage firm other than the broker and/or agent who owns this web site.
The accuracy of all information, regardless of source, including but not limited to open house information, square footages and lot sizes, is deemed reliable but not guaranteed and should be personally verified through personal inspection by and/or with the appropriate professionals. The data contained herein is copyrighted by Stellar Mls and is protected by all applicable copyright laws. Any unauthorized dissemination of this information is in violation of copyright laws and is strictly prohibited.
Properties in listings may have been sold or may no longer be available.
Copyright 2026 Stellar Mls. All rights reserved.
The information being provided by Stellar Mls is for the consumer's personal, non-commercial use and may not be used for any purpose other than to identify prospective properties consumer may be interested in purchasing. Any information relating to real estate for sale referenced on this web site comes from the Internet Data Exchange (IDX) program of the Stellar Mls. ERA ONETEAM REALTY is not a Multiple Listing Service (MLS), nor does it offer MLS access. This website is a service of ERA ONETEAM REALTY, a broker participant of Stellar Mls. This web site may reference real estate listing(s) held by a brokerage firm other than the broker and/or agent who owns this web site.
The accuracy of all information, regardless of source, including but not limited to open house information, square footages and lot sizes, is deemed reliable but not guaranteed and should be personally verified through personal inspection by and/or with the appropriate professionals. The data contained herein is copyrighted by Stellar Mls and is protected by all applicable copyright laws. Any unauthorized dissemination of this information is in violation of copyright laws and is strictly prohibited.
Properties in listings may have been sold or may no longer be available.
Copyright 2026 Stellar Mls. All rights reserved.New listings near 3340 Gray Fox Cove #3340
- Coming Soon
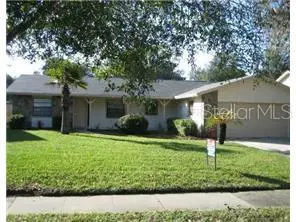 $365,000Coming Soon3 beds 2 baths1,547 sq. ft.
2504 Canterclub Trail, APOPKA, FL 32712
MLS# O6443405Listed by: ORLANDO INLAND REALTY LLC - New
 $450,000Active3 beds 3 baths1,778 sq. ft.
2824 Charmont Drive, APOPKA, FL 32703
MLS# S5157448Listed by: KELLER WILLIAMS ADVANTAGE III - New
 $114,900Active0.12 Acres
1262 Whispering Winds Court, APOPKA, FL 32703
MLS# O6444070Listed by: DIBS REALTY, LLC - New
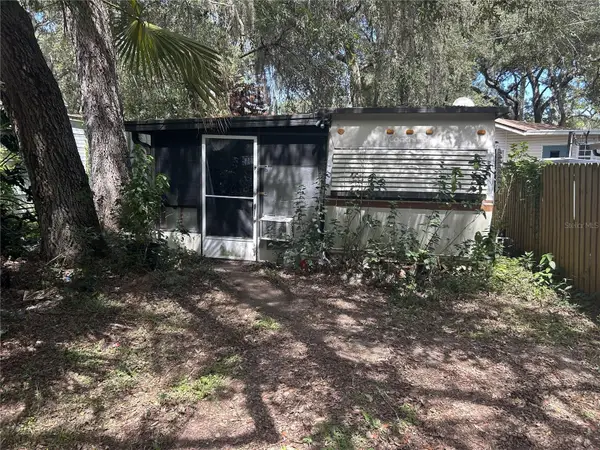 $60,000Active1 beds 1 baths224 sq. ft.
3000 Clarcona Road #427, APOPKA, FL 32703
MLS# O6445460Listed by: ATKINS REALTY GROUP - New
 $785,000Active4 beds 3 baths3,435 sq. ft.
3876 Brantley Place Circle, APOPKA, FL 32703
MLS# O6445338Listed by: KELLY PRICE & COMPANY LLC - Open Sat, 11am to 2pmNew
 $425,000Active3 beds 2 baths1,855 sq. ft.
1645 Stefan Cole Lane, APOPKA, FL 32703
MLS# O6442008Listed by: CHARLES RUTENBERG REALTY ORLANDO - New
 $249,900Active2 beds 2 baths1,308 sq. ft.
1024 Votaw Road, APOPKA, FL 32703
MLS# O6424231Listed by: KELLER WILLIAMS HERITAGE REALTY - New
 $457,900Active4 beds 3 baths2,807 sq. ft.
2241 Emerald Springs Drive, APOPKA, FL 32712
MLS# G5118328Listed by: EXP REALTY LLC - New
 $176,900Active2 beds 2 baths961 sq. ft.
1011 Love Ln #31, APOPKA, FL 32703
MLS# O6445120Listed by: KMF REALTY ADVOCATES LLC - New
 $349,900Active3 beds 2 baths1,484 sq. ft.
1255 Acorn Circle, APOPKA, FL 32703
MLS# O6439921Listed by: CHARLES RUTENBERG REALTY ORLANDO


Protect your home and budget from life's surprises with an Assurant Home Warranty, backed by a partner that supports you through every step of homeownership. Explore Plans.
© 2023 - 2026 ERA Franchise Systems LLC. All rights reserved. ERA Franchise Systems LLC fully supports the principles of the Fair Housing Act and the Equal Opportunity Act. ERA, ERA Real Estate powered, and their respective logos are registered service marks of ERA Franchise Systems LLC. Each office is independently owned and operated.